



46 Gulf Stream Ct, Las Vegas, NV, 89113
About This Home
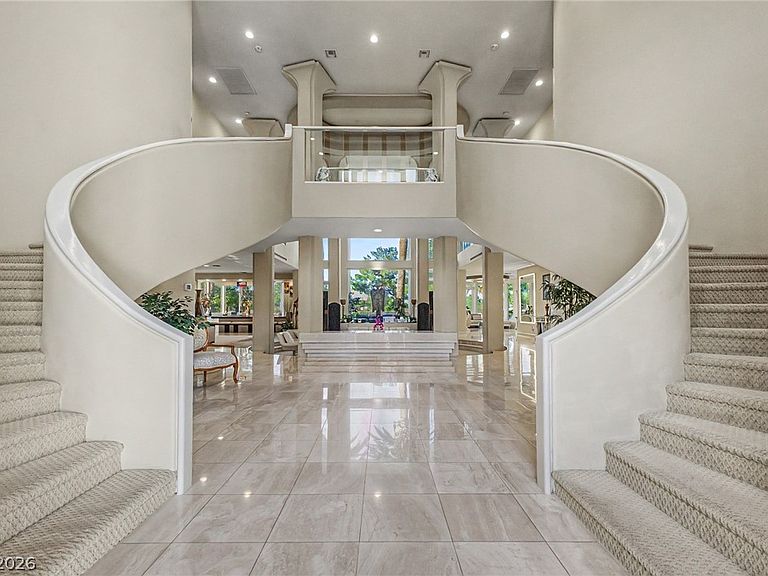
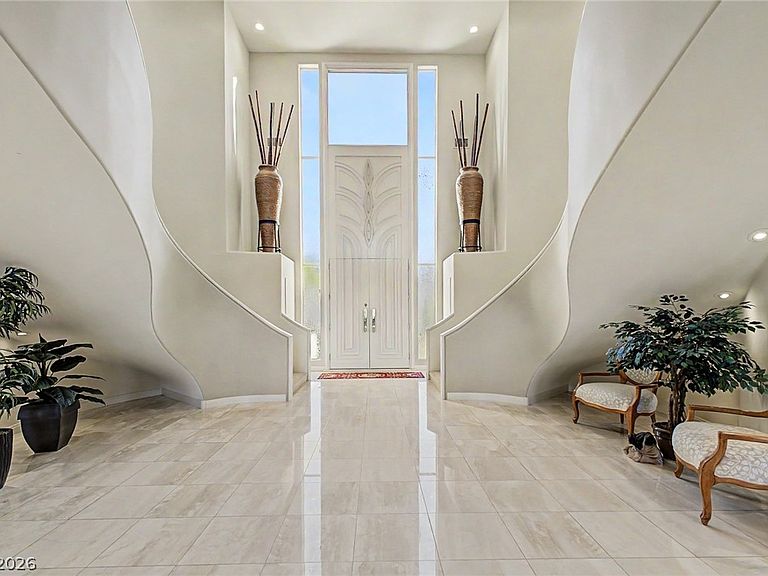
Exquisite estate in the prestigious guard-gated Spanish Trails Country Club, ideally positioned on the golf course with sweeping mountain and more than 200 feet of fairway views. Originally built by Lee Linton the lead architect for Circus Circus, the original Aladdin Hotel, and Caesars Palace, among many others and formerly owned by Hilton. This one-of-a-kind residence embodies elevated design, architectural elegance, and uncompromising quality. From the moment you enter, you’re greeted by soaring ceilings and a grand dual staircase that sets a tone of timeless sophistication. The heart of the home is a truly one-of-a-kind chef’s kitchen—designed to impress—with expansive space dual dishwashers, custom finishes, and a layout ideal for both intimate gatherings and large-scale entertaining. Step outside to a resort-style backyard featuring a sparkling pool and spa, all set against breathtaking golf course and mountain views.
Getting Around
 Car-Dependent
 Some Transit
 Somewhat Bikeable
Schools
Construction
Condition
- Property condition: Resale
- Year built: 1988
Materials
- Roof: Tile
- Construction materials: Frame,Stucco
Type & Style
- Home type: SingleFamily
- Architectural style: Two Story,Custom
- Property subType: Single Family Residence
Interior
Appliances
- Appliances included: Built-In Gas Oven,Convection Oven,Double Oven,Dryer,Gas Cooktop,Disposal,Microwave,Refrigerator,Warming Drawer,Washer
- Laundry features: Electric Dryer Hookup,Gas Dryer Hookup,Main Level
Bedroom2
- Dimensions: 18x15
Bedroom3
- Dimensions: 18x15
Bedroom4
- Dimensions: 16x14
Bedrooms & Bathrooms
- Bedrooms: 4
- Bathrooms: 6
- Full bathrooms: 3
- 3/4 bathrooms: 1
- 1/2 bathrooms: 2
Dining Room
- Dimensions: 25x25
Family Room
- Dimensions: 40x15
Features
- Window features: Double Pane Windows
- Flooring: Carpet,Marble
- Number of fireplaces: 2
- Fireplace features: Family Room,Gas,Primary Bedroom
- Fireplace: Yes
Heating & Cooling
- Heating features: Gas,Multiple Heating Units
- Cooling features: Central Air,Electric,2 Units
Interior Area
- Total structure area: 8,555
- Total interior livable area: 8,555 sqft
Master Bedroom
- Dimensions: 36x18
Property
Details
- Parcel number: 16327611024
- Zoning description: Single Family
- Horse amenities: None
Features
- Stories: 2
- Private pool: Yes
- Pool features: Heated,Community
- Exterior features: Built-in Barbecue,Barbecue,Private Yard
- Has spa: Yes
- Spa features: Indoor Hot Tub
- Fencing: Full,Stucco Wall,Wrought Iron
- Has view: Yes
- View description: Golf Course
Lot
- Lot size: 0.43 Acres
- Features: 1/4 to 1 Acre Lot,Front Yard
Parking
- Total spaces: 3
- Parking features: Attached,Garage,Garage Door Opener,Inside Entrance,Private
- Has garage: Yes
- Attached garage spaces: 3
- Covered spaces: 3
Climate Risk is Financial Risk
Every home has a financial story beyond the listing price. Below, you’ll see the climate risks that could affect this property — and in Bills & Affordability, how those risks may influence repairs, insurance, utilities, and long-term value.
Biggest Threats for This Home
- Heat Wave

- Inland Flooding

- Earthquake

How This Home’s Risks Compare
FEMA Declared Disasters Across Nevada Counties
Understanding the Costs
Financial advisors generally recommend spending no more than 30% of your gross household income on housing costs. In practice, many households stretch to 35% or beyond — especially in high-cost markets.
Estimated Costs Today
| Monthly | Annual | |
|---|---|---|
| Mortgage | $20,226 | $242,712 |
| Home Insurance | $862 | $10,344 |
| Property Taxes | $7,855 | $94,260 |
| Electricity | $798 | $9,580 |
| Total | $29,741 | $356,892 |
Income You'd Need if You Spent...
How Costs Could Change Over Time
Climate risk is quickly impacting all of the major home ownership costs. Adjust the growth rates and percentage of income spent on housing below to see how your housing costs could change over the next 10 years — and what income you'd need to keep up.
Comparing Against the Market
Price Per Sq Ft
vs Other Active Listings
Avg $/sqft
vs Homes Sold Last Month
Median $/sqft
Current Market Trends
Median Price Per Square Foot
The median price per square foot of homes sold in this area each month. Compare this to this listing's price per square foot to gauge whether the home is priced in line with recent sales.
Historicals for This Listing
Zestimate History ($/sqft)
Price History
| Date | Event | Price |
|---|---|---|
| 2026-05-04 | Price change | $4,000,000 |
| 2021-06-17 | Price change | $2,888,888 |
| 2021-05-19 | Listed for sale | $2,990,000 |
| 2021-05-18 | Contingent | $2,990,000 |
| 2021-05-14 | Pending sale | $2,990,000 |
| 2021-04-27 | Listed for sale | $2,990,000 |
| 2021-03-29 | Sold | $2,000,000 |
| 2021-02-12 | Pending sale | $2,388,000 |
| 2020-12-19 | Price change | $2,388,000 |
| 2020-03-25 | Listed for sale | $2,250,000 |
| 2020-03-25 | Pending sale | $2,250,000 |
| 2019-12-14 | Price change | $2,250,000 |
| 2018-11-02 | Listed for sale | $2,500,000 |
| 2005-11-04 | Sold | $3,800,000 |
| 2002-05-15 | Sold | $2,100,000 |
| 2001-08-07 | Sold | $8,724 |
| 2000-06-06 | Sold | $3,500,000 |
 View on Zillow