


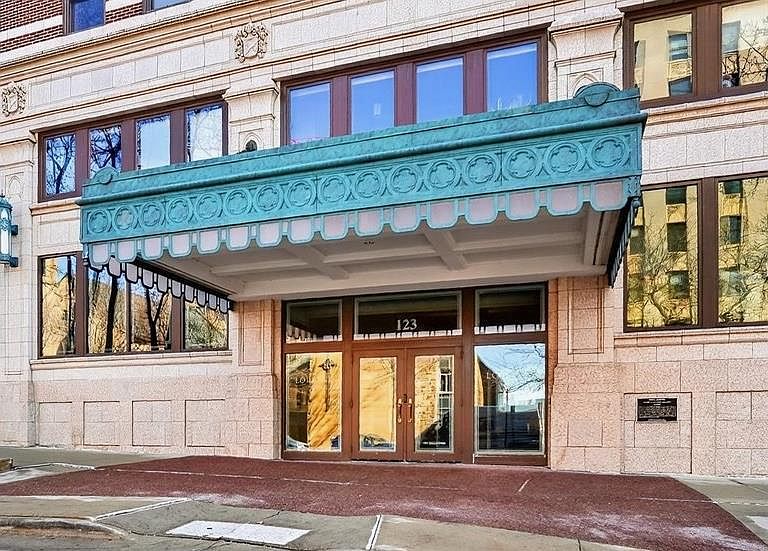

123 W Washington Avenue #311, Madison, WI, 53703
About This Home
CAPITOL SQUARE TULIPS, FARMER?S MARKET, SUNROOM + PATIO @ THE LORAINE. 311 is the only Loraine condo with a 3-season glassed-in sunroom and a large patio. 5 sliding double glass doors are surrounded by the mature landscaping of the building?s Crystal Courtyard. Live elegantly and peacefully in Downtown Madison next to the Capitol shielded from street noise. Bring your gardening gloves, books, and art. Ample room for container gardening, tons of wall space for art display, and built-ins for books and dedicated WFH space. The GAS fireplace (most are electric) centers the huge living room. Condo has great flow and layout for hosting pre/post Badger game parties and friend/family celebrations. Recent HVAC (2024), paint, window coverings, & washer/dryer. WIFI enabled whole condo water shutoff for peace of mind while away. EV charging in heated underground parking space. COA fee includes internet, cable, parking and storage. Live Luxuriously at The Loraine! *Sunroom not included in sq.ft.
Getting Around
 Walker's Paradise
 Good Transit
 Biker's Paradise
Schools
Construction
Condition
- Property condition: 21+ Years
- Year built: 2004
Materials
- Construction materials: Brick,Stone
Type & Style
- Home type: Condo
- Property subType: Condominium
Interior
Appliances
- Appliances included: Range/Oven,Refrigerator,Dishwasher,Microwave,Disposal,Washer,Dryer
Basement
- Basement: None / Slab
Bathroom
- Features: At least 1 Tub,Master Bedroom Bath: Full,Master Bedroom Bath,Master Bedroom Bath: Tub/Shower Combo
Bedrooms & Bathrooms
- Bedrooms: 1
- Bathrooms: 1
- Full bathrooms: 1
- Main level bedrooms: 1
Features
- Storage Locker Included,Pantry
- Flooring: Wood or Sim.Wood Floors
- Finished area below ground: 0
- Finished area above ground: 1,314
- Common walls with other units/homes: End Unit
Heating & Cooling
- Heating features: Natural Gas,Electric,Forced Air
- Cooling features: Central Air
Interior Area
- Total structure area: 1,314
- Total interior livable area: 1,314 sqft
Kitchen
- Level: Main
- Area: 105
Living Room
- Level: Main
- Area: 322
Master Bedroom
- Level: Main
- Area: 176
Property
Details
- Parcel number: 070923150208
- Attached to another structure: Yes
- Zoning: DC HIS-L
- Other equipment: Intercom
- Exclusions: Seller's Personal Property
Features
- Patio & porch: Patio
- Living area range: 1251-1500
Parking
- Parking features: Underground,Heated Garage,Garage Door Opener,1 Space,Assigned
- Has garage: Yes
Climate Risk is Financial Risk
Every home has a financial story beyond the listing price. Below, you’ll see the climate risks that could affect this property — and in Bills & Affordability, how those risks may influence repairs, insurance, utilities, and long-term value.
Biggest Threats for This Home
- Cold Wave

- Hail

- Tornado

- Heat Wave

- Lightning

- Strong Wind

- Winter Weather

How This Home’s Risks Compare
FEMA Declared Disasters Across Wisconsin Counties
Understanding the Costs
Financial advisors generally recommend spending no more than 30% of your gross household income on housing costs. In practice, many households stretch to 35% or beyond — especially in high-cost markets.
Estimated Costs Today
| Monthly | Annual | |
|---|---|---|
| Mortgage | $2,856 | $34,272 |
| Home Insurance * | $176 | $2,112 |
| Property Taxes | $909 | $10,908 |
| Electricity | $171 | $2,054 |
| Total | $4,112 | $49,344 |
Income You'd Need if You Spent...
Wisconsin FAIR Plan Programs

How Costs Could Change Over Time
Climate risk is quickly impacting all of the major home ownership costs. Adjust the growth rates and percentage of income spent on housing below to see how your housing costs could change over the next 10 years — and what income you'd need to keep up.
Comparing Against the Market
Price Per Sq Ft
vs Other Active Listings
Avg $/sqft
vs Homes Sold Last Month
Median $/sqft
Current Market Trends
Median Price Per Square Foot
The median price per square foot of homes sold in this area each month. Compare this to this listing's price per square foot to gauge whether the home is priced in line with recent sales.
Historicals for This Listing
Zestimate History ($/sqft)
Price History
| Date | Event | Price |
|---|---|---|
| 2026-04-28 | Price change | $598,000 |
| 2026-04-13 | Listed for sale | $605,000 |
| 2026-03-10 | Contingent | $605,000 |
| 2026-02-18 | Listed for sale | $605,000 |
| 2014-07-25 | Sold | $322,000 |
| 2010-02-17 | Sold | $311,400 |
 View on Zillow