


7992 W Ironwood Reserve Ct, Tucson, AZ, 85743
About This Home
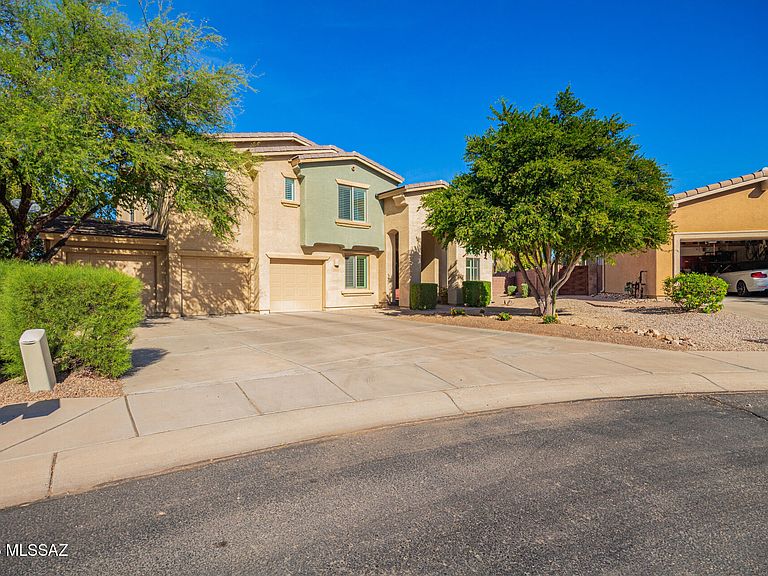
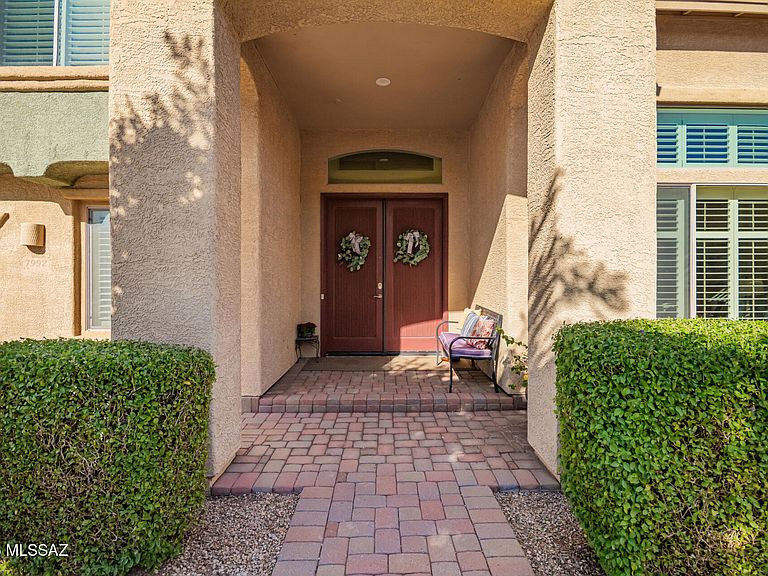
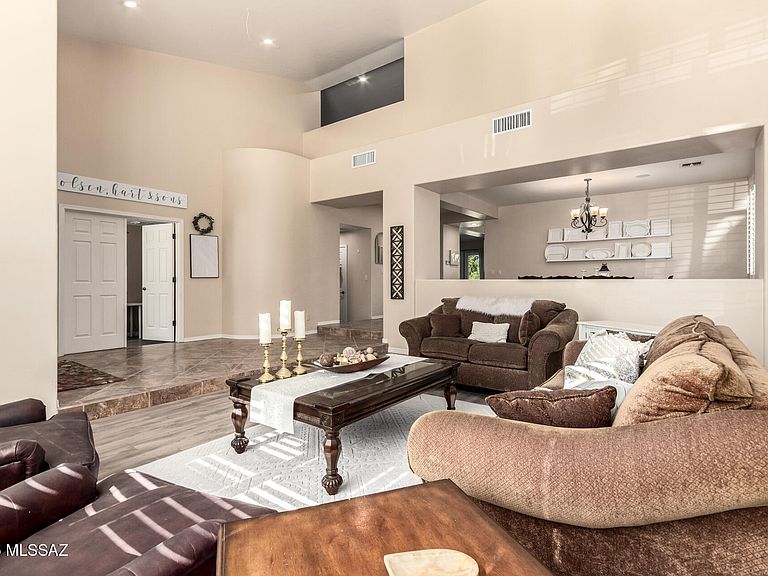
DREAM HOME in a cul-de-sac is finally within reach! Explore what this gated community in Ironwood Reserve has to offer. Located in the heart of the Tucson mountains with all the amenities just a short distance away from groceries stores, gas stations, medical facilities, walking and biking trails, and so much more! This gorgeous home features 4,739 sq ft including 5-bedrooms, 4.5-bathrooms, flex room, multimedia room, a 3-car garage, and located on a large lot. Amazing curb appeal with mature trees for natural shade, stylish pavers, and an inviting covered front porch. Inside, you will discover the perfect blend of comfort, style, and functionality. Thoughtfully designed for modern living, this home offers an ideal sanctuary for families and those who love to entertain. Captivating interior and open floor plan include a welcoming living room with soaring vaulted ceilings, recessed lighting, a soothing palette, classic plantation shutters, and gorgeous tile flooring throughout the main living spaces. Gather loved ones in the family room, which includes a modern gas fireplace for quiet moments with views of the backyard. The formal dining room is perfect for special dinner gatherings with friends and family. Downstairs, you will find 1-bedroom with a private bathroom. The bonus room/den provides a versatile space for an office or study. There is also an additional ½ bathroom, and the laundry room is also downstairs. Culinary adventures await in the stunning eat-in kitchen, equipped with granite counters, abundant wood cabinetry with crown moulding, SS appliances, gas cooktop with double ovens, a cabinet pantry, and an island with a breakfast bar for casual dining. Upstairs, you will also find a cozy loft with a built-in surround sound system, perfect for a home theater or a media room. There is a hallway bathroom located nearby. Double doors lead to the large luxurious primary bedroom, showcasing tile flooring, 2 walk-in closets for extensive wardrobes, and a spa-like ensuite bathroom with dual vanities, a relaxing soaking tub and a separate tiled shower with a sitting bench for added comfort. The remaining 3-bedrooms are all located upstairs are ample size with soft carpeting and share another hallway bathroom. This incredible gem is a fantastic find for anyone seeking a blend of luxury and comfort in a highly desirable location. Spend peaceful afternoons in the lovely backyard, which offers a extended covered paver patio, a manicured grass lawn, breathtaking mountain views, and tons of space for outdoor activities. Don't miss out!
Getting Around
 Car-Dependent
 No Nearby Transit
 Somewhat Bikeable
Schools
Construction
Condition
- Year built: 2006
Materials
- Roof: Tile
- Construction materials: Frame - Stucco
Type & Style
- Home type: SingleFamily
- Architectural style: Contemporary
- Property subType: Single Family Residence
Interior
Appliances
- Appliances included: Dishwasher,Disposal,Refrigerator,Reverse Osmosis,Convection Oven,Electric Oven,Gas Cooktop,Microwave
- Laundry features: Laundry Room,Gas Dryer Hookup,Electric Dryer Hookup
Bedrooms & Bathrooms
- Bedrooms: 5
- Bathrooms: 5
- Full bathrooms: 4
- 1/2 bathrooms: 1
Features
- Kitchen Island,Vaulted Ceiling(s),Walk-In Closet(s),Built-in Features
- Window features: Plantation Shutters
- Flooring: Carpet,Ceramic Tile,Laminate
- Number of fireplaces: 1
- Fireplace features: Gas,Family Room
- Fireplace: Yes
Heating & Cooling
- Heating features: Forced Air,Natural Gas
- Cooling features: Central Air
Interior Area
- Total structure area: 4,739
- Total interior livable area: 4,739 sqft
Property
Accessibility
- Accessibility features: None
Details
- Parcel number: 221223300
- Zoning: Marana - SP
- Special condition: None
Features
- Levels: Two
- Stories: 2
- Patio & porch: Covered,Paver,Patio
- Spa features: None
- Fencing: Block
- Has view: Yes
- View description: Mountain(s),Sunset,Residential,Sunrise
Lot
- Lot size: 0.34 Acres
- Features: Decorative Gravel,Shrubs,Sprinklers In Front,Subdivided,Cul-De-Sac,North/South Exposure
- Lot size dimensions: Irregular
Parking
- Total spaces: 3
- Parking features: Garage Door Opener
- Has garage: Yes
- Attached garage spaces: 3
- Covered spaces: 3
Climate Risk is Financial Risk
Every home has a financial story beyond the listing price. Below, you’ll see the climate risks that could affect this property — and in Bills & Affordability, how those risks may influence repairs, insurance, utilities, and long-term value.
Biggest Threats for This Home
- Heat Wave

- Inland Flooding

- Wildfire

- Lightning

How This Home’s Risks Compare
FEMA Declared Disasters in Pima County and Arizona
Understanding the Costs
Financial advisors generally recommend spending no more than 30% of your gross household income on housing costs. In practice, many households stretch to 35% or beyond — especially in high-cost markets.
Estimated Costs Today
| Monthly | Annual | |
|---|---|---|
| Mortgage | $4,044 | $48,528 |
| Home Insurance | $250 | $3,000 |
| Property Taxes | $466 | $5,592 |
| Electricity | $501 | $6,022 |
| Total | $5,261 | $63,132 |
Income You'd Need if You Spent...
How Costs Could Change Over Time
Climate risk is quickly impacting all of the major home ownership costs. Adjust the growth rates and percentage of income spent on housing below to see how your housing costs could change over the next 10 years — and what income you'd need to keep up.
Comparing Against the Market
Price Per Sq Ft
vs Other Active Listings
Avg $/sqft
vs Homes Sold Last Month
Median $/sqft
Current Market Trends
Median Price Per Square Foot
The median price per square foot of homes sold in this area each month. Compare this to this listing's price per square foot to gauge whether the home is priced in line with recent sales.
Historicals for This Listing
Zestimate History ($/sqft)
Price History
| Date | Event | Price |
|---|---|---|
| 2026-04-04 | Price change | $815,000 |
| 2025-11-15 | Listed for sale | $825,000 |
| 2016-06-24 | Sold | $442,000 |
| 2016-05-27 | Pending sale | $450,000 |
| 2016-05-14 | Listed for sale | $450,000 |
| 2015-07-10 | Sold | $420,000 |
| 2015-06-13 | Pending sale | $450,000 |
| 2015-06-04 | Listed for sale | $450,000 |
| 2015-05-08 | Pending sale | $450,000 |
| 2015-04-10 | Listed for sale | $450,000 |
| 2012-07-24 | Sold | $320,000 |
| 2012-02-12 | Listed for sale | $350,000 |
| 2006-09-29 | Sold | $571,240 |
 View on Zillow