

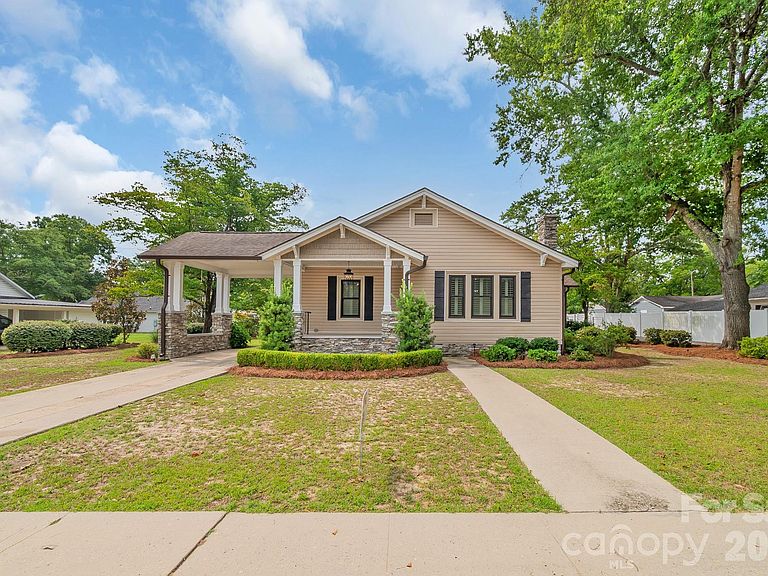


312 E Church St, Kershaw, SC, 29067
About This Home
Welcome to this beautifully reimagined Craftsman-style cottage, ideally located in the heart of downtown Kershaw. Thoughtfully and completely renovated inside and out, this exceptional home seamlessly blends timeless character with modern comfort and convenience. The redesigned open-concept floor plan creates a bright, inviting living space perfect for both everyday living and entertaining. The stunning custom kitchen features handcrafted cabinetry, stainless steel appliances, elegant quartz countertops, and abundant storage. Both bathrooms have been tastefully updated with quality finishes, while the spacious, newly expanded primary suite offers a peaceful retreat. Rich hardwood flooring flows throughout the home, complemented by impressive 9-foot ceilings that enhance the sense of openness and charm. Designed with accessibility in mind, the home includes custom widened openings for handicap accessibility. Major updates provide peace of mind, including a new roof, all-new windows, and new interior and exterior doors. The exterior showcases classic Craftsman appeal with beautiful stone accents, decorative corbels, and professionally designed hardscaping that create exceptional curb appeal. Situated on an oversized lot, the backyard is a private oasis featuring a covered porch, a dedicated concrete grilling pad, and a tranquil fishpond. Professionally landscaped grounds include front and rear irrigation systems, landscape lighting, and an impressive collection of mature plants and flowering shrubs that provide year-round beauty. The expansive lot offers endless possibilities, with plenty of room to add a covered outdoor living area, workshop, custom storage building, or even a garden filled with fresh vegetables and flowers. For added privacy and security, the entire property is enclosed with attractive vinyl and metal fencing and is equipped with a built-in camera security system. This move-in-ready Craftsman cottage offers the perfect combination of historic charm, modern upgrades, and exceptional outdoor living—all within walking distance of everything downtown Kershaw has to offer.
Getting Around
 Car-Dependent
 Very Limited Transit
 Somewhat Bikeable
Schools
Construction
Condition
- Year built: 1930
Materials
- Foundation: Crawl Space
- Construction materials: Vinyl
Type & Style
- Home type: SingleFamily
- Architectural style: Traditional
- Property subType: Single Family Residence
Interior
Appliances
- Appliances included: Dishwasher,Disposal,Electric Oven,Electric Water Heater,Exhaust Fan,Exhaust Hood,Gas Cooktop,Ice Maker,Propane Water Heater,Refrigerator with Ice Maker,Self Cleaning Oven,Tankless Water Heater
- Laundry features: Electric Dryer Hookup
Bedrooms & Bathrooms
- Bedrooms: 2
- Bathrooms: 2
- Full bathrooms: 2
- Main level bedrooms: 2
Features
- Flooring: Wood
- Fireplace features: Gas Log
- Finished area below ground: 0
- Finished area above ground: 1,772
Heating & Cooling
- Heating features: Central,Natural Gas
- Cooling features: Ceiling Fan(s),Central Air,Electric
Interior Area
- Total structure area: 1,772
- Total interior livable area: 1,772 sqft
Primary Bedroom
- Features: Ceiling Fan(s),Kitchen Island,Open Floorplan
- Level: Main
- Area: 320
- Dimensions: 20' 0" X 16' 0"
Property
Details
- Parcel number: 0156J0A002.00
- Zoning: KER
- Special condition: Standard
Features
- Levels: One
- Stories: 1
- Patio & porch: Covered,Front Porch
Lot
- Lot size: 0.46 Acres
- Features: Level
Parking
- Total spaces: 1
- Parking features: Attached Carport
- Covered spaces: 1
- Carport: Yes
- Carport spaces: 1
Climate Risk is Financial Risk
Every home has a financial story beyond the listing price. Below, you’ll see the climate risks that could affect this property — and in Bills & Affordability, how those risks may influence repairs, insurance, utilities, and long-term value.
Biggest Threats for This Home
- Cold Wave

- Ice Storm

- Lightning

- Strong Wind

- Tornado

How This Home’s Risks Compare
FEMA Declared Disasters in Lancaster County and South Carolina
Understanding the Costs
Financial advisors generally recommend spending no more than 30% of your gross household income on housing costs. In practice, many households stretch to 35% or beyond — especially in high-cost markets.
Estimated Costs Today
| Monthly | Annual | |
|---|---|---|
| Mortgage | $1,668 | $20,016 |
| Home Insurance * | $207 | $2,484 |
| Property Taxes | $148 | $1,776 |
| Electricity | $204 | $2,449 |
| Total | $2,227 | $26,724 |
Income You'd Need if You Spent...
South Carolina FAIR Plan Programs

How Costs Could Change Over Time
Climate risk is quickly impacting all of the major home ownership costs. Adjust the growth rates and percentage of income spent on housing below to see how your housing costs could change over the next 10 years — and what income you'd need to keep up.
Comparing Against the Market
Price Per Sq Ft
vs Other Active Listings
Avg $/sqft
vs Homes Sold Last Month
Median $/sqft
Current Market Trends
Median Price Per Square Foot
The median price per square foot of homes sold in this area each month. Compare this to this listing's price per square foot to gauge whether the home is priced in line with recent sales.
Historicals for This Listing
Zestimate History ($/sqft)
Price History
| Date | Event | Price |
|---|---|---|
| 2026-07-29 | Listed for sale | $329,900 |
| 2007-01-16 | Sold | $82,000 |
For Sale by Agent
 View on Zillow