



3935 E ROUGH RIDER Road #1144, Phoenix, AZ, 85050
About This Home
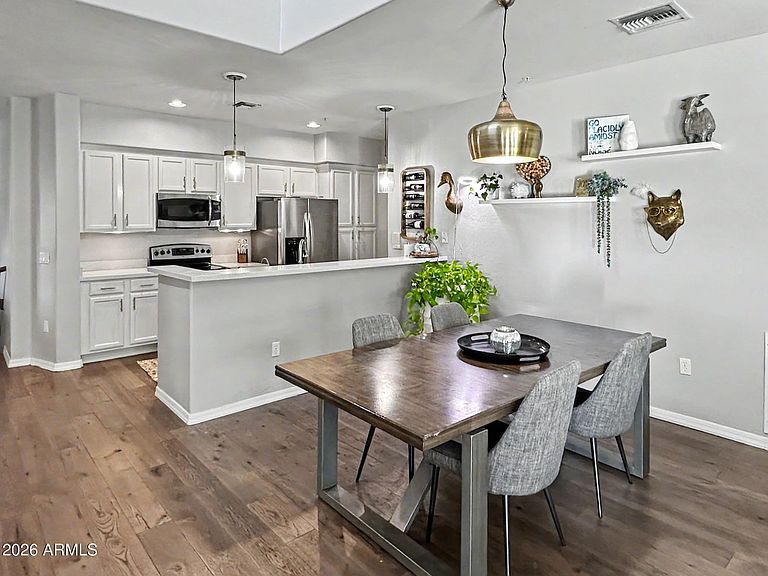
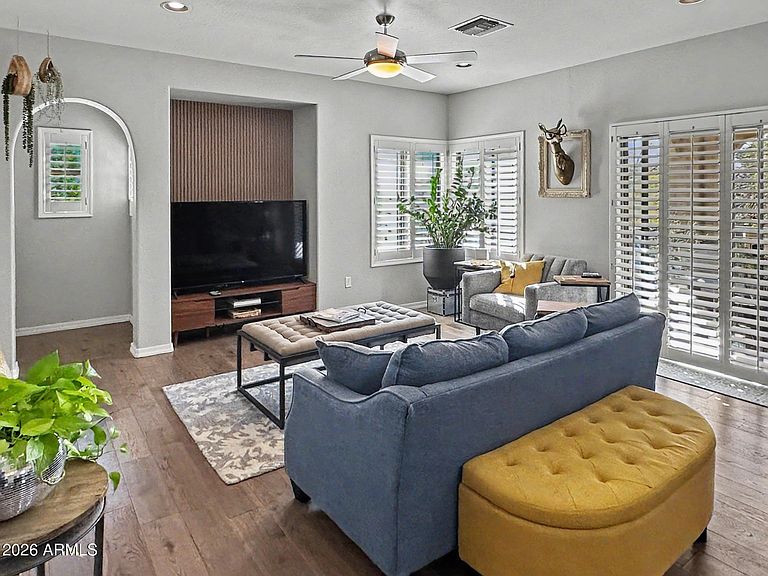
Turn-key, furnished 2 bed + bonus room, 2 bath home in a quiet, gated Desert Ridge community. Ideal for a second home, seasonal retreat, or low-maintenance primary residence. Thoughtfully designed open layout with stylish, comfortable furnishings--move-in ready. Bonus room great for office, media, or guest space. Enjoy two private patios for indoor-outdoor living. Attached 2-car garage with oversized storage area large enough for gear, bikes, or other toys. Resort style amenities include pickleball/tennis courts, gym, heated pools, spa, walking/bike paths & beautifully maintained grounds. Minutes to Desert Ridge Marketplace, High Street, golf, dining & the 51/101. Whether you want a furnished second home, investment property, or move-in ready residence, this home delivers. Welcome to effortless living in one of North Phoenix's most desirable gated communities. This 2-bedroom, 2-bath home with a versatile bonus room offers a rare opportunity to own a fully furnished, turn-key property--ideal for a second home, seasonal retreat, or low-maintenance primary residence. Designed for both comfort and flexibility, the bonus room is perfect for a home office, media space, or additional guest accommodations. The open-concept living area flows seamlessly into a well-appointed kitchen, all thoughtfully furnished to create a warm, inviting space you can enjoy immediately. Enjoy indoor-outdoor living with two private patios--perfect for relaxing or entertaining. The attached 2-car garage includes an oversized storage area large enough for bikes, gear, or even additional vehicle space. Residents enjoy resort-style amenities including a heated pool, spa, and beautifully landscaped grounds--all within a secure, gated setting. Located minutes from Desert Ridge Marketplace, High Street, golf, dining, and Loop 101 access. Whether you're looking for a fully furnished second home, winter getaway, investment property, or move-in ready residence, this home delivers comfort, flexibility, and immediate livability. Villages at Aviano residents enjoy exclusive access to the private Villages at Aviano pool, along with full privileges at the 16,000-square-foot Aviano Community Center, featuring resort-style pools, fitness facilities, parks, basketball and volleyball courts, scenic walking paths, and popular pickleball courts. All of this is just minutes from Desert Ridge's premier shopping, dining, and recreation.
Getting Around
 Car-Dependent
 Minimal Transit
 Bikeable
Schools
Construction
Condition
- Year built: 2006
Materials
- Foundation: Concrete Perimeter
- Roof: Tile
- Construction materials: Stucco,Wood Frame,Painted
Other
- Builder name: Toll Brothers
Type & Style
- Home type: Townhouse
- Property subType: Townhouse
Interior
Appliances
- Appliances included: Dryer,Washer,Water Softener Owned,Reverse Osmosis,Refrigerator,Dishwasher,Electric Range,Electric Oven
- Laundry features: Upper Level,Inside
Bedrooms & Bathrooms
- Bedrooms: 2
- Bathrooms: 2
- Full bathrooms: 2
Features
- Quartz Countertops,Breakfast Bar,9+ Flat Ceilings,Pantry,Full Bth Master Bdrm
- Window features: Screens,Double Pane Windows
- Flooring: Carpet,Tile,Wood
- Common walls with other units/homes: Neighbor Below
Heating & Cooling
- Heating features: Heat Pump,Forced Air
- Cooling features: Heat Pump,Central Air
Interior Area
- Total structure area: 1,696
- Total interior livable area: 1,696 sqft
Property
Details
- Parcel number: 21240302
- Attached to another structure: Yes
- Special condition: Owner/Agent
Features
- Stories: 2
- Exterior features: Balcony
- Spa features: None
- Fencing: None
Lot
- Lot size: 782 sqft
- Features: North/South Exposure,Desert Front
Parking
- Total spaces: 2
- Parking features: Garage Door Opener
- Has garage: Yes
- Attached garage spaces: 2
- Covered spaces: 2
Climate Risk is Financial Risk
Every home has a financial story beyond the listing price. Below, you’ll see the climate risks that could affect this property — and in Bills & Affordability, how those risks may influence repairs, insurance, utilities, and long-term value.
Biggest Threats for This Home
- Heat Wave

- Inland Flooding

- Hail

- Wildfire

How This Home’s Risks Compare
FEMA Declared Disasters in Maricopa County and Arizona
Understanding the Costs
Financial advisors generally recommend spending no more than 30% of your gross household income on housing costs. In practice, many households stretch to 35% or beyond — especially in high-cost markets.
Estimated Costs Today
| Monthly | Annual | |
|---|---|---|
| Mortgage | $2,492 | $29,904 |
| Home Insurance | $126 | $1,512 |
| Property Taxes | $180 | $2,160 |
| Electricity | $216 | $2,603 |
| Total | $3,014 | $36,168 |
Income You'd Need if You Spent...
How Costs Could Change Over Time
Climate risk is quickly impacting all of the major home ownership costs. Adjust the growth rates and percentage of income spent on housing below to see how your housing costs could change over the next 10 years — and what income you'd need to keep up.
Comparing Against the Market
Price Per Sq Ft
vs Other Active Listings
Avg $/sqft
vs Homes Sold Last Month
Median $/sqft
Current Market Trends
Median Price Per Square Foot
The median price per square foot of homes sold in this area each month. Compare this to this listing's price per square foot to gauge whether the home is priced in line with recent sales.
Historicals for This Listing
Zestimate History ($/sqft)
Price History
| Date | Event | Price |
|---|---|---|
| 2026-04-02 | Listed for sale | $525,000 |
| 2022-08-26 | Sold | $520,000 |
| 2022-07-15 | Price change | $549,900 |
| 2022-06-18 | Listed for sale | $570,000 |
| 2018-06-07 | Sold | $355,000 |
| 2018-03-23 | Price change | $369,900 |
| 2018-03-08 | Listed for sale | $375,000 |
| 2015-03-05 | Listing removed | $1,695 |
| 2015-03-01 | Sold | $1,695 |
| 2015-01-23 | Listed for rent | $1,695 |
| 2006-06-15 | Sold | $377,738 |
 View on Zillow