


2211 E CAMELBACK Road #902, Phoenix, AZ, 85016
About This Home
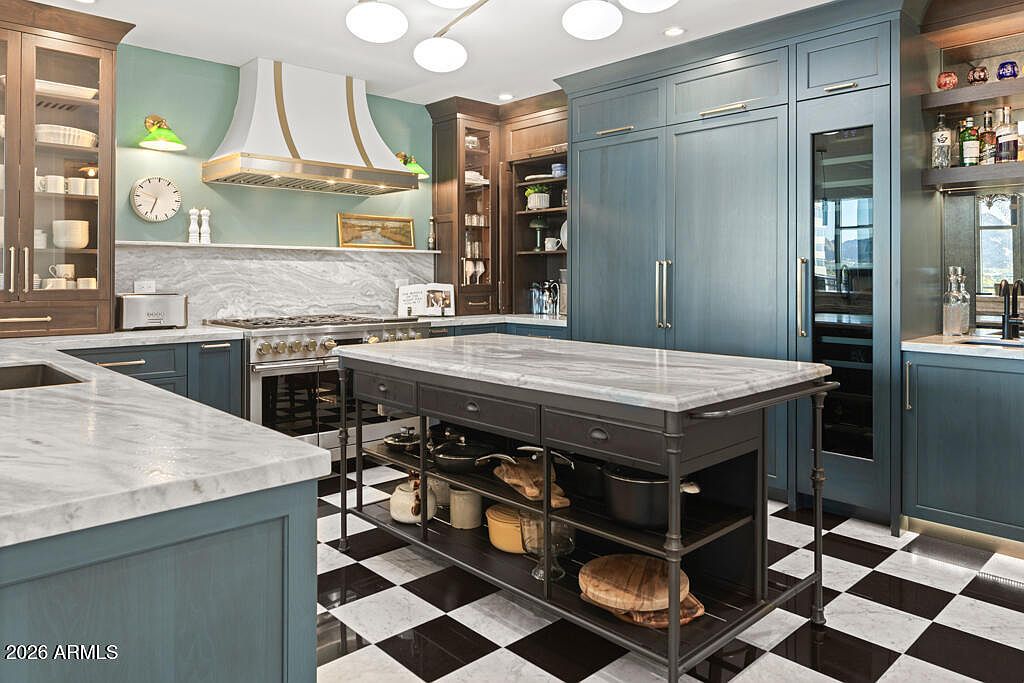
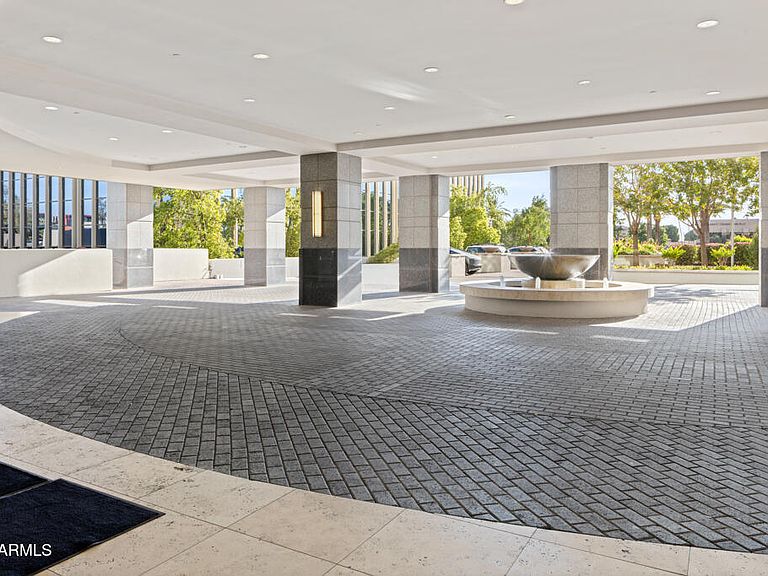
Experience elevated luxury living in one of Phoenix's most prestigious high-rise addresses. Perched on the ninth floor of the iconic 2211 E Camelback building, this exceptional 3,000-square-foot residence showcases refined craftsmanship, sophisticated design, and breathtaking views of Piestewa Peak framed by a canopy of lush greenery below. Designed for both elegant entertaining and effortless everyday living, this impeccably appointed home features two spacious bedrooms, a private den and an expansive open-concept floor plan. Every detail has been thoughtfully curated, from the ultra-high-end finishes and custom millwork to the seamless indoor-outdoor living experience, where the generous balcony serves as a natural extension of the luxurious interior. Offering the ultimate lock-and- leave lifestyle, this residence combines privacy, security, and world-class amenities with an unbeatable location. Just minutes from Phoenix Sky Harbor Airport and within walking distance of the renowned Biltmore Fashion Park, residents enjoy premier shopping, fine dining, and convenient access to the best of Phoenix. This is luxury high-rise living at its finest- where timeless elegance, exceptional quality and an unparalleled location come together in one extraordinary home.
Getting Around
 Somewhat Walkable
 Some Transit
 Bikeable
Schools
Construction
Condition
- Year built: 2006
Materials
- Roof: Built-Up,Concrete
- Construction materials: Stucco,Steel Frame,Painted
Other
- Builder name: McCarthy
Type & Style
- Home type: Apartment
- Architectural style: See Remarks,Contemporary
- Property subType: Apartment
Interior
Appliances
- Appliances included: Dryer,Washer,Refrigerator,Built-in Microwave,Dishwasher,Disposal,Gas Range,Gas Oven
Bedrooms & Bathrooms
- Bedrooms: 3
- Bathrooms: 3
- Full bathrooms: 3
Features
- High Speed Internet,Double Vanity,See Remarks,Eat-in Kitchen,Breakfast Bar,9+ Flat Ceilings,No Interior Steps,Kitchen Island,Pantry,Bidet,Full Bth Master Bdrm,Separate Shwr & Tub
- Window features: Double Pane Windows
- Flooring: Tile,Wood
- Number of fireplaces: 1
- Fireplace features: Master Bedroom,Gas
- Fireplace: Yes
- Common walls with other units/homes: Neighbor Below,Neighbor Above
Heating & Cooling
- Heating features: Electric
- Cooling features: Central Air,Programmable Thmstat
Interior Area
- Total structure area: 3,000
- Total interior livable area: 3,000 sqft
Property
Accessibility
- Accessibility features: Zero-Grade Entry
Details
- Parcel number: 16319081
- Attached to another structure: Yes
Features
- Stories: 12
- Patio & porch: Covered,Patio
- Exterior features: Balcony,Storage
- Spa features: None
- Fencing: Perimeter
- Has view: Yes
- View description: City,Panoramic,City Lights,Mountain(s)
Lot
- Lot size: 2,984 sqft
- Features: Desert Back,Desert Front
Parking
- Total spaces: 2
- Parking features: Gated,Direct Access,Circular Driveway,Temp Controlled,Assigned,Community Structure,Valet,Electric Vehicle Charging Station(s)
- Has garage: Yes
- Attached garage spaces: 2
- Covered spaces: 2
Climate Risk is Financial Risk
Every home has a financial story beyond the listing price. Below, you’ll see the climate risks that could affect this property — and in Bills & Affordability, how those risks may influence repairs, insurance, utilities, and long-term value.
Biggest Threats for This Home
- Heat Wave

- Hail

- Inland Flooding

How This Home’s Risks Compare
FEMA Declared Disasters in Maricopa County and Arizona
Understanding the Costs
Financial advisors generally recommend spending no more than 30% of your gross household income on housing costs. In practice, many households stretch to 35% or beyond — especially in high-cost markets.
Estimated Costs Today
| Monthly | Annual | |
|---|---|---|
| Mortgage | $13,905 | $166,860 |
| Home Insurance | $761 | $9,132 |
| Property Taxes | $1,008 | $12,096 |
| Electricity | $317 | $3,812 |
| Total | $15,991 | $191,892 |
Income You'd Need if You Spent...
How Costs Could Change Over Time
Climate risk is quickly impacting all of the major home ownership costs. Adjust the growth rates and percentage of income spent on housing below to see how your housing costs could change over the next 10 years — and what income you'd need to keep up.
Comparing Against the Market
Price Per Sq Ft
vs Other Active Listings
Avg $/sqft
vs Homes Sold Last Month
Median $/sqft
Current Market Trends
Median Price Per Square Foot
The median price per square foot of homes sold in this area each month. Compare this to this listing's price per square foot to gauge whether the home is priced in line with recent sales.
Historicals for This Listing
Zestimate History ($/sqft)
Price History
| Date | Event | Price |
|---|---|---|
| 2026-07-14 | Listed for sale | $2,750,000 |
| 2026-01-28 | Listing removed | $14,000 |
| 2026-01-20 | Listing removed | $2,750,000 |
| 2025-10-21 | Price change | $2,750,000 |
| 2025-10-21 | Listed for rent | $14,000 |
| 2025-09-10 | Listed for sale | $2,995,000 |
| 2025-07-25 | Listing removed | $3,000,000 |
| 2025-05-08 | Listed for sale | $3,000,000 |
| 2021-12-30 | Sold | $1,500,000 |
| 2021-11-20 | Contingent | $1,545,000 |
| 2021-09-29 | Listed for sale | $1,545,000 |
| 2012-10-25 | Sold | $850,000 |
| 2012-09-06 | Price change | $990,000 |
| 2012-07-10 | Price change | $995,000 |
| 2012-03-12 | Price change | $1,100,000 |
| 2011-11-09 | Price change | $1,200,000 |
| 2011-09-16 | Listed for sale | $1,450,000 |
| 2006-11-30 | Sold | $593,008 |
 View on Zillow