



381 Riverfront Dr, Bullhead City, AZ, 86442
About This Home
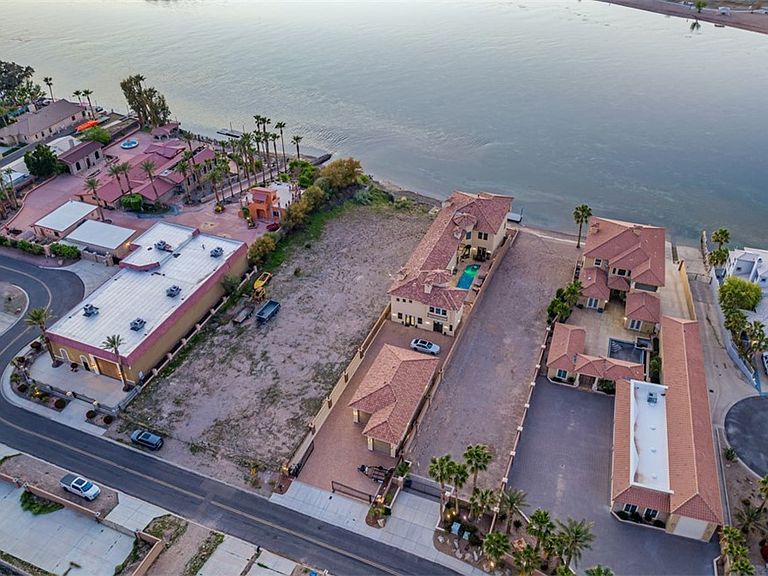
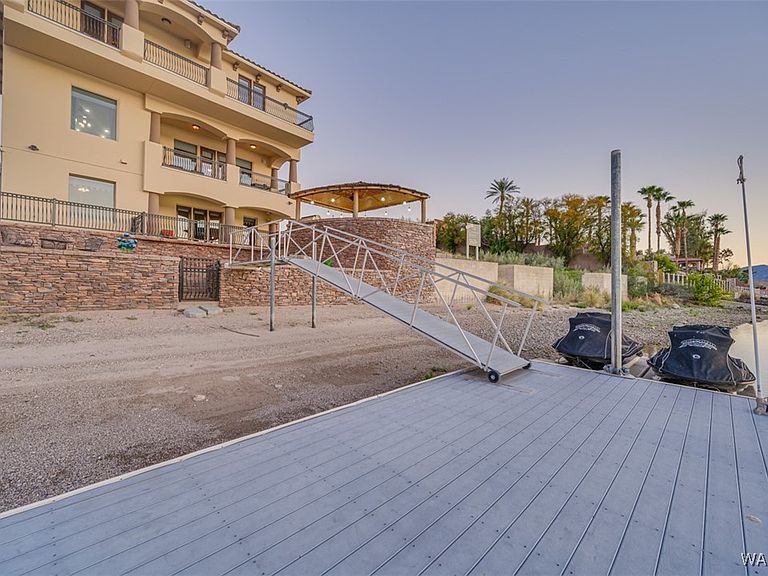
Welcome to your riverfront sanctuary, an expansive 8,523 sq ft masterpiece. Beyond the grand entrance and stunning staircase, discover glistening travertine floors, a chef's dream kitchen, an exquisite formal dining room, and the first of several entertaining rooms. Retreat to any of the nine luxurious bedrooms, each boasting an en-suite and walk-in closet for unparalleled comfort. Indulge in relaxation with multiple jacuzzi tubs and gas fireplaces throughout the home. Entertain effortlessly in the spacious lower-level recreation room with a bar, leading to the riverfront patio featuring an outdoor kitchen and fire pit. Enjoy the private oasis with a courtyard resort-style pool with stunning water features. Experience the beauty of every sunrise and sunset from multiple terraces around the home. This estate transcends luxury, blending comfort, convenience, and security seamlessly with amenities including a detached RV/boat garage, gated entry, custom stamped concrete block wall, and a complete commercial security system. Every detail is meticulously attended to. This home is being sold mostly furnished, allowing you to bring your river toys and conveniently park them on existing boat and dual jet ski docks right out your back door. Embrace the ultimate riverfront lifestyle!
Getting Around
 Car-Dependent
 Very Limited Transit
 Somewhat Bikeable
Schools
Construction
Condition
- Year built: 2006
Materials
- Roof: Tile
- Construction materials: Steel Frame,Stucco,Wood Frame
Type & Style
- Home type: SingleFamily
- Architectural style: Three Story
- Property subType: Single Family Residence
Interior
Appliances
- Appliances included: Dryer,Dishwasher,Disposal,Gas Dryer,Gas Oven,Gas Range,Microwave,Oven,Range,Refrigerator,Water Softener,Water Heater,Water Purifier,Washer
- Laundry features: Electric Dryer Hookup,Gas Dryer Hookup,Inside,Laundry in Utility Room
Basement
- Has basement: Yes
Bedrooms & Bathrooms
- Bedrooms: 9
- Bathrooms: 11
- Full bathrooms: 2
- 3/4 bathrooms: 6
- 1/2 bathrooms: 3
Features
- Breakfast Bar,Bathtub,Ceiling Fan(s),Central Vacuum,Dining Area,Separate/Formal Dining Room,Dual Sinks,Furnished,Granite Counters,Great Room,Jetted Tub,Kitchen Island,Multiple Primary Suites,Pantry,Separate Shower,Tub Shower,Upper Level Primary,Walk-In Closet(s),Window Treatments,Loft,Utility Room
- Window features: Window Coverings
- Flooring: Carpet,Stone,Hard Surface Flooring or Low Pile Carpet
- Fireplace features: Two,Gas Log
- Fireplace: Yes
Heating & Cooling
- Heating features: Multiple Heating Units
- Cooling features: Multi Units
Interior Area
- Total interior livable area: 8,523 sqft
Property
Accessibility
- Accessibility features: Low Threshold Shower
Details
- Parcel number: 21910060
- Zoning description: R2 District Res: Multiple Family
Features
- Entry location: Breakfast Bar,Ceiling Fan(s),Central Vacuum,Counte
- Private pool: Yes
- Pool features: Gunite,Heated,Private
- Patio & porch: Balcony,Covered,Deck,Patio
- Exterior features: Balcony,Deck,Sprinkler/Irrigation,Landscaping,Outdoor Grill,Water Feature
- Has spa: Yes
- Fencing: Block,Back Yard,Front Yard,Stucco Wall,Wrought Iron
- Has view: Yes
- View description: Mountain(s),River
- Has water view: Yes
- Water view: River
- On waterfront: Yes
- Waterfront features: River Front,River Access
- Frontage type: River
Lot
- Lot size: 0.32 Acres
- Features: Public Road,Street Level
- Lot size dimensions: 50 x 280
Parking
- Total spaces: 5
- Parking features: Air Conditioned Garage,Detached,Finished Garage,RV Garage,RV Access/Parking,Storage,Garage Door Opener
- Has garage: Yes
- Attached garage spaces: 5
- Covered spaces: 5
Climate Risk is Financial Risk
Every home has a financial story beyond the listing price. Below, you’ll see the climate risks that could affect this property — and in Bills & Affordability, how those risks may influence repairs, insurance, utilities, and long-term value.
Biggest Threats for This Home
- Inland Flooding

- Heat Wave

- Lightning

How This Home’s Risks Compare
FEMA Declared Disasters in Mohave County and Arizona
Understanding the Costs
Financial advisors generally recommend spending no more than 30% of your gross household income on housing costs. In practice, many households stretch to 35% or beyond — especially in high-cost markets.
Estimated Costs Today
| Monthly | Annual | |
|---|---|---|
| Mortgage | $12,130 | $145,560 |
| Home Insurance | $814 | $9,768 |
| Property Taxes | $859 | $10,308 |
| Electricity | $902 | $10,830 |
| Total | $14,705 | $176,460 |
Income You'd Need if You Spent...
How Costs Could Change Over Time
Climate risk is quickly impacting all of the major home ownership costs. Adjust the growth rates and percentage of income spent on housing below to see how your housing costs could change over the next 10 years — and what income you'd need to keep up.
Comparing Against the Market
Price Per Sq Ft
vs Other Active Listings
Avg $/sqft
vs Homes Sold Last Month
Median $/sqft
Current Market Trends
Median Price Per Square Foot
The median price per square foot of homes sold in this area each month. Compare this to this listing's price per square foot to gauge whether the home is priced in line with recent sales.
Historicals for This Listing
Zestimate History ($/sqft)
Price History
| Date | Event | Price |
|---|---|---|
| 2026-04-30 | Price change | $2,599,000 |
| 2026-01-28 | Price change | $2,624,000 |
| 2025-11-06 | Price change | $2,674,000 |
| 2025-05-14 | Listed for sale | $2,699,000 |
| 2024-07-04 | Listing removed | -- |
| 2024-04-09 | Listed for sale | $2,799,000 |
| 2021-08-20 | Sold | $2,395,000 |
| 2021-07-23 | Pending sale | $2,395,000 |
| 2021-06-22 | Price change | $2,395,000 |
| 2020-09-18 | Listed for sale | $2,550,000 |
| 2018-05-01 | Listing removed | $2,450,000 |
| 2018-02-07 | Listed for sale | $2,450,000 |
| 2009-03-10 | Sold | $1,775,000 |
| 2006-08-25 | Sold | $2,150,000 |
| 2004-07-15 | Sold | $450,000 |
| 2001-01-31 | Sold | $220,000 |
For Sale by Agent
 View on Zillow