


5437 S Primavera Dr, Fort Mohave, AZ, 86426
About This Home
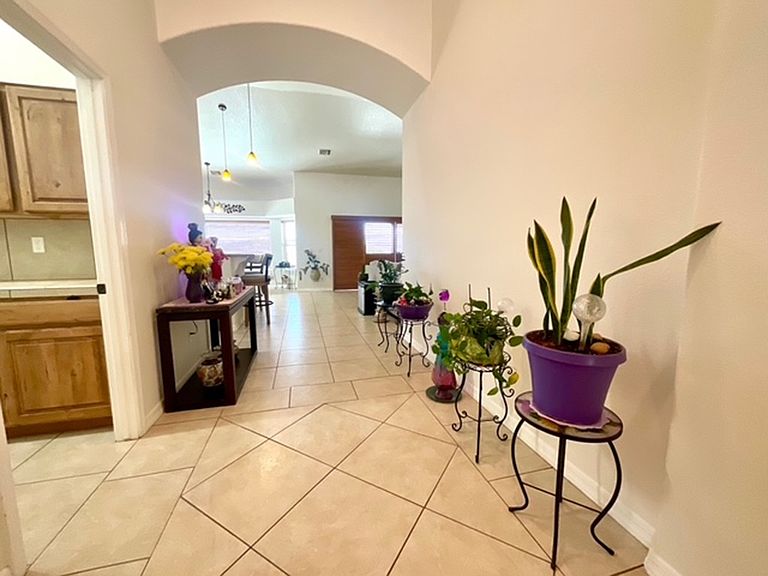
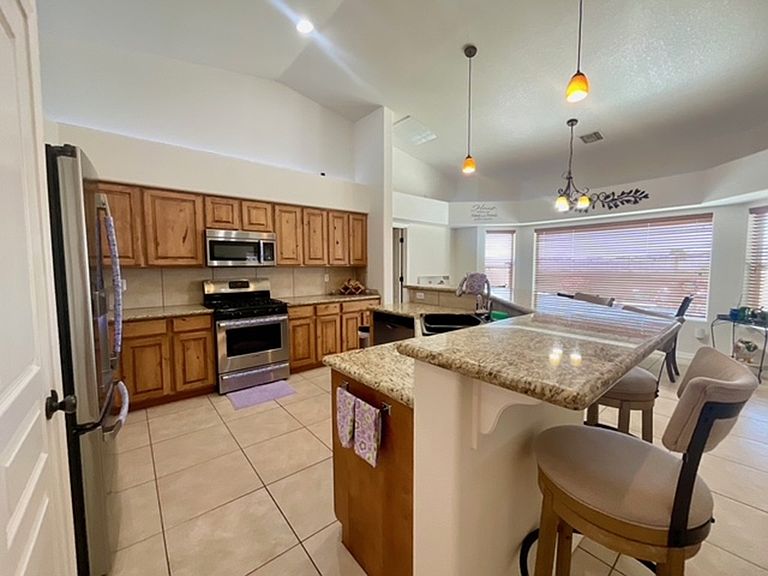
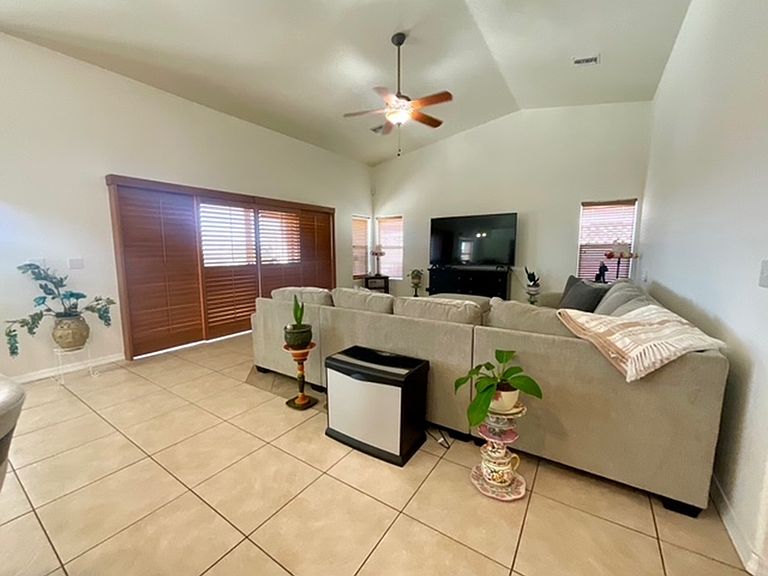
Situated at 5437 S Primavera DR in Fort Mohave, Arizona, this single family residence presents an attractive property in great condition. The heart of the residence features an open floor plan, creating a seamless environment for daily routines and interaction. Within this inviting space, the living room impresses with both a vaulted ceiling, elevating the sense of grandeur. The kitchen, a focal point of practical design, is appointed with stone countertops, a functional kitchen island, a convenient kitchen bar, and an elegant backsplash, all contributing to a sophisticated culinary experience. This home provides three thoughtfully arranged bedrooms, one featuring a Murphy bed that stays, and two well-appointed bathrooms, offering comfort and privacy. One bedroom benefits from an exclusive ensuite bathroom, ensuring a heightened sense of personal retreat. The primary bathroom features a double vanity and a walk in shower, designed for ease and utility. A significant walk-in closet offers extensive storage capacity for personal belongings. Outside, the property extends its appeal with a robust tiled roof and a private pool, providing a refreshing escape within a fenced backyard that ensures seclusion. A charming garden pond adds a touch of natural serenity to the outdoor setting. Practical considerations are met with a dedicated laundry room for household tasks and a shed offering additional storage solutions, complementing the overall functionality of the property. A patio provides an ideal area for outdoor enjoyment. The covered RV parking includes water and power hookups for those additional guests that need a room. The interior has been freshly painted throughout. Shelving in bedroom and garage stay. This residence epitomizes a refined living experience, presenting a harmonious blend of carefully considered features and a desirable setting. Seller just installed a brand new water heater.
Getting Around
 Car-Dependent
 Very Limited Transit
 Somewhat Bikeable
Schools
Construction
Condition
- Year built: 2006
Materials
- Roof: Tile
- Construction materials: Stucco,Wood Frame
Type & Style
- Home type: SingleFamily
- Architectural style: One Story
- Property subType: Single Family Residence
Interior
Appliances
- Appliances included: Dryer,Dishwasher,Disposal,Gas Dryer,Gas Oven,Gas Range,Microwave,Refrigerator,Water Softener,Water Heater,Water Purifier,Washer
- Laundry features: Electric Dryer Hookup,Gas Dryer Hookup
Bedrooms & Bathrooms
- Bedrooms: 3
- Bathrooms: 2
- Full bathrooms: 2
Features
- Breakfast Bar,Ceiling Fan(s),Dining Area,Dual Sinks,Granite Counters,Garden Tub/Roman Tub,Kitchen Island,Main Level Primary,Primary Suite,Open Floorplan,Pantry,Vaulted Ceiling(s),Walk-In Closet(s),Utility Room
- Flooring: Tile
Heating & Cooling
- Heating features: Central,Gas
- Cooling features: Central Air,Electric
Interior Area
- Total structure area: 2,440
- Total interior livable area: 1,813 sqft
Property
Accessibility
- Accessibility features: Low Threshold Shower,Wheelchair Access
Details
- Parcel number: 22710072
- Zoning description: R1 Single-Family Residential
Features
- Levels: One
- Stories: 1
- Entry location: Breakfast Bar,Ceiling Fan(s),Counters-Granite/Ston
- Private pool: Yes
- Pool features: Fiberglass,Heated,Solar Heat,Private
- Patio & porch: Covered,Patio
- Exterior features: Sprinkler/Irrigation,Landscaping,RV Parking/RV Hookup,Shed
- Fencing: Block,Chain Link
- Has view: Yes
- View description: Mountain(s),River
- Has water view: Yes
- Water view: River
Lot
- Lot size: 10,454 sqft
- Features: Public Road,Street Level
- Lot size dimensions: 84 x 133 x 78 x 131
Parking
- Total spaces: 2
- Parking features: Attached,Garage Door Opener
- Has garage: Yes
- Attached garage spaces: 2
- Covered spaces: 2
Climate Risk is Financial Risk
Every home has a financial story beyond the listing price. Below, you’ll see the climate risks that could affect this property — and in Bills & Affordability, how those risks may influence repairs, insurance, utilities, and long-term value.
Biggest Threats for This Home
- Inland Flooding

- Heat Wave

- Lightning

- Strong Wind

How This Home’s Risks Compare
FEMA Declared Disasters in Mohave County and Arizona
Understanding the Costs
Financial advisors generally recommend spending no more than 30% of your gross household income on housing costs. In practice, many households stretch to 35% or beyond — especially in high-cost markets.
Estimated Costs Today
| Monthly | Annual | |
|---|---|---|
| Mortgage | $2,401 | $28,812 |
| Home Insurance | $155 | $1,860 |
| Property Taxes | $170 | $2,040 |
| Electricity | $216 | $2,603 |
| Total | $2,942 | $35,304 |
Income You'd Need if You Spent...
How Costs Could Change Over Time
Climate risk is quickly impacting all of the major home ownership costs. Adjust the growth rates and percentage of income spent on housing below to see how your housing costs could change over the next 10 years — and what income you'd need to keep up.
Comparing Against the Market
Price Per Sq Ft
vs Other Active Listings
Avg $/sqft
vs Homes Sold Last Month
Median $/sqft
Current Market Trends
Median Price Per Square Foot
The median price per square foot of homes sold in this area each month. Compare this to this listing's price per square foot to gauge whether the home is priced in line with recent sales.
Historicals for This Listing
Zestimate History ($/sqft)
Price History
| Date | Event | Price |
|---|---|---|
| 2026-03-26 | Listed for sale | $475,000 |
| 2023-04-21 | Sold | $424,900 |
| 2023-03-21 | Pending sale | $424,900 |
| 2023-03-02 | Price change | $424,900 |
| 2023-02-13 | Price change | $449,900 |
| 2023-02-07 | Listed for sale | $474,900 |
| 2021-07-23 | Sold | $410,000 |
| 2021-07-15 | Pending sale | $389,900 |
| 2021-07-11 | Price change | $389,900 |
| 2021-05-03 | Pending sale | $369,900 |
| 2021-05-01 | Listed for sale | $369,900 |
| 2009-04-08 | Sold | $240,000 |
| 2008-05-15 | Listing removed | $289,900 |
| 2008-02-25 | Listed for sale | $289,900 |
| 2004-11-12 | Sold | $42,500 |
 View on Zillow