


7416 Sandy Springs Point, Fountain, CO, 80817
About This Home
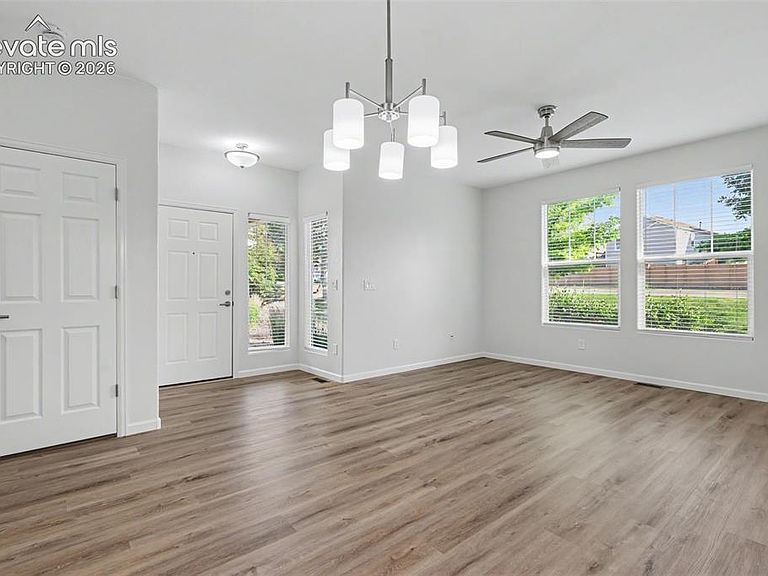
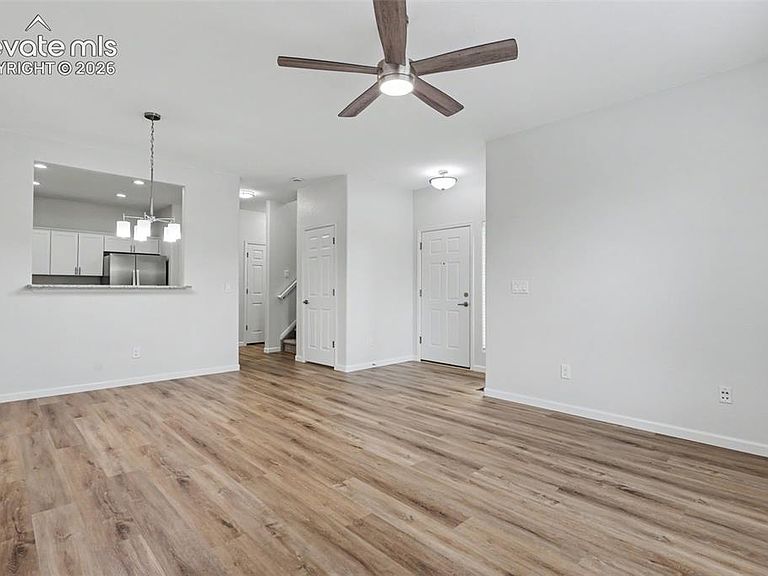
This highly desirable large 1625 sq/ft end unit townhome has been upgraded and is ready for those looking for a move in ready and low maintenance lifestyle! This popular floorplan features 2 large bedrooms with their own attached bath and walk-in closets, plus a large loft area between the bedrooms that can be used as an office/flex space, etc. The unit has new paint in neutral gray and white colors. The main level, bathrooms and walk-in closets have new Island Oak color luxury vinyl plank. The upper level bedrooms and loft area have new Stainmaster carpeting. The kitchen and full baths have been fitted with new white shaker style cabinets and Dallas White granite counter tops! Kitchen and bath plumbing fixtures have been replaced, and the kitchen features a large workstation sink with a new disposal. The kitchen has stainless steel appliances and the washer and dryer are included with the unit. Light fixtures throughout the unit have been replaced with new brushed nickel LED lighting. The new ceiling fans provide added comfort to the living room and bedrooms and feature remote controls. There is lots of extra storage including a large coat closet as well as storage in the crawlspace under the unit. The large 2-car garage has additional storage space and a high ceiling allowing bikes or shelving to be hung from above. The garage provides weather free access to your unit and protects your vehicles from Colorado's sun, snow and hail! If you have additional vehicles that do not fit in a garage, you have available parking in front of your unit on a public street. If you're looking for a low maintenance home supporting your frequent travel or enjoyment of Colorado's great outdoors, this is the one for you! Easy travel to Ft Carson, Peterson or Schriever SFBs and you can walk to dining and shopping if you desire. There is also a nearby park with a playground and trails. Don't let this townhome get away, schedule a showing today!
Getting Around
 Car-Dependent
 Very Limited Transit
 Somewhat Bikeable
Schools
Construction
Condition
- Property condition: Existing Home
- Year built: 2006
Materials
- Foundation: Crawl Space
- Roof: Composite Shingle
- Construction materials: Alum/Vinyl/Steel,Frame
Other
- Builder name: Pulte Hm Corp
Type & Style
- Home type: Townhouse
- Property subType: Townhouse
Interior
Appliances
- Appliances included: 220v in Kitchen,Dishwasher,Disposal,Dryer,Microwave,Range,Refrigerator,Self Cleaning Oven,Washer
- Laundry features: Electric Hook-up,Main Level
Bedrooms & Bathrooms
- Bedrooms: 2
- Bathrooms: 3
- Full bathrooms: 2
- 1/2 bathrooms: 1
Features
- 6-Panel Doors,9Ft + Ceilings,Vaulted Ceiling(s),See Prop Desc Remarks,Breakfast Bar,High Speed Internet,Smart Home Lighting
- Window features: Window Coverings
- Flooring: Carpet,Luxury Vinyl
- Fireplace features: None
- Finished area below ground: 0
- Finished area above ground: 1,625
- Common walls with other units/homes: End Unit
Heating & Cooling
- Heating features: Forced Air,Natural Gas
- Cooling features: Ceiling Fan(s),Central Air
Interior Area
- Total structure area: 1,625
- Total interior livable area: 1,625 sqft
Other
- Level: Upper
- Area: 221
Property
Accessibility
- Accessibility features: Stairs to front entrance,Stairs to garage
Details
- Parcel number: 5529416019
- Attached to another structure: Yes
Features
- Levels: Two
- Stories: 2
- Patio & porch: Concrete,Covered
- Fencing: None
Lot
- Lot size: 2,103 sqft
- Features: Level,Hiking Trail,Near Fire Station,Near Park,Near Schools,Near Shopping Center,HOA Required $,Landscaped
Parking
- Total spaces: 2
- Parking features: Attached,Garage Door Opener,Concrete Driveway
- Has garage: Yes
- Attached garage spaces: 2
- Covered spaces: 2
Climate Risk is Financial Risk
Every home has a financial story beyond the listing price. Below, you’ll see the climate risks that could affect this property — and in Bills & Affordability, how those risks may influence repairs, insurance, utilities, and long-term value.
Biggest Threats for This Home
- Lightning

- Winter Weather

- Hail

- Tornado

How This Home’s Risks Compare
FEMA Declared Disasters Across Colorado Counties
Understanding the Costs
Financial advisors generally recommend spending no more than 30% of your gross household income on housing costs. In practice, many households stretch to 35% or beyond — especially in high-cost markets.
Estimated Costs Today
| Monthly | Annual | |
|---|---|---|
| Mortgage | $1,668 | $20,016 |
| Home Insurance * | $278 | $3,336 |
| Property Taxes | $123 | $1,476 |
| Electricity | $186 | $2,232 |
| Total | $2,255 | $27,060 |
Income You'd Need if You Spent...
Colorado FAIR Plan Programs


How Costs Could Change Over Time
Climate risk is quickly impacting all of the major home ownership costs. Adjust the growth rates and percentage of income spent on housing below to see how your housing costs could change over the next 10 years — and what income you'd need to keep up.
Comparing Against the Market
Price Per Sq Ft
vs Other Active Listings
Avg $/sqft
vs Homes Sold Last Month
Median $/sqft
Current Market Trends
No market data available for this area
Historicals for This Listing
Zestimate History ($/sqft)
Price History
| Date | Event | Price |
|---|---|---|
| 2026-07-22 | Price change | $330,000 |
| 2026-06-24 | Listed for sale | $339,000 |
| 2021-09-29 | Listing removed | -- |
| 2021-09-22 | Listed for rent | $1,700 |
| 2018-09-28 | Listing removed | $1,365 |
| 2018-09-13 | Listed for rent | $1,365 |
| 2017-09-08 | Sold | $186,000 |
| 2017-08-21 | Pending sale | $185,500 |
| 2017-08-18 | Listed for sale | $185,500 |
| 2006-11-02 | Sold | $191,022 |
 View on Zillow