



4008 N Raleigh Street, Denver, CO, 80212
About This Home
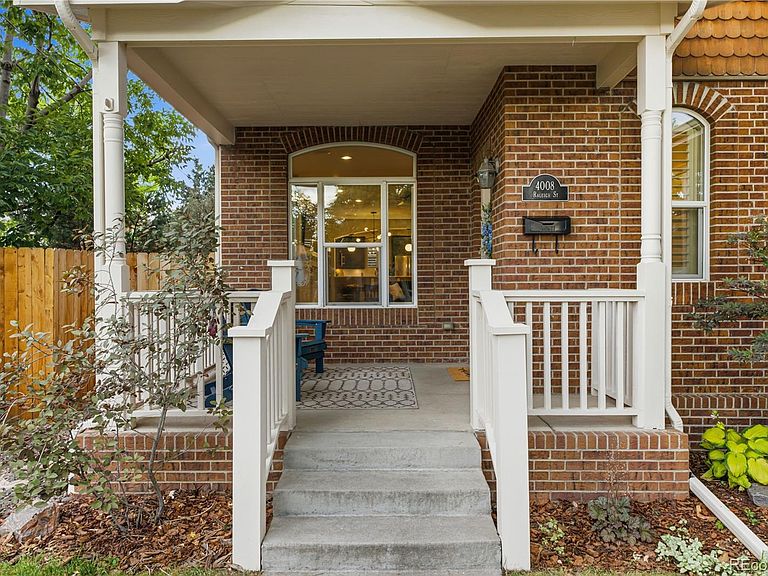
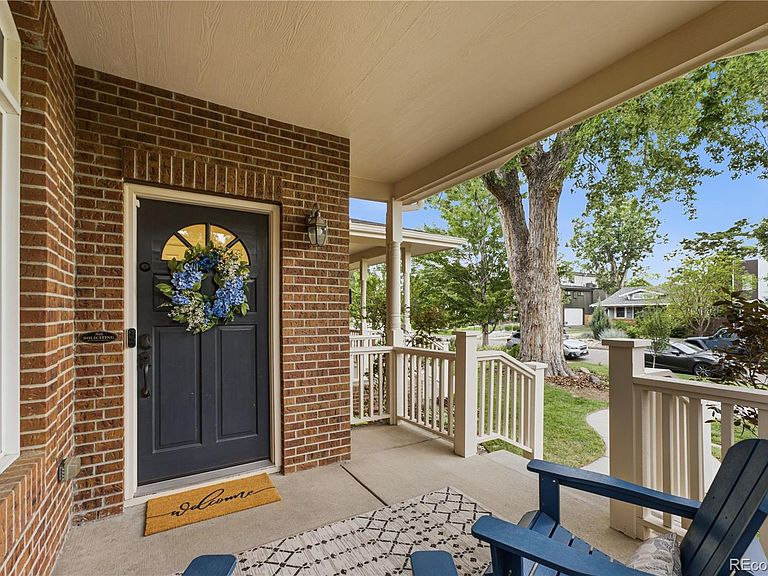
Luxury meets timeless character in this exceptional Victorian-style duplex, perfectly situated on a charming tree-lined street in Berkeley. Unlike the surrounding modern box designs, this distinctive home offers classic architecture and an unbeatable walkable location just moments from Tennyson Street's boutique shopping, acclaimed restaurants, neighborhood parks, quality daycares, and elementary schools. A welcoming covered front porch leads into a bright, open layout filled with natural light from large windows. Newly refinished hardwood floors, plantation shutters, and a cozy fireplace create an inviting atmosphere, while the spacious dining area is ideal for entertaining. The gourmet kitchen is beautifully appointed with Bosch appliances, Calcutta Venice quartz countertops, a porcelain 30-inch farmhouse sink, custom cabinetry, and direct access to the private backyard. A convenient mudroom provides the perfect drop zone. Upstairs, the luxurious primary suite features a private balcony with peekaboo mountain views and a spa-inspired five-piece bath with a relaxing jetted tub. Two additional bedrooms share a Jack-and-Jill bath, while the finished basement adds a fourth bedroom and an expansive family room perfect for guests, recreation, or a home office. Laundry hookups on both the upper and lower levels provide exceptional convenience. The serene backyard is designed for relaxing and entertaining with a private patio, string lights, garden beds, and access to the detached garage. Thoughtfully updated and move-in ready with brand-new exterior paint and trim, newly refinished hardwood floors, new HVAC, furnace and A/C (2021), water heater (2021), sump pump (2024), and microwave (2024). This is a rare opportunity to enjoy historic charm, modern luxury, and one of Denver's most desirable neighborhoods. Welcome home!
Getting Around
 Walker's Paradise
 Some Transit
 Very Bikeable
Schools
Construction
Condition
- Year built: 2005
Materials
- Roof: Composition
- Construction materials: Brick,Frame,Wood Siding
Type & Style
- Home type: SingleFamily
- Architectural style: Victorian
- Property subType: Duplex
Interior
Appliances
- Appliances included: Bar Fridge,Convection Oven,Cooktop,Dishwasher,Disposal,Dryer,Freezer,Gas Water Heater,Microwave,Oven,Range,Range Hood,Refrigerator,Washer,Wine Cooler
- Laundry features: In Unit
Basement
- Has basement: Yes
- Basement: Finished,Sump Pump
Bathroom
- Level: Main
- Area: 28
- Dimensions: 4 x 7
Bathroom
- Features: En Suite Bathroom,Primary Suite
- Level: Upper
- Area: 100
- Dimensions: 10 x 10
Bathroom
- Level: Upper
- Area: 63
- Dimensions: 7 x 9
Bathroom
- Level: Basement
- Area: 66
- Dimensions: 6 x 11
Bedroom
- Features: Primary Suite
- Level: Upper
- Area: 210
- Dimensions: 15 x 14
Bedroom
- Level: Upper
- Area: 117
- Dimensions: 13 x 9
Bedroom
- Level: Upper
- Area: 143
- Dimensions: 11 x 13
Bedroom
- Level: Basement
- Area: 121
- Dimensions: 11 x 11
Bedrooms & Bathrooms
- Bedrooms: 4
- Bathrooms: 4
- Full bathrooms: 3
- 1/2 bathrooms: 1
- Main level bathrooms: 1
Dining Room
- Level: Main
- Area: 180
- Dimensions: 15 x 12
Family Room
- Level: Basement
- Area: 350
- Dimensions: 14 x 25
Features
- Ceiling Fan(s),Jack & Jill Bathroom,Open Floorplan,Primary Suite,Quartz Counters,Radon Mitigation System,Walk-In Closet(s),Wet Bar
- Window features: Double Pane Windows,Window Treatments
- Flooring: Carpet,Wood
- Number of fireplaces: 1
- Fireplace features: Living Room
- Fireplace: Yes
- Finished area below ground: 980
- Finished area above ground: 1,900
- Common walls with other units/homes: 1 Common Wall
Heating & Cooling
- Heating features: Forced Air
- Cooling features: Central Air
Interior Area
- Total structure area: 2,880
- Total interior livable area: 2,880 sqft
Kitchen
- Level: Main
- Area: 209
- Dimensions: 19 x 11
Living Room
- Level: Main
- Area: 360
- Dimensions: 18 x 20
Property
Details
- Parcel number: 219415024
- Attached to another structure: Yes
- Zoning: U-TU-C
- Special condition: Standard
- Exclusions: Sellers' Personal Property.
Features
- Levels: Two
- Stories: 2
- Patio & porch: Front Porch,Patio
- Exterior features: Balcony,Smart Irrigation
- Fencing: Partial
- Has view: Yes
- View description: Mountain(s)
Lot
- Lot size: 3,175 sqft
- Features: Level
Parking
- Total spaces: 2
- Parking features: Dry Walled
- Has garage: Yes
- Attached garage spaces: 2
- Covered spaces: 2
Climate Risk is Financial Risk
Every home has a financial story beyond the listing price. Below, you’ll see the climate risks that could affect this property — and in Bills & Affordability, how those risks may influence repairs, insurance, utilities, and long-term value.
Biggest Threats for This Home
- Hail

- Cold Wave

- Inland Flooding

- Lightning

- Strong Wind

- Tornado

- Winter Weather

How This Home’s Risks Compare
FEMA Declared Disasters Across Colorado Counties
Understanding the Costs
Financial advisors generally recommend spending no more than 30% of your gross household income on housing costs. In practice, many households stretch to 35% or beyond — especially in high-cost markets.
Estimated Costs Today
| Monthly | Annual | |
|---|---|---|
| Mortgage | $6,194 | $74,328 |
| Home Insurance * | $473 | $5,676 |
| Property Taxes | $479 | $5,748 |
| Electricity | $217 | $2,608 |
| Total | $7,363 | $88,356 |
Income You'd Need if You Spent...
Colorado FAIR Plan Programs

How Costs Could Change Over Time
Climate risk is quickly impacting all of the major home ownership costs. Adjust the growth rates and percentage of income spent on housing below to see how your housing costs could change over the next 10 years — and what income you'd need to keep up.
Comparing Against the Market
Price Per Sq Ft
vs Other Active Listings
Avg $/sqft
vs Homes Sold Last Month
Median $/sqft
Current Market Trends
Median Price Per Square Foot
The median price per square foot of homes sold in this area each month. Compare this to this listing's price per square foot to gauge whether the home is priced in line with recent sales.
Historicals for This Listing
Zestimate History ($/sqft)
Price History
| Date | Event | Price |
|---|---|---|
| 2026-08-10 | Price change | $1,185,000 |
| 2026-07-10 | Listed for sale | $1,225,000 |
| 2021-05-11 | Sold | $915,000 |
| 2017-12-07 | Sold | $705,000 |
| 2017-11-10 | Pending sale | $719,500 |
| 2017-11-03 | Price change | $719,500 |
| 2017-10-27 | Price change | $724,500 |
| 2017-10-12 | Listed for sale | $739,900 |
| 2015-05-22 | Sold | $550,000 |
| 2015-04-14 | Pending sale | $550,000 |
| 2015-04-10 | Price change | $550,000 |
| 2015-04-02 | Price change | $585,000 |
| 2015-03-03 | Listed for sale | $600,000 |
| 2007-01-29 | Sold | $420,000 |
 View on Zillow