



1467 Delgany Street #1, Denver, CO, 80202
About This Home
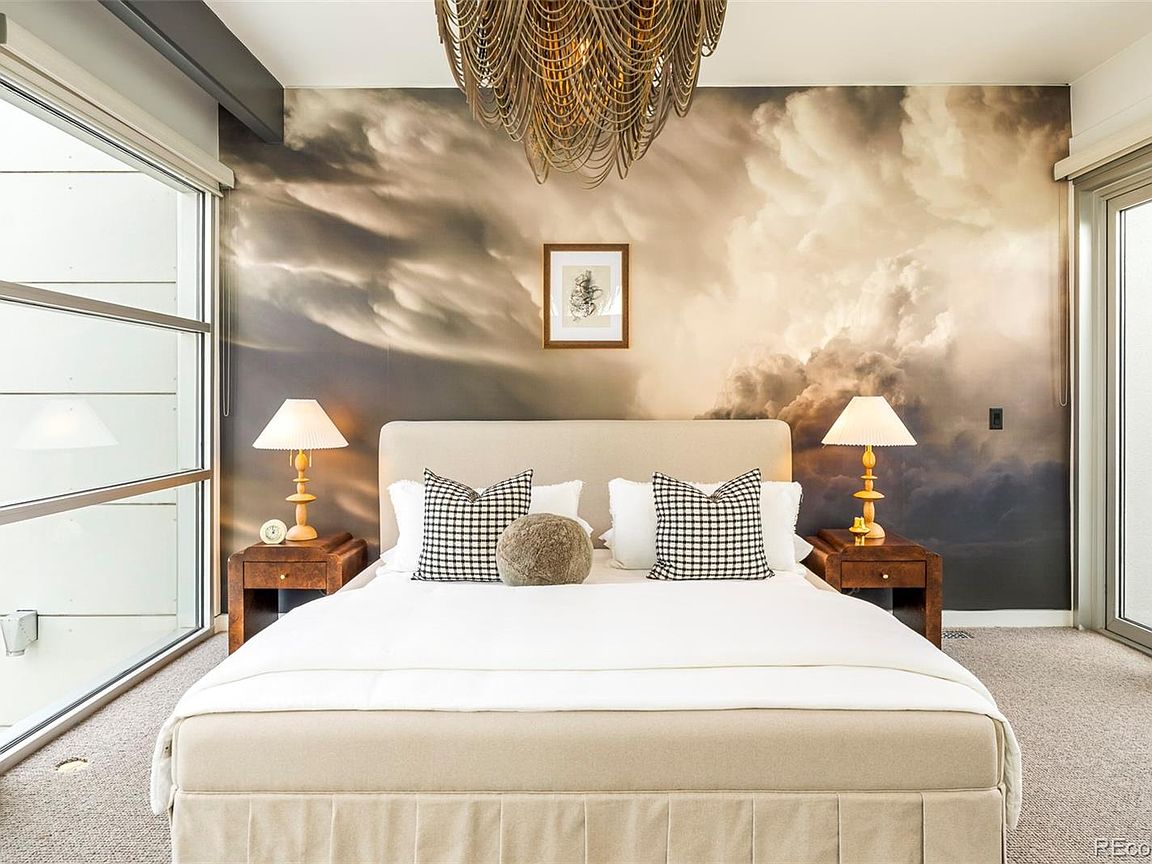
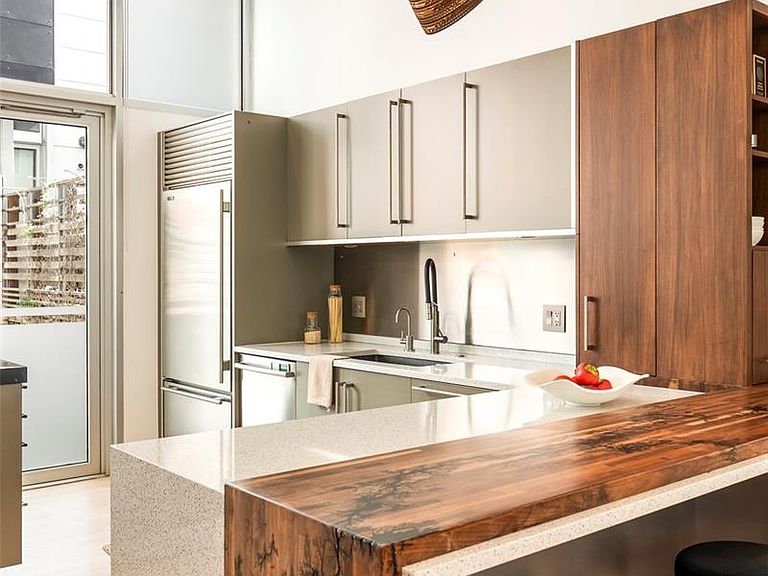
Set within the intimate 13-unit Art House Lofts community in Denver's Riverfront Park neighborhood, tucked directly behind the Museum of Contemporary Art, this 3-bedroom, 3.5-bathroom townhouse spans 3,355 square feet across four levels. The 2018 designer renovation was featured in Colorado Homes & Lifestyles, and the details make it clear why. The kitchen is anchored by bespoke Bulthaup cabinetry, a custom walnut waterfall butcher block island, Wolf gas cooktop, Miele speed oven, Thermador refrigerator, dual beverage fridges, and Blanco sinks in anthracite. Two doors open to a private fenced patio with a gas firepit and curated plantings. The entire top floor was reconceived as an owner's retreat: in-room bar, private atrium, Victoria & Albert soaking tub, dual vanity, Brizo fixtures, and a palatial custom dressing room full of built-in closet space. The second floor hosts a second primary suite with fireplace, spacious bath complete with wet shower and walk-in closet, and a third bedroom with designer wallpaper and an attached 3/4 bath. The lower level offers a large flex room perfect for a fitness room or additional living space. Direct garage access from the lower level out to two dedicated garage spaces and a third private and secure space for a car or additional storage with no elevator required. Every detail was considered: leather-wrapped stair railings, designer wallpaper, designer light fixtures in nearly every room, hardwood floors, wool carpeting, whole-home speaker wiring, and a dumbwaiter servicing all four levels for maximum ease of living. Developed by Continuum Partners and designed by Studio Completiva, completed in 2006 as one of Riverfront Park's most architecturally distinctive addresses. The HOA is comprehensive and includes water, sewer, gas, grounds maintenance, 2 professional window cleanings annually, and on-call Riverfront Park security. For the buyer who knows exactly what they’re looking for, and refuses to settle for ordinary!
Getting Around
 Very Walkable
 Excellent Transit
 Biker's Paradise
Schools
Construction
Condition
- Property condition: Updated/Remodeled
- Year built: 2006
Materials
- Foundation: Slab
- Roof: Other
- Construction materials: Concrete,Metal Siding
Type & Style
- Home type: Townhouse
- Architectural style: Contemporary
- Property subType: Townhouse
Interior
Appliances
- Appliances included: Cooktop,Dishwasher,Disposal,Microwave,Oven,Refrigerator,Wine Cooler
- Laundry features: In Unit
Basement
- Has basement: Yes
- Basement: Finished,Partial
Bathroom
- Level: Main
Bathroom
- Level: Upper
Bathroom
- Features: En Suite Bathroom
- Level: Upper
Bathroom
- Features: Primary Suite
- Level: Upper
Bedroom
- Level: Upper
Bedroom
- Level: Upper
Bedroom
- Features: Primary Suite
- Level: Upper
Bedrooms & Bathrooms
- Bedrooms: 3
- Bathrooms: 4
- Full bathrooms: 2
- 3/4 bathrooms: 1
- 1/2 bathrooms: 1
- Main level bathrooms: 1
Bonus Room
- Level: Basement
Dining Room
- Level: Main
Features
- Built-in Features,Eat-in Kitchen,Five Piece Bath,High Ceilings,Kitchen Island,Primary Suite,Smart Thermostat,Solid Surface Counters,Stone Counters,Walk-In Closet(s),Wet Bar
- Window features: Window Coverings
- Flooring: Carpet,Tile,Wood
- Number of fireplaces: 1
- Fireplace features: Bedroom
- Fireplace: Yes
- Finished area below ground: 439
- Finished area above ground: 2,916
- Common walls with other units/homes: End Unit
Heating & Cooling
- Heating features: Forced Air,Natural Gas
- Cooling features: Central Air
Interior Area
- Total structure area: 3,428
- Total interior livable area: 3,428 sqft
Kitchen
- Level: Main
Laundry
- Level: Upper
Living Room
- Level: Main
Property
Details
- Parcel number: 233215148
- Attached to another structure: Yes
- Zoning: PUD
- Special condition: Standard
- Exclusions: Seller's Personal Property + All Staging Items.
Features
- Levels: Three Or More
- Entry location: Garden
- Patio & porch: Covered,Front Porch,Patio,Rooftop
- Exterior features: Balcony,Garden
- Has view: Yes
- View description: City
Parking
- Total spaces: 3
- Parking features: Exterior Access Door,Floor Coating,Lighted,Underground
- Has garage: Yes
- Attached garage spaces: 3
- Covered spaces: 3
Climate Risk is Financial Risk
Every home has a financial story beyond the listing price. Below, you’ll see the climate risks that could affect this property — and in Bills & Affordability, how those risks may influence repairs, insurance, utilities, and long-term value.
Biggest Threats for This Home
- Hail

- Inland Flooding

- Lightning

- Tornado

- Winter Weather

How This Home’s Risks Compare
FEMA Declared Disasters Across Colorado Counties
Understanding the Costs
Financial advisors generally recommend spending no more than 30% of your gross household income on housing costs. In practice, many households stretch to 35% or beyond — especially in high-cost markets.
Estimated Costs Today
| Monthly | Annual | |
|---|---|---|
| Mortgage | $10,618 | $127,416 |
| Home Insurance * | $455 | $5,460 |
| Property Taxes | $822 | $9,864 |
| Electricity | $258 | $3,105 |
| Total | $12,153 | $145,836 |
Income You'd Need if You Spent...
Colorado FAIR Plan Programs


How Costs Could Change Over Time
Climate risk is quickly impacting all of the major home ownership costs. Adjust the growth rates and percentage of income spent on housing below to see how your housing costs could change over the next 10 years — and what income you'd need to keep up.
Comparing Against the Market
Price Per Sq Ft
vs Other Active Listings
Avg $/sqft
vs Homes Sold Last Month
Median $/sqft
Current Market Trends
Median Price Per Square Foot
The median price per square foot of homes sold in this area each month. Compare this to this listing's price per square foot to gauge whether the home is priced in line with recent sales.
Historicals for This Listing
Zestimate History ($/sqft)
Price History
| Date | Event | Price |
|---|---|---|
| 2026-05-14 | Price change | $2,100,000 |
| 2026-03-27 | Listed for sale | $2,200,000 |
| 2014-04-15 | Listing removed | $4,800 |
| 2014-03-22 | Listed for rent | $4,800 |
| 2008-03-06 | Sold | $1,700,000 |
 View on Zillow