


100 Park Avenue W #1303, Denver, CO, 80205
About This Home
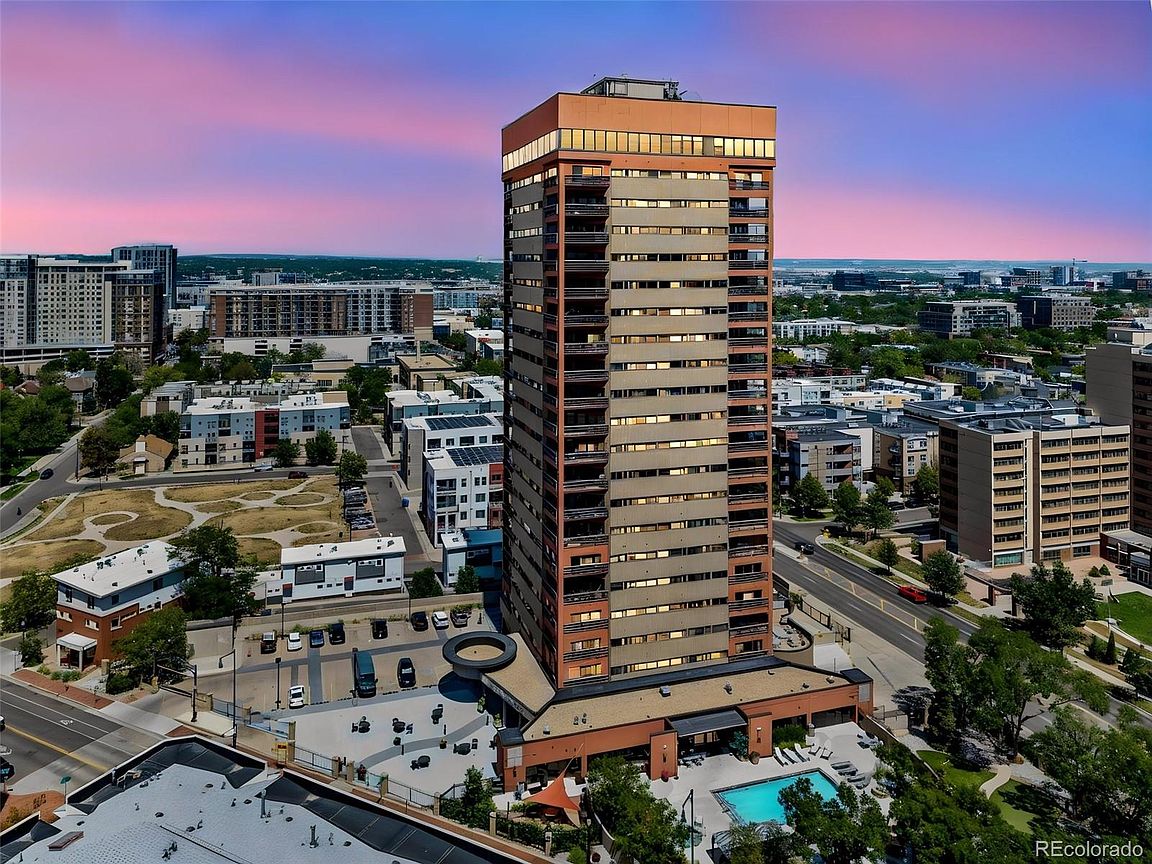
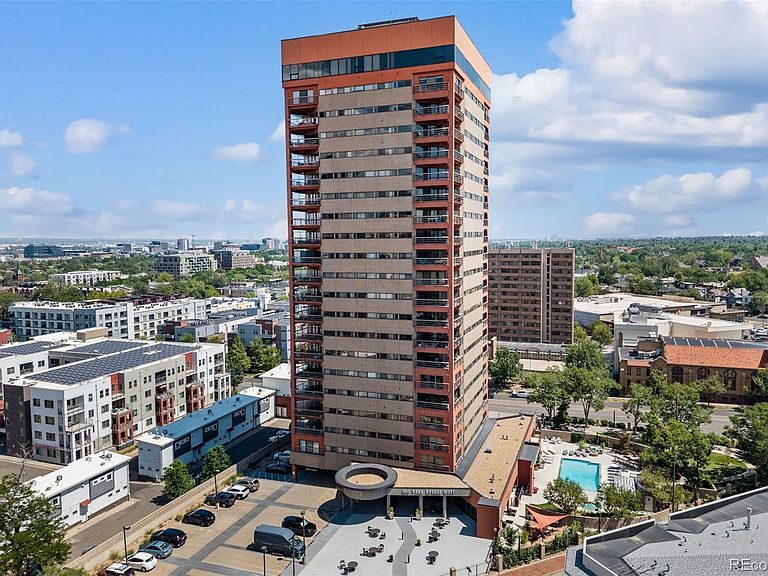
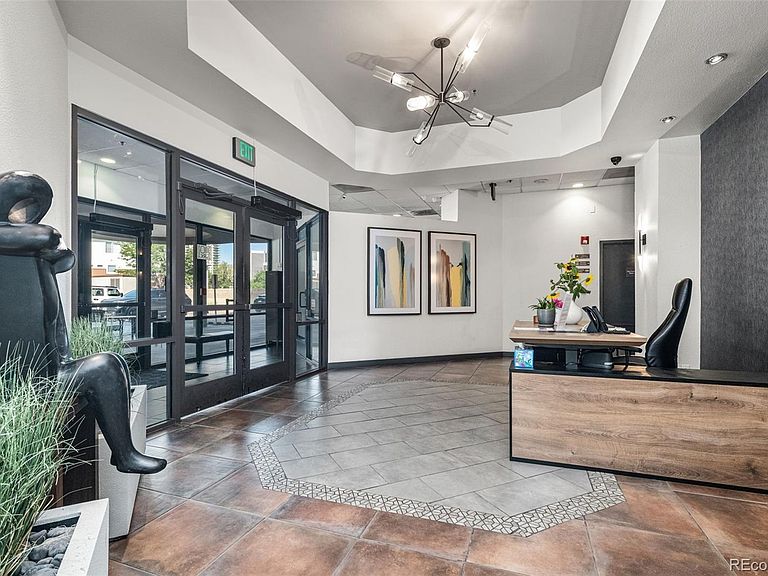
Experience elevated city living from the 13th floor of this beautifully maintained condo in the heart of Denver’s vibrant North Capitol Hill neighborhood. Framed by sweeping city views this inviting 1-bed, 1-bath condo offers the perfect balance of comfort, convenience, and an unbeatable urban lifestyle. Thoughtfully designed to maximize every square foot, the spacious layout lives far larger than its footprint, creating an open and welcoming environment that’s equally suited for quiet evenings at home or entertaining friends before a night on the town. The well-appointed kitchen features brand-new stainless steel appliances, while the generous living and dining areas flow effortlessly together to create a space that feels both comfortable and functional. Whether you’re working from home, hosting guests, or simply relaxing while taking in the downtown skyline, every room is designed to make city living feel effortless. The spacious primary bedroom offers a peaceful retreat, complemented by a well-designed bath. Adding even more value, the seller has already paid the special assessment for the building’s brand-new elevator. Beyond your front door, the lifestyle continues. Enjoy resort-style amenities including a luxurious outdoor pool, a fully equipped fitness center, secure building access with a staffed front desk, and the peace of mind that comes with professionally managed, lock-and-leave living. Even more rare are the two parking spaces—one reserved garage space and one additional surface parking space—an exceptional feature seldom available in this building and a tremendous convenience for both homeowners and guests. Whether you’re looking for your first home, a low-maintenance downtown residence, or an investment in one of Denver’s most desirable urban neighborhoods, this exceptional condominium offers the rare combination of stunning views, outstanding amenities, valuable parking, and an incredible location—all wrapped into one move-in-ready opportunity.
Getting Around
 Walker's Paradise
 Excellent Transit
 Biker's Paradise
Schools
Construction
Condition
- Year built: 1984
Materials
- Roof: Composition
- Construction materials: Brick,Concrete
Type & Style
- Home type: Condo
- Architectural style: Urban Contemporary
- Property subType: Condominium
Interior
Appliances
- Laundry features: Common Area
Bathroom
- Features: En Suite Bathroom
- Level: Main
Bedroom
- Features: Primary Suite
- Level: Main
Bedrooms & Bathrooms
- Bedrooms: 1
- Bathrooms: 1
- Full bathrooms: 1
- Main level bathrooms: 1
- Main level bedrooms: 1
Features
- Elevator,Entrance Foyer,Granite Counters,Kitchen Island,No Stairs,Open Floorplan,Primary Suite,Smoke Free,Walk-In Closet(s)
- Window features: Window Treatments
- Flooring: Carpet,Tile,Wood
- Finished area above ground: 706
- Common walls with other units/homes: 2+ Common Walls
Heating & Cooling
- Heating features: Forced Air,Heat Pump
- Cooling features: Central Air
Interior Area
- Total structure area: 706
- Total interior livable area: 706 sqft
Kitchen
- Level: Main
Living Room
- Level: Main
Property
Accessibility
- Accessibility features: Accessible Approach with Ramp
Details
- Parcel number: 234119124
- Attached to another structure: Yes
- Zoning: R-4
- Special condition: Standard
- Exclusions: As Negotiated Per The Contract To Buy And Sell
Features
- Levels: One
- Stories: 1
- Pool features: Outdoor Pool
- Patio & porch: Covered
- Exterior features: Balcony,Dog Run,Elevator,Fire Pit,Gas Grill,Lighting
- Has spa: Yes
- Spa features: Spa/Hot Tub
- Fencing: Full
- Has view: Yes
- View description: City,Mountain(s)
Lot
- Lot size: 1.41 Acres
- Features: Corner Lot,Landscaped,Near Public Transit,Sprinklers In Front,Sprinklers In Rear
Parking
- Total spaces: 2
- Parking features: Concrete,Heated Garage
- Has garage: Yes
Climate Risk is Financial Risk
Every home has a financial story beyond the listing price. Below, you’ll see the climate risks that could affect this property — and in Bills & Affordability, how those risks may influence repairs, insurance, utilities, and long-term value.
Biggest Threats for This Home
- Hail

- Lightning

- Tornado

- Cold Wave

- Inland Flooding

- Strong Wind

- Winter Weather

How This Home’s Risks Compare
FEMA Declared Disasters Across Colorado Counties
Understanding the Costs
Financial advisors generally recommend spending no more than 30% of your gross household income on housing costs. In practice, many households stretch to 35% or beyond — especially in high-cost markets.
Estimated Costs Today
| Monthly | Annual | |
|---|---|---|
| Mortgage | $1,264 | $15,168 |
| Home Insurance * | $106 | $1,272 |
| Property Taxes | $97 | $1,164 |
| Electricity | $186 | $2,232 |
| Total | $1,653 | $19,836 |
Income You'd Need if You Spent...
Colorado FAIR Plan Programs

How Costs Could Change Over Time
Climate risk is quickly impacting all of the major home ownership costs. Adjust the growth rates and percentage of income spent on housing below to see how your housing costs could change over the next 10 years — and what income you'd need to keep up.
Comparing Against the Market
Price Per Sq Ft
vs Other Active Listings
Avg $/sqft
vs Homes Sold Last Month
Median $/sqft
Current Market Trends
Median Price Per Square Foot
The median price per square foot of homes sold in this area each month. Compare this to this listing's price per square foot to gauge whether the home is priced in line with recent sales.
Historicals for This Listing
Zestimate History ($/sqft)
Price History
| Date | Event | Price |
|---|---|---|
| 2026-07-30 | Listed for sale | $250,000 |
| 2023-01-03 | Sold | $345,000 |
| 2008-10-13 | Sold | $220,000 |
 View on Zillow