



1118 Chicago St SE, Washington, DC, 20020
About This Home
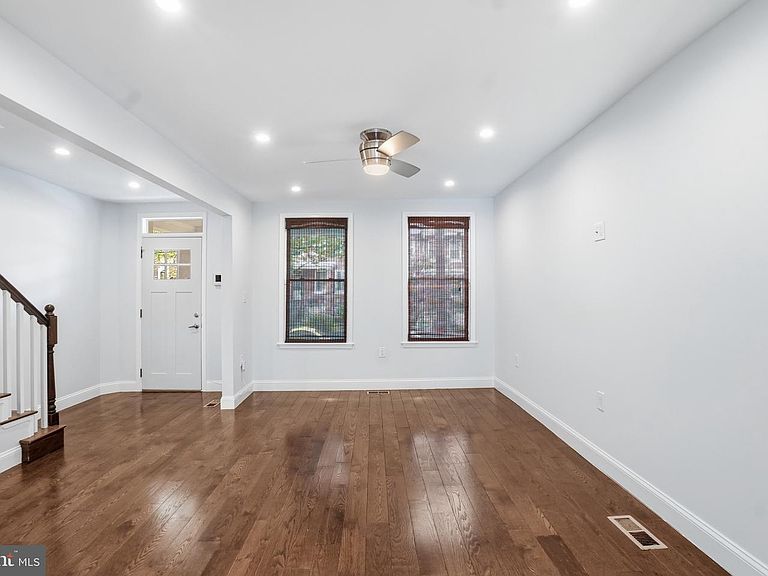
Price improvement! Experience the perfect blend of modern elegance and timeless charm in this beautifully renovated 3-bedroom, 3-bathroom townhouse located in the desirable Historic Anacostia neighborhood. This stunning property, originally built in 1926, has undergone a major renovation in 2018/2023, ensuring that every corner reflects contemporary living while preserving its unique character. Step inside to discover an inviting, fully finished basement that offers ample space for entertainment or relaxation, complete with natural light and convenient walkout access. The main living areas are designed for both comfort and style, featuring an open layout that seamlessly connects the living room, dining area, and kitchen. The contemporary design is enhanced by high-quality finishes and fixtures throughout. Enjoy serene views of the river and lush trees from your 400 sqft rooftop deck, Views of the Washington monument, the United States Capitol building and the Library of Congress from the roof deck, kitchen, main deck and master bedroom. With an additional deck off the kitchen perfect for morning coffee or evening gatherings. With a concrete driveway accommodating up to 3 vehicles, parking is a breeze. The fenced yard adds an extra layer of privacy, making it an ideal space for outdoor activities. The house is 1.5 blocks to the anacostia metro (greenline) . Two blocks from a coffee shop, yoga and Pilates, bus boys and poets, kitchen savages, and urgent care. This property is not just a home; it’s a lifestyle. With its excellent condition and thoughtful renovations, it meets the needs of today’s discerning buyers looking for a move-in-ready residence. Don’t miss the opportunity to own this exceptional home that beautifully marries modern convenience with classic charm. Schedule your private tour today and envision your future in this remarkable space!
Getting Around
 Very Walkable
 Very Limited Transit
 Bikeable
Schools
Construction
Condition
- Property condition: Excellent
- Year built: 1926
Materials
- Foundation: Brick/Mortar
- Roof: Rubber
- Construction materials: Brick
Notable Dates
- Major remodel year: 2023
Type & Style
- Home type: Townhouse
- Architectural style: Contemporary
- Property subType: Townhouse
Interior
Appliances
- Appliances included: Microwave,Dishwasher,Disposal,Dryer,Dual Flush Toilets,Ice Maker,Oven,Self Cleaning Oven,Refrigerator,Cooktop,Washer,Water Heater
- Laundry features: In Basement,Dryer In Unit,Has Laundry,Washer In Unit
Basement
- Area: 554
Basement
- Has basement: Yes
- Basement: Full,English,Finished,Heated,Improved,Exterior Entry,Rear Entrance,Sump Pump,Walk-Out Access,Windows
Bedrooms & Bathrooms
- Bedrooms: 3
- Bathrooms: 3
- Full bathrooms: 3
Features
- Bathroom - Walk-In Shower,Ceiling Fan(s),Combination Kitchen/Dining,Dining Area,Open Floorplan,Kitchen Island,Recessed Lighting,Walk-In Closet(s),Dry Wall
- Window features: Energy Efficient,Window Treatments
- Flooring: Hardwood,Wood
- Finished area below ground: 554
- Finished area above ground: 1,231
Heating & Cooling
- Heating features: Central,Natural Gas
- Cooling features: Central Air,Electric
Interior Area
- Total structure area: 1,785
- Total interior livable area: 1,785 sqft
Property
Accessibility
- Accessibility features: None
Details
- Parcel number: 5786//0032
- Zoning: R
- Special condition: Standard
Features
- Levels: Three
- Stories: 3
- Pool features: None
- Patio & porch: Roof,Roof Deck
- Exterior features: Rain Gutters
- Fencing: Back Yard
- Has view: Yes
- View description: River,Trees/Woods
- Has water view: Yes
- Water view: River
Lot
- Lot size: 1,700 sqft
- Features: Urban,Urban Land-Sassafras-Chillum
Parking
- Total spaces: 3
- Parking features: Concrete,Free,Enclosed,Driveway
- Has uncovered spaces: Yes
- Uncovered spaces: 3
Climate Risk is Financial Risk
Every home has a financial story beyond the listing price. Below, you’ll see the climate risks that could affect this property — and in Bills & Affordability, how those risks may influence repairs, insurance, utilities, and long-term value.
Biggest Threats for This Home
- Heat Wave

- Winter Weather

- Tsunami

How This Home’s Risks Compare
FEMA Declared Disasters Across District of Columbia Counties
Understanding the Costs
Financial advisors generally recommend spending no more than 30% of your gross household income on housing costs. In practice, many households stretch to 35% or beyond — especially in high-cost markets.
Estimated Costs Today
| Monthly | Annual | |
|---|---|---|
| Mortgage | $3,539 | $42,468 |
| Home Insurance * | $188 | $2,256 |
| Property Taxes | $423 | $5,076 |
| Electricity | $147 | $1,775 |
| Total | $4,297 | $51,564 |
Income You'd Need if You Spent...
District of Columbia FAIR Plan Programs
District of Columbia Property Insurance Facility
 Wildfire
 Hail
Hail Wind
WindHow Costs Could Change Over Time
Climate risk is quickly impacting all of the major home ownership costs. Adjust the growth rates and percentage of income spent on housing below to see how your housing costs could change over the next 10 years — and what income you'd need to keep up.
Comparing Against the Market
Price Per Sq Ft
vs Other Active Listings
Avg $/sqft
vs Homes Sold Last Month
Median $/sqft
Current Market Trends
Median Price Per Square Foot
The median price per square foot of homes sold in this area each month. Compare this to this listing's price per square foot to gauge whether the home is priced in line with recent sales.
Historicals for This Listing
Zestimate History ($/sqft)
Price History
| Date | Event | Price |
|---|---|---|
| 2026-08-09 | Price change | $649,900 |
| 2026-06-21 | Price change | $699,900 |
| 2026-06-02 | Listed for rent | $4,000 |
| 2026-06-01 | Price change | $749,900 |
| 2026-05-22 | Listed for sale | $789,900 |
| 2017-03-20 | Sold | $470,000 |
| 2017-01-28 | Listed for sale | $459,000 |
| 2016-09-23 | Sold | $170,000 |
| 2013-06-22 | Listing removed | $270,000 |
| 2013-03-23 | Listed for sale | $270,000 |
 View on Zillow