


6140 SE Morning Dove Way, Hobe Sound, FL, 33455
About This Home
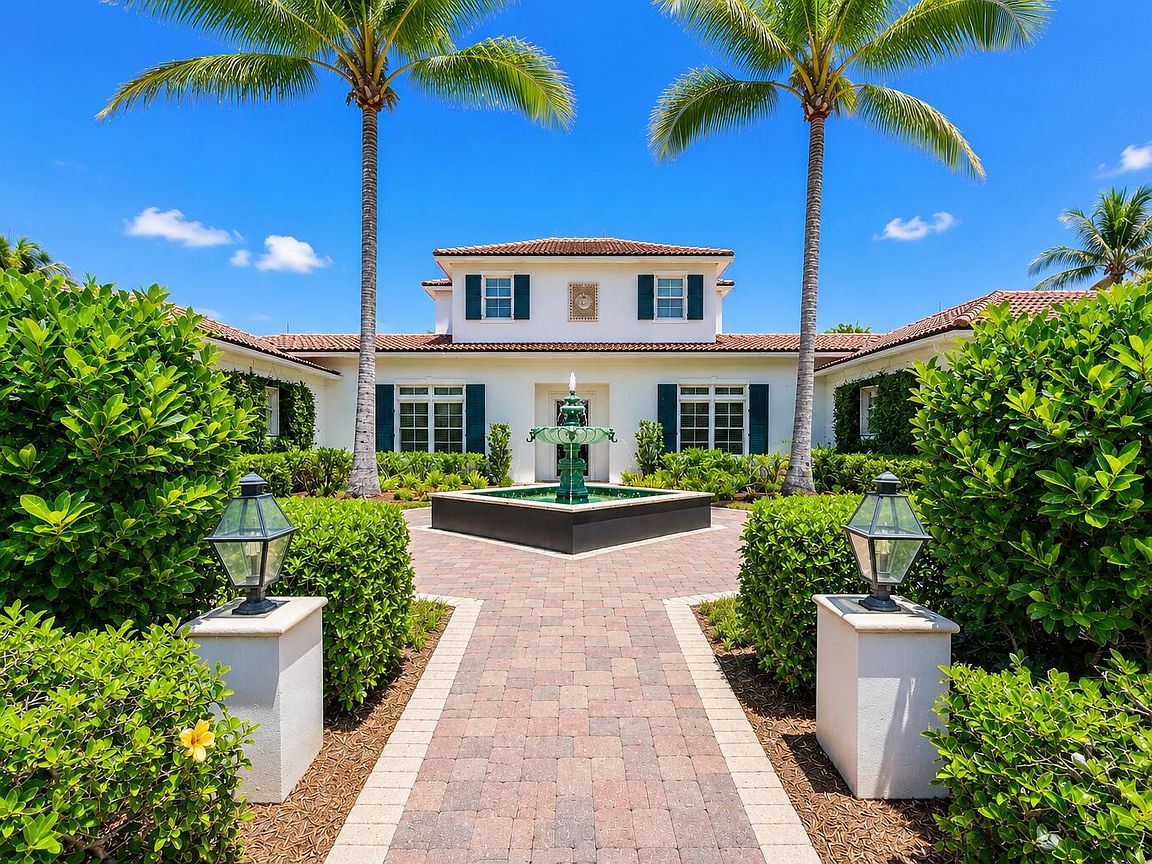
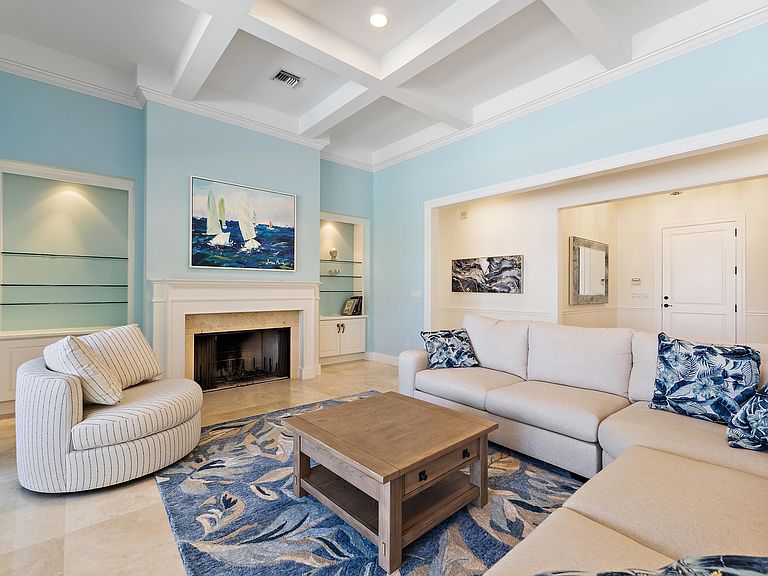
Perfectly positioned along the desirable North Lake in Loblolly Pines, this exceptional waterfront estate captures sweeping eastern lake views, refreshing ocean breezes, and the serene beauty of one of Hobe Sound's most sought-after private club communities. Built in 2005 and encompassing 4,733 square feet, this spacious two-story residence has been thoughtfully updated with fresh interior paint and renovated bathrooms, creating a bright, sophisticated coastal aesthetic throughout. Offered fully furnished, the home presents a rare turnkey opportunity for immediate enjoyment. Designed with both elegant entertaining and comfortable everyday living in mind, the main residence features four spacious bedrooms, a private den, four full baths, and a half bath. High ceilings, abundant natural light, and expansive windows frame picturesque water views from many of the home's principal living spaces, creating an effortless connection between the indoors and the spectacular surroundings. The spacious primary suite is conveniently located on the main level, providing a peaceful retreat with privacy and easy access to the outdoor living areas. Upstairs, family and guests will appreciate a private haven featuring two generously sized bedroom suites, two full baths, and an expansive gathering room, ideal as a media room, game room, or additional family lounge. At the heart of the home, the living and entertaining spaces flow seamlessly onto a screened lanai overlooking the sparkling pool and tranquil lake beyond. Whether hosting sunset cocktails, enjoying al fresco dining, or relaxing with a morning cup of coffee as the sun rises over the water, the outdoor setting offers a lifestyle that is both peaceful and unforgettable. A detached one-bedroom, one-bath guest house provides luxurious accommodations for family and friends, offering privacy and comfort while maintaining a close connection to the main residence. Surrounded by lush tropical landscaping and framed by breathtaking waterfront vistas, this remarkable estate embodies the relaxed elegance that defines life at Loblolly. Combining timeless architecture, modern updates, exceptional privacy, and a coveted lakefront setting, presents a rare opportunity to own a truly distinguished home in one of South Florida's premier private golf communities.
Getting Around
 Car-Dependent
 Very Limited Transit
 Somewhat Bikeable
Schools
Construction
Condition
- Property condition: Resale
- Year built: 2005
Materials
- Foundation: Slab
- Roof: Barrel,Flat,Tile
- Construction materials: Block,Stucco
Type & Style
- Home type: SingleFamily
- Property subType: Single Family Residence
Interior
Appliances
- Appliances included: Dryer,Dishwasher,Electric Water Heater,Freezer,Gas Range,Microwave,Range,Refrigerator,Vented Exhaust Fan,Water Heater,Wine Refrigerator,Washer
- Laundry features: Washer Hookup,Inside,Laundry Room
Bedroom2
- Level: First
- Area: 195
- Dimensions: 15 X 13
Bedroom3
- Level: Second
- Area: 156
- Dimensions: 13 X 12
Bedroom4
- Level: Second
- Area: 156
- Dimensions: 13 X 12
Bedroom5
- Level: Main
- Area: 156
- Dimensions: 13 X 12
Bedrooms & Bathrooms
- Bedrooms: 5
- Bathrooms: 6
- Full bathrooms: 5
- 1/2 bathrooms: 1
- Main level bathrooms: 3
- Main level bedrooms: 3
Den
- Level: First
- Area: 228
- Dimensions: 19 X 12
Dining Room
- Level: First
- Area: 204
- Dimensions: 17 X 12
Family Room
- Level: First
- Area: 425
- Dimensions: 17 X 25
Features
- Built-in Features,Bathtub,Central Vacuum,Dining Area,Separate/Formal Dining Room,Dual Sinks,High Ceilings,Kitchen Island,Kitchen/Dining Combo,Main Level Primary,Pantry,Soaking Tub,Separate Shower,Bar,Walk-In Closet(s)
- Door features: French Doors
- Flooring: Carpet,Marble,Tile,Wood
- Fireplace features: Wood Burning
- Fireplace: Yes
Heating & Cooling
- Heating features: Central,Heat Strip
- Cooling features: Central Air,Ceiling Fan(s)
Interior Area
- Total structure area: 5,972
- Total interior livable area: 4,733 sqft
Kitchen
- Level: First
- Area: 320
- Dimensions: 20 X 16
Living Room
- Level: Main
- Area: 375
- Dimensions: 25 X 15
Loft
- Level: Second
- Area: 494
- Dimensions: 26 X 19
Master Bedroom
- Level: First
- Area: 360
- Dimensions: 18 X 20
Property
Accessibility
- Accessibility features: None
Details
- Parcel number: 343842230000011206
- Zoning: PUD
- Special condition: Standard
- Other equipment: Fuel Tank(s)
Features
- Levels: One and One Half,Two
- Stories: 2
- Entry location: Entry Level Living Area Y
- Private pool: Yes
- Pool features: In Ground,Private,Pool/Spa Combo
- Patio & porch: Covered,Patio,Screened
- Exterior features: Awning(s),Barbecue,Lighting,Outdoor Living Area,Propane Tank - Leased
- Has spa: Yes
- Spa features: Heated,In Ground
- Has view: Yes
- View description: Lake,Water
- Has water view: Yes
- Water view: Lake,Water
- On waterfront: Yes
- Waterfront features: Lake Front
- Frontage type: Waterfront
- Frontage length: 110.00,110.00
Lot
- Lot size: 0.76 Acres
- Features: Sprinkler System
Parking
- Total spaces: 2
- Parking features: Attached,Garage,Golf Cart Garage
- Has garage: Yes
- Attached garage spaces: 2
- Covered spaces: 2
Climate Risk is Financial Risk
Every home has a financial story beyond the listing price. Below, you’ll see the climate risks that could affect this property — and in Bills & Affordability, how those risks may influence repairs, insurance, utilities, and long-term value.
Biggest Threats for This Home
- Hurricane

- Lightning

- Coastal Flooding

- Inland Flooding

- Strong Wind

- Tornado

- Tsunami

How This Home’s Risks Compare
FEMA Declared Disasters in Martin County and Florida
Understanding the Costs
Financial advisors generally recommend spending no more than 30% of your gross household income on housing costs. In practice, many households stretch to 35% or beyond — especially in high-cost markets.
Estimated Costs Today
| Monthly | Annual | |
|---|---|---|
| Mortgage | $26,546 | $318,552 |
| Home Insurance * | $20,446 | $245,352 |
| Property Taxes | $7,018 | $84,216 |
| Electricity | $476 | $5,715 |
| Total | $54,486 | $653,832 |
Income You'd Need if You Spent...
Florida FAIR Plan Programs


How Costs Could Change Over Time
Climate risk is quickly impacting all of the major home ownership costs. Adjust the growth rates and percentage of income spent on housing below to see how your housing costs could change over the next 10 years — and what income you'd need to keep up.
Comparing Against the Market
Price Per Sq Ft
vs Other Active Listings
Avg $/sqft
vs Homes Sold Last Month
Median $/sqft
Current Market Trends
Median Price Per Square Foot
The median price per square foot of homes sold in this area each month. Compare this to this listing's price per square foot to gauge whether the home is priced in line with recent sales.
Historicals for This Listing
Zestimate History ($/sqft)
Price History
| Date | Event | Price |
|---|---|---|
| 2026-06-29 | Listed for sale | $5,250,000 |
| 2025-06-02 | Sold | $4,250,000 |
| 2025-03-09 | Pending sale | $4,250,000 |
| 2006-03-08 | Sold | $750,000 |
| 2005-02-23 | Sold | $650,000 |
| 1999-03-23 | Sold | $370,000 |
| 1993-07-15 | Sold | $35,000 |
 View on Zillow