


300 Horseshoe Bnd, Statham, GA, 30666
About This Home
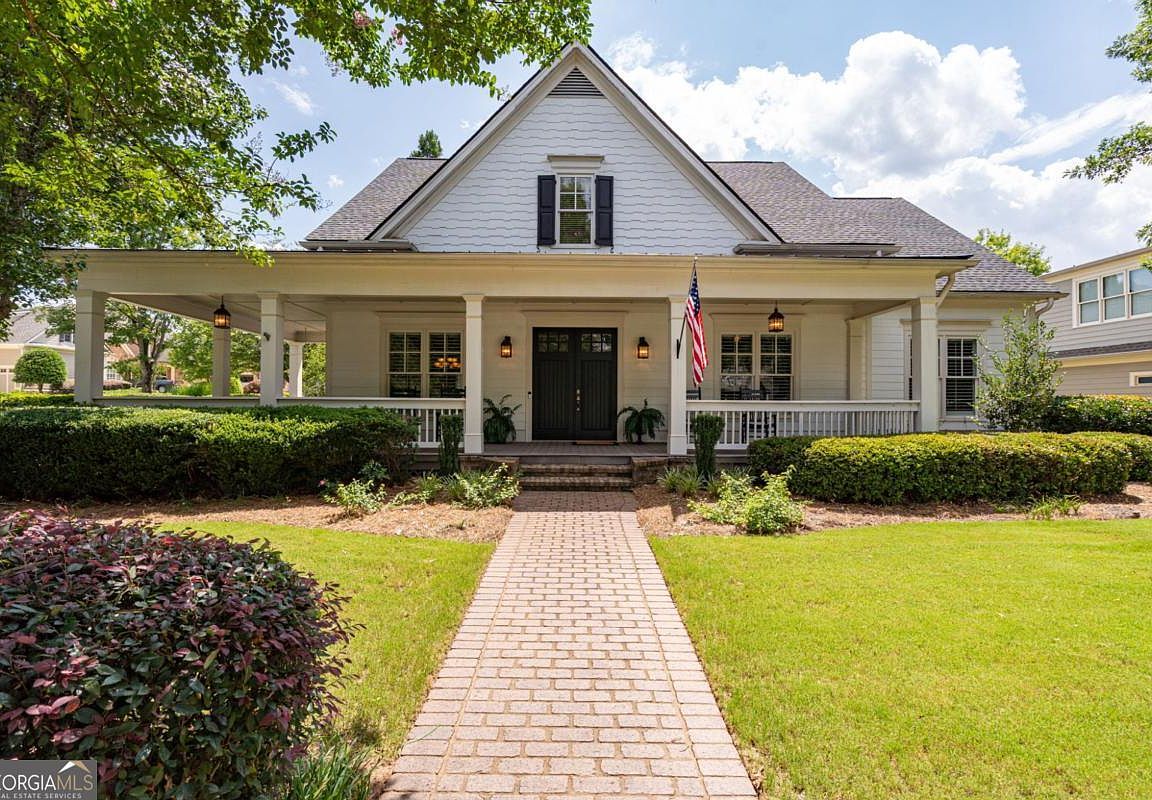
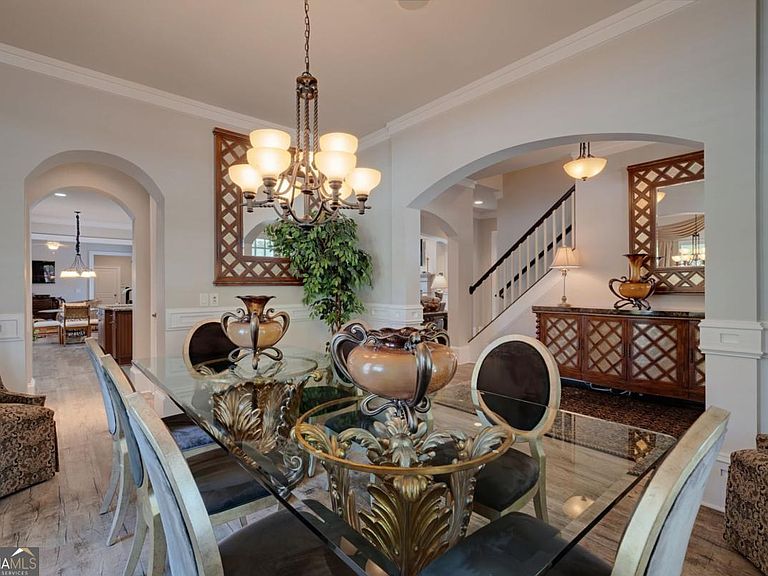
Welcome to 300 Horseshoe Bend, a beautifully maintained home located in the desirable Boulevard section of North Hill on the Club side of The Georgia Club. Perfectly situated on a premier corner lot overlooking the neighborhood park, this timeless 5-bedroom, 4.5-bath residence offers 4,076 square feet of thoughtfully designed living space that blends classic Southern architecture with everyday comfort. A gracious wraparound front porch creates an unforgettable first impression and offers the perfect place to enjoy quiet mornings, evening conversations, or simply take in the park views. Inside, a welcoming foyer opens to a formal dining room on the left, while the spacious living room lies straight ahead. Centered around a fireplace with custom built-ins on either side, this inviting space is filled with natural light and flows effortlessly into the heart of the home. Plantation shutters throughout add timeless style while providing both beauty and privacy. Designed for both entertaining and everyday living, the gourmet kitchen features a six-burner gas cooktop, double wall ovens, a large center island, abundant cabinetry, a walk-in pantry, and a separate butler's pantry for additional prep and serving space. The bright breakfast area is surrounded by windows, creating a cheerful setting for casual meals, while the adjoining keeping room offers a second comfortable gathering space complete with its own fireplace and matching built-ins. The thoughtfully designed floor plan offers three bedrooms and two-and-a-half bathrooms on the main level, including a spacious primary suite tucked away for privacy. The primary suite features two walk-in closets and a well-appointed ensuite bath with dual vanities, a soaking tub, oversized walk-in shower, private water closet, and dedicated linen closet. Upstairs, two separate bedroom suites each feature a spacious bedroom, walk-in closet, and full bathroom. Whether accommodating guests, providing space for older children, or creating a private home office or hobby suite, these flexible spaces offer comfort and privacy for a variety of lifestyles. Outdoor living continues with a covered rear porch overlooking the fenced backyard and an adjoining paver patio that creates an ideal setting for grilling, relaxing, or entertaining. The professionally maintained landscape is supported by a state-of-the-art smart irrigation system that monitors weather conditions and automatically adjusts watering schedules to keep the lawn healthy year-round. A whole-home water filtration system provides another thoughtful upgrade, while the attached 2.5-car garage offers space for two vehicles plus a dedicated golf cart bay, making it easy to enjoy everything The Georgia Club has to offer. Located inside the gates of The Georgia Club, residents enjoy one of Northeast Georgia's premier private golf communities, offering beautifully maintained grounds, parks, walking trails, sidewalks, and an exceptional lifestyle with convenient access to Highway 316, making travel to Athens, the greater Atlanta area, and destinations throughout Northeast Georgia both easy and convenient. With timeless architecture, an exceptionally functional floor plan, quality finishes, and an unbeatable location within the community, 300 Horseshoe Bend presents a wonderful opportunity to experience life in one of the area's most sought-after neighborhoods.
Getting Around
 Car-Dependent
 Very Limited Transit
 Somewhat Bikeable
Schools
Construction
Condition
- Property condition: Resale
- Year built: 2005
Materials
- Foundation: Slab
- Roof: Composition
- Construction materials: Concrete
Type & Style
- Home type: SingleFamily
- Architectural style: Traditional
- Property subType: Single Family Residence
Interior
Appliances
- Appliances included: Dishwasher,Disposal,Double Oven,Microwave,Refrigerator
- Laundry features: Other
Basement
- Basement: None
Bedrooms & Bathrooms
- Bedrooms: 5
- Bathrooms: 5
- Full bathrooms: 4
- 1/2 bathrooms: 1
- Main level bathrooms: 2
- Main level bedrooms: 3
Dining Room
- Features: Separate Room
Features
- Bookcases,Double Vanity,High Ceilings,Master On Main Level,Walk-In Closet(s)
- Window features: Double Pane Windows
- Flooring: Carpet
- Number of fireplaces: 2
- Fireplace features: Gas Log,Living Room
- Fireplace: Yes
- Finished area below ground: 0
- Finished area above ground: 4,076
- Common walls with other units/homes: No Common Walls
Heating & Cooling
- Heating features: Central
- Cooling features: Central Air
Interior Area
- Total structure area: 4,076
- Total interior livable area: 4,076 sqft
Kitchen
- Features: Breakfast Room,Kitchen Island,Walk-in Pantry
Property
Details
- Parcel number: XX134E 057
Features
- Levels: One and One Half
- Stories: 1
- Patio & porch: Patio
- Exterior features: Sprinkler System
- Fencing: Back Yard
- Waterbody name: None
Lot
- Features: Corner Lot
Parking
- Total spaces: 3
- Parking features: Attached,Garage,Garage Door Opener,Off Street,Side/Rear Entrance
- Has garage: Yes
Climate Risk is Financial Risk
Every home has a financial story beyond the listing price. Below, you’ll see the climate risks that could affect this property — and in Bills & Affordability, how those risks may influence repairs, insurance, utilities, and long-term value.
Biggest Threats for This Home
- Lightning

- Strong Wind

- Cold Wave

- Hail

- Heat Wave

- Inland Flooding

- Ice Storm

- Tornado

How This Home’s Risks Compare
FEMA Declared Disasters Across Georgia Counties
Understanding the Costs
Financial advisors generally recommend spending no more than 30% of your gross household income on housing costs. In practice, many households stretch to 35% or beyond — especially in high-cost markets.
Estimated Costs Today
| Monthly | Annual | |
|---|---|---|
| Mortgage | $6,194 | $74,328 |
| Home Insurance * | $536 | $6,432 |
| Property Taxes | $1,237 | $14,844 |
| Electricity | $396 | $4,752 |
| Total | $8,363 | $100,356 |
Income You'd Need if You Spent...
Georgia FAIR Plan Programs

How Costs Could Change Over Time
Climate risk is quickly impacting all of the major home ownership costs. Adjust the growth rates and percentage of income spent on housing below to see how your housing costs could change over the next 10 years — and what income you'd need to keep up.
Comparing Against the Market
Price Per Sq Ft
vs Other Active Listings
Avg $/sqft
vs Homes Sold Last Month
Median $/sqft
Current Market Trends
Median Price Per Square Foot
The median price per square foot of homes sold in this area each month. Compare this to this listing's price per square foot to gauge whether the home is priced in line with recent sales.
Historicals for This Listing
Zestimate History ($/sqft)
Price History
| Date | Event | Price |
|---|---|---|
| 2026-07-08 | Listed for sale | $1,225,000 |
| 2026-01-25 | Listing removed | $1,250,000 |
| 2025-07-24 | Listed for sale | $1,250,000 |
| 2019-04-23 | Listing removed | $649,000 |
| 2019-04-15 | Listed for sale | $649,000 |
| 2011-11-01 | Listing removed | $555,000 |
| 2011-05-26 | Sold | $472,500 |
| 2011-01-16 | Listed for sale | $555,000 |
 View on Zillow