



1123 Dee Kennedy Rd, Auburn, GA, 30011
About This Home
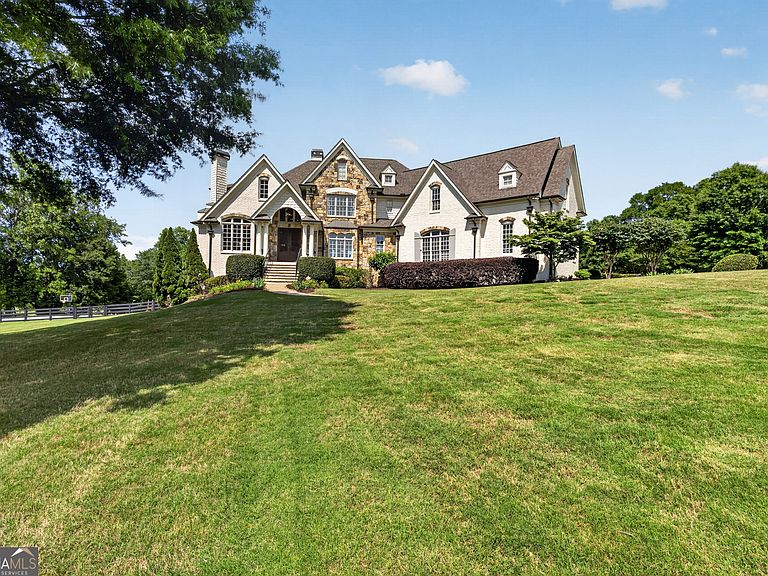
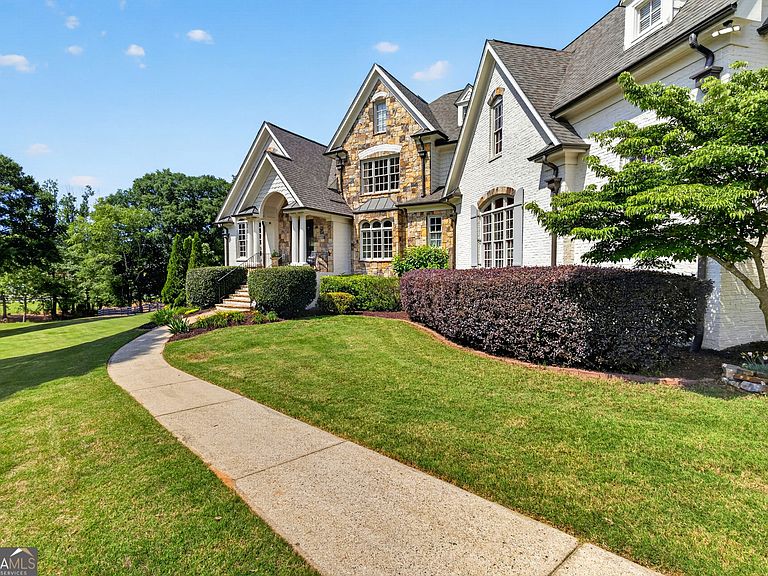
Stunning Updated Estate Home on 5.23 Acres in Auburn, Georgia Experience the perfect blend of luxury, space, and convenience in this beautifully updated estate home situated on 5.23 private acres in the heart of Auburn. Designed for both grand entertaining and comfortable everyday living, this exceptional property offers approximately 7800 square feet of thoughtfully designed living space; home features an incredibly versatile floor plan with three spacious primary suites, including one on each level, making it ideal for multi-generational living, guests, or growing families. With two full kitchens and two laundry rooms, this home provides unmatched flexibility and functionality. Main level is centered around a large, open-concept living and entertaining space that flows seamlessly onto an expansive deck overlooking the picturesque backyard. Enjoy breathtaking sunrise views from nearly every area of the home, creating a peaceful retreat where every morning begins with natural beauty. Nestled away from the hustle and bustle, this property offers the tranquility of country living while maintaining easy access to major corridors including I-85, I-985, and Highway 316. Enjoy being just minutes from the shopping, dining, wineries, golf, and entertainment destinations surrounding Chateau Elan, as well as the charming downtown districts of Braselton and Hoschton; area continues to grow with exciting new development underway in downtown Auburn, bringing additional shopping, dining, and coffee shops to the community. Outdoor enthusiasts will appreciate the nearby Eastern Regional Greenway, a 5.25-mile paved multi-use trail connecting Auburn, Dacula, and Bethlehem, perfect for walking, running, and biking. Recreation opportunities abound with convenient access to Fort Yargo State Park and Lake Lanier. This remarkable estate offers the rare opportunity to enjoy privacy, acreage, modern updates, and a prime location-all in one extraordinary property.
Getting Around
 Car-Dependent
 Very Limited Transit
 Somewhat Bikeable
Schools
Construction
Condition
- Property condition: Resale
- Year built: 2005
Materials
- Roof: Composition
- Construction materials: Brick,Stone
Type & Style
- Home type: SingleFamily
- Architectural style: Brick 4 Side,Traditional
- Property subType: Single Family Residence
Interior
Appliances
- Appliances included: Cooktop,Dishwasher,Disposal,Double Oven,Electric Water Heater,Ice Maker,Microwave,Oven,Refrigerator,Stainless Steel Appliance(s)
- Laundry features: Common Area
Basement
- Has basement: Yes
- Basement: Bath Finished,Exterior Entry,Finished,Full,Interior Entry
Bedrooms & Bathrooms
- Bedrooms: 6
- Bathrooms: 6
- Full bathrooms: 5
- 1/2 bathrooms: 1
- Main level bathrooms: 1
- Main level bedrooms: 1
Dining Room
- Features: Seats 12+,Separate Room
Features
- Beamed Ceilings,Bookcases,Central Vacuum,Double Vanity,High Ceilings,Master On Main Level,Rear Stairs,Separate Shower,Split Bedroom Plan,Tile Bath,Tray Ceiling(s),Vaulted Ceiling(s),Walk-In Closet(s)
- Window features: Storm Window(s)
- Flooring: Carpet,Hardwood,Tile
- Number of fireplaces: 3
- Fireplace features: Family Room,Gas Log,Gas Starter,Other
- Fireplace: Yes
- Finished area below ground: 2,800
- Finished area above ground: 5,055
- Common walls with other units/homes: No Common Walls
Heating & Cooling
- Heating features: Dual,Forced Air,Heat Pump,Natural Gas,Zoned
- Cooling features: Ceiling Fan(s),Electric
Interior Area
- Total structure area: 7,855
- Total interior livable area: 7,855 sqft
Kitchen
- Features: Breakfast Area,Breakfast Bar,Kitchen Island,Solid Surface Counters,Walk-in Pantry
Property
Accessibility
- Accessibility features: Accessible Entrance,Accessible Hallway(s)
Details
- Parcel number: XX028B 014
Features
- Levels: Two
- Stories: 2
- Patio & porch: Deck,Patio,Porch
- Exterior features: Garden
- Has spa: Yes
- Spa features: Bath
Lot
- Lot size: 5.23 Acres
- Features: Level
Parking
- Total spaces: 3
- Parking features: Attached,Garage,Garage Door Opener,Kitchen Level,Side/Rear Entrance
- Has garage: Yes
Climate Risk is Financial Risk
Every home has a financial story beyond the listing price. Below, you’ll see the climate risks that could affect this property — and in Bills & Affordability, how those risks may influence repairs, insurance, utilities, and long-term value.
Biggest Threats for This Home
- Lightning

- Strong Wind

How This Home’s Risks Compare
FEMA Declared Disasters Across Georgia Counties
Understanding the Costs
Financial advisors generally recommend spending no more than 30% of your gross household income on housing costs. In practice, many households stretch to 35% or beyond — especially in high-cost markets.
Estimated Costs Today
| Monthly | Annual | |
|---|---|---|
| Mortgage | $8,014 | $96,168 |
| Home Insurance * | $721 | $8,652 |
| Property Taxes | $3,019 | $36,228 |
| Electricity | $763 | $9,158 |
| Total | $12,517 | $150,204 |
Income You'd Need if You Spent...
Georgia FAIR Plan Programs


How Costs Could Change Over Time
Climate risk is quickly impacting all of the major home ownership costs. Adjust the growth rates and percentage of income spent on housing below to see how your housing costs could change over the next 10 years — and what income you'd need to keep up.
Comparing Against the Market
Price Per Sq Ft
vs Other Active Listings
Avg $/sqft
vs Homes Sold Last Month
Median $/sqft
Current Market Trends
Median Price Per Square Foot
The median price per square foot of homes sold in this area each month. Compare this to this listing's price per square foot to gauge whether the home is priced in line with recent sales.
Historicals for This Listing
Zestimate History ($/sqft)
Price History
| Date | Event | Price |
|---|---|---|
| 2026-08-09 | Price change | $1,485,000 |
| 2026-06-25 | Price change | $1,585,000 |
| 2026-05-16 | Listed for sale | $1,650,000 |
| 2021-07-26 | Sold | $975,000 |
 View on Zillow