

1044 Hutchings Mountain Rd, Rockmart, GA, 30153
About This Home
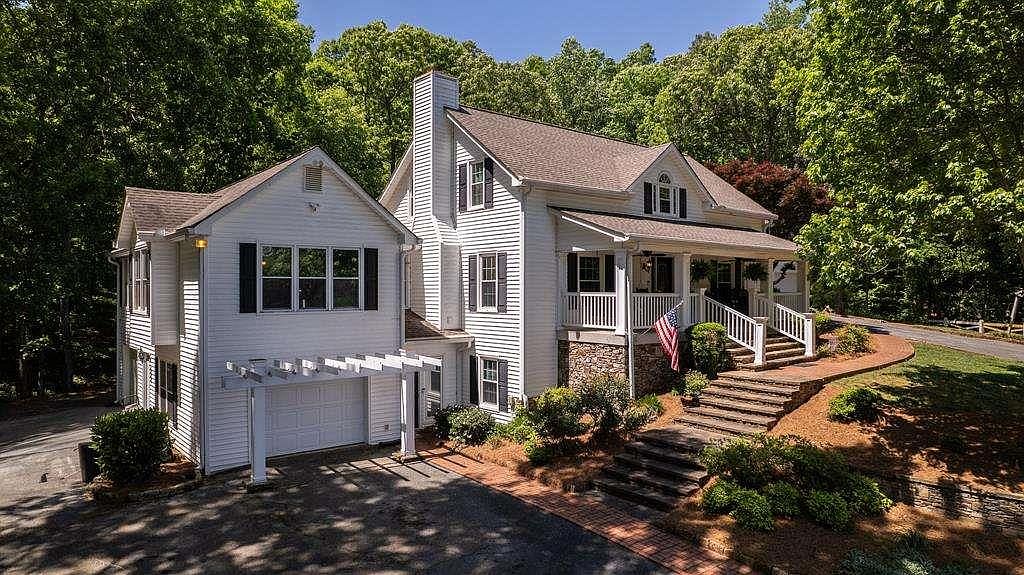
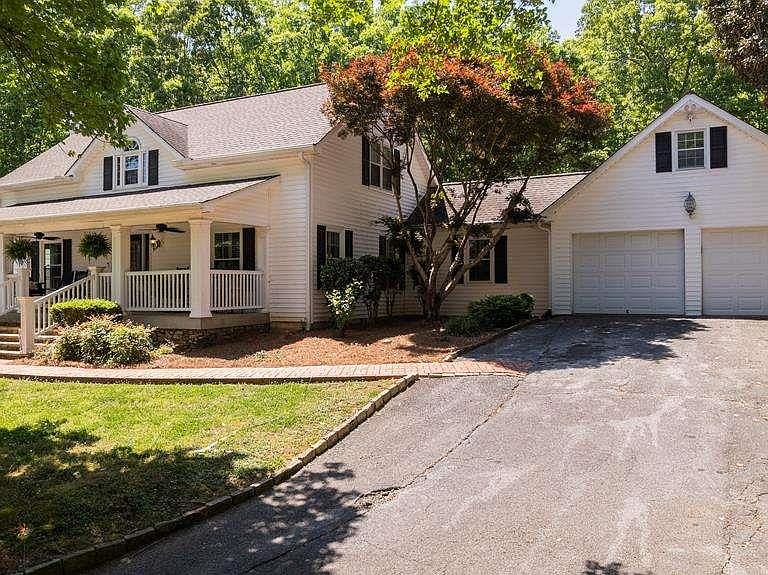
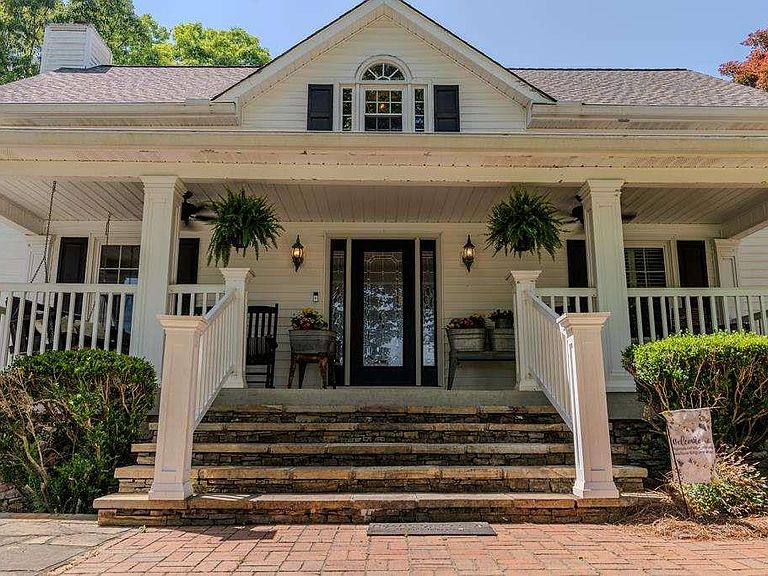
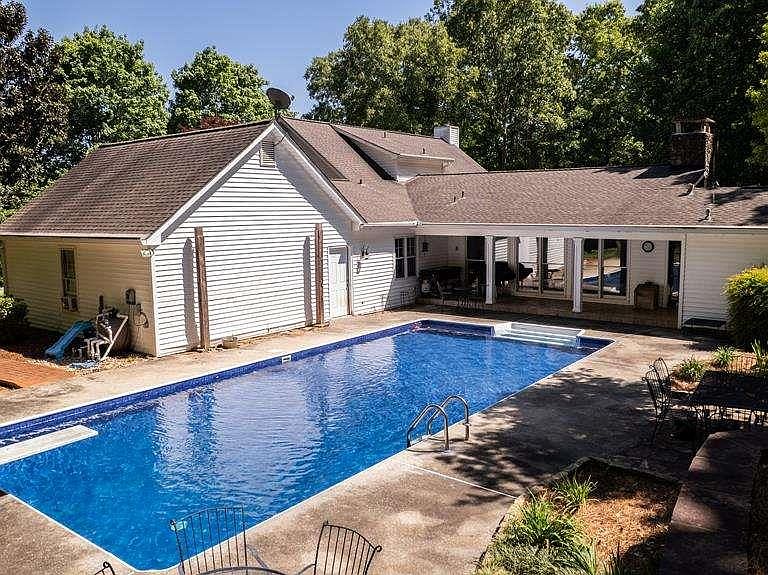
A rare blend of luxury, land and lifestyle where timeless elegance meets peaceful, wide-open living. From the storybook, white picket fence to the 31 acres of sweeping rolling hills and pristine woods, every inch of this property invites you to slow down and stay awhile. Inside, there is 6911 sq ft of thoughtful design and refined finishes which create a warm yet sophisticated atmosphere. A formal dining room sets the stage for memorable gatherings, while the expansive open-concept kitchen and family room serve as the heart of the home. Vaulted ceilings and a striking rock fireplace bring character and scale, while the gourmet kitchen is complete with all stainless steel KitchenAid appliances. The main-level primary suite provides convenience, while the home features a total of 6 bedrooms and 4.5 bathrooms, offering plenty of space for family and guests alike. Downstairs, the finished basement includes a cozy wood burning stove. It is easily accessed by dual staircases - one formal and one discreetly tucked away behind a door. Step outside and experience your very own private oasis. Spend your days poolside with a brand new liner and transferable 10 year warranty. Just off the pool is a dedicated bar room with a tile floor and bathroom. The bathroom features a luxurious steam shower. Enjoy peaceful mornings on the screened porch or the expansive deck, all overlooking your land and surrounding natural beauty. Through the pasture you can follow a trail leading to a 40x40 barn with horse stables and an additional fenced area for other farm animals, making it ideal for equestrian use, hobby farming or simply embracing the land. Complete with 3 garages: one double garage with an entry way to the kitchen, one single garage with an entry way to the basement and another on the left side of the house that is utilized as a workshop. With endless space, refined details, and a setting that feels worlds away this is more than a home, it's a lifestyle without limits.
Getting Around
 Car-Dependent
 Very Limited Transit
 Somewhat Bikeable
Schools
Construction
Condition
- Property condition: Resale
- Year built: 1987
Materials
- Foundation: Slab
- Roof: Composition
- Construction materials: Vinyl Siding
Type & Style
- Home type: SingleFamily
- Architectural style: Traditional
- Property subType: Single Family Residence,Residential
Interior
Appliances
- Appliances included: Dishwasher,Disposal,Double Oven,Dryer,Electric Water Heater,Microwave,Refrigerator,Washer
- Laundry features: Laundry Room,Mud Room
Basement
- Has basement: Yes
- Basement: Exterior Entry,Finished,Finished Bath,Full,Interior Entry
Bedroom
- Features: Master on Main
Bedrooms & Bathrooms
- Bedrooms: 6
- Bathrooms: 5
- Full bathrooms: 4
- 1/2 bathrooms: 1
- Main level bathrooms: 2
- Main level bedrooms: 2
Dining Room
- Features: Seats 12+
Features
- Beamed Ceilings,Bookcases,Double Vanity,Entrance Foyer,High Ceilings,High Ceilings 9 ft Lower,High Ceilings 9 ft Main,High Ceilings 9 ft Upper,High Speed Internet,Vaulted Ceiling(s),Walk-In Closet(s)
- Window features: None
- Flooring: Carpet,Ceramic Tile,Hardwood
- Number of fireplaces: 2
- Fireplace features: Family Room,Living Room,Wood Burning Stove
- Fireplace: Yes
- Attic: Pull Down Stairs
- Finished area below ground: 1,024
- Finished area above ground: 5,887
- Common walls with other units/homes: No Common Walls
Heating & Cooling
- Heating features: Electric,Heat Pump
- Cooling features: Central Air,Electric
Interior Area
- Total structure area: 6,911
- Total interior livable area: 6,911 sqft
Kitchen
- Features: Breakfast Bar, Eat-in Kitchen, Keeping Room, Kitchen Island, Pantry, Pantry Walk-In
Master Bathroom
- Features: Double Vanity, Separate Tub/Shower
Master Bedroom
- Features: Master on Main
- Level: Master on Main
Property
Accessibility
- Accessibility features: None
Details
- Parcel number: 055 066
- Other equipment: None
- Horse amenities: Pasture,Stable(s)
Features
- Levels: Two
- Stories: 2
- Pool features: In Ground
- Patio & porch: Deck,Patio,Screened
- Exterior features: Private Yard,No Dock
- Spa features: None
- Fencing: Fenced,Privacy,Wood
- Has view: Yes
- View description: Mountain(s)
- Waterfront features: None
- Waterbody name: None
- Horses can be raised: Yes
Lot
- Lot size: 31.40 Acres
- Features: Pasture,Private,Sloped
Parking
- Total spaces: 3
- Parking features: Attached,Garage,Garage Door Opener,Garage Faces Rear,Garage Faces Side,Kitchen Level
- Has garage: Yes
- Attached garage spaces: 3
- Covered spaces: 3
Climate Risk is Financial Risk
Every home has a financial story beyond the listing price. Below, you’ll see the climate risks that could affect this property — and in Bills & Affordability, how those risks may influence repairs, insurance, utilities, and long-term value.
Biggest Threats for This Home
- Tornado

- Cold Wave

- Lightning

- Strong Wind

- Drought

- Hail

- Inland Flooding

How This Home’s Risks Compare
FEMA Declared Disasters Across Georgia Counties
Understanding the Costs
Financial advisors generally recommend spending no more than 30% of your gross household income on housing costs. In practice, many households stretch to 35% or beyond — especially in high-cost markets.
Estimated Costs Today
| Monthly | Annual | |
|---|---|---|
| Mortgage | $6,460 | $77,520 |
| Home Insurance * | $826 | $9,912 |
| Property Taxes | $2,108 | $25,296 |
| Electricity | $671 | $8,057 |
| Total | $10,065 | $120,780 |
Income You'd Need if You Spent...
Georgia FAIR Plan Programs

How Costs Could Change Over Time
Climate risk is quickly impacting all of the major home ownership costs. Adjust the growth rates and percentage of income spent on housing below to see how your housing costs could change over the next 10 years — and what income you'd need to keep up.
Comparing Against the Market
Price Per Sq Ft
vs Other Active Listings
Avg $/sqft
vs Homes Sold Last Month
Median $/sqft
Current Market Trends
Median Price Per Square Foot
The median price per square foot of homes sold in this area each month. Compare this to this listing's price per square foot to gauge whether the home is priced in line with recent sales.
Historicals for This Listing
Zestimate History ($/sqft)
Price History
| Date | Event | Price |
|---|---|---|
| 2026-05-01 | Listed for sale | $1,277,713 |
| 2026-02-01 | Listing removed | $1,250,000 |
| 2025-08-06 | Listed for sale | $1,250,000 |
| 2011-10-28 | Sold | $430,000 |
| 2011-07-14 | Price change | $599,900 |
| 2011-07-03 | Price change | $599,000 |
| 2011-05-07 | Price change | $599,900 |
| 2011-04-07 | Price change | $699,000 |
| 2011-04-06 | Price change | $699,900 |
| 2011-03-04 | Price change | $699,000 |
| 2011-01-16 | Listed for sale | $799,900 |
 View on Zillow