

226 War Admiral Way, Havre De Grace, MD, 21078
About This Home
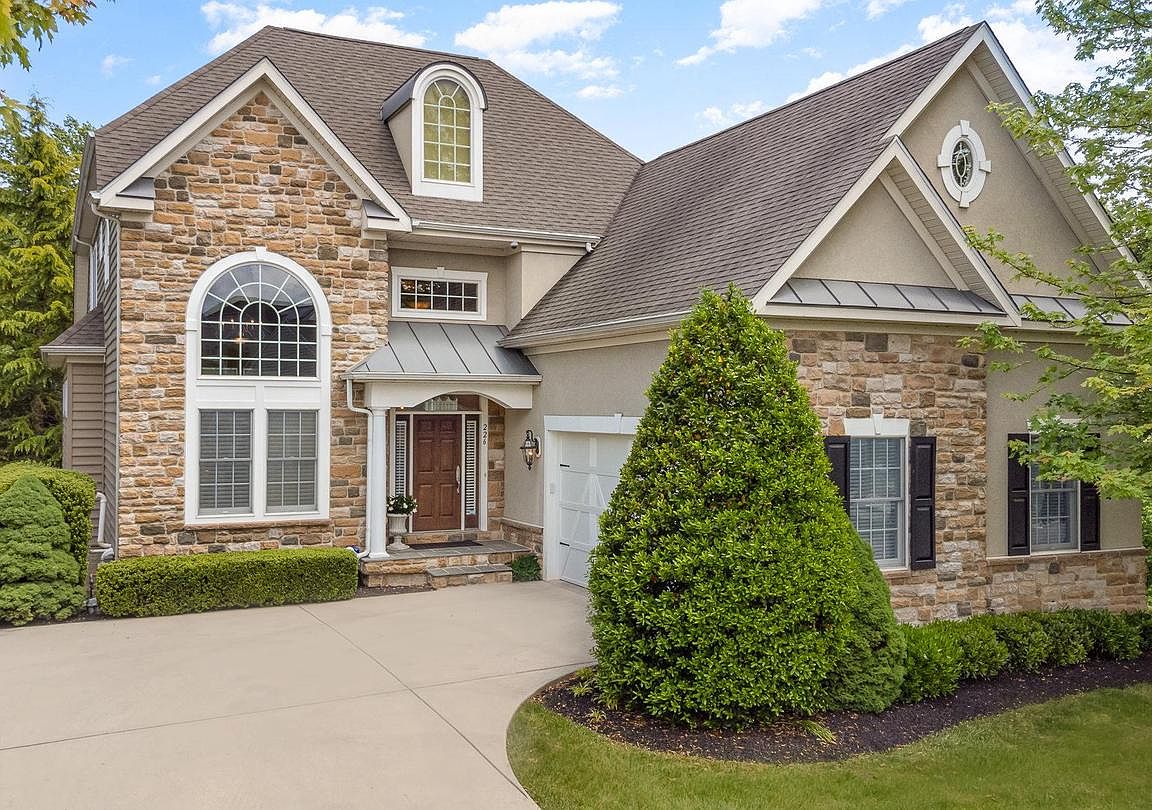
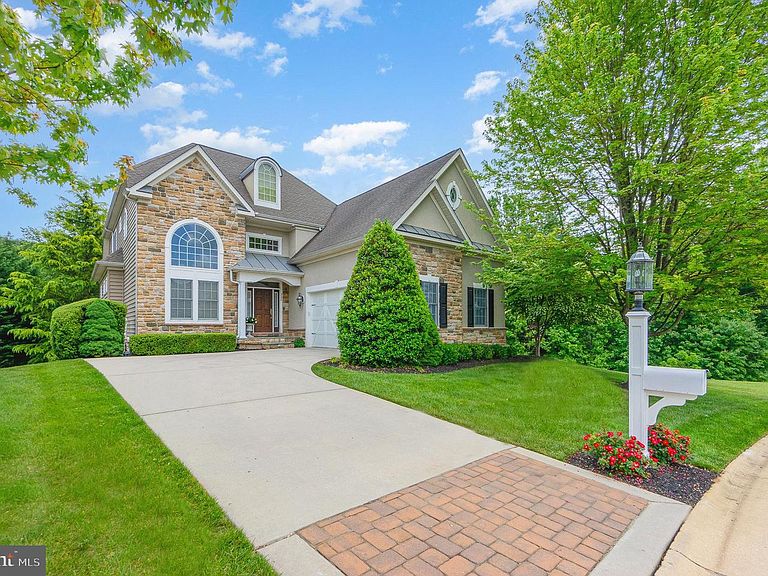
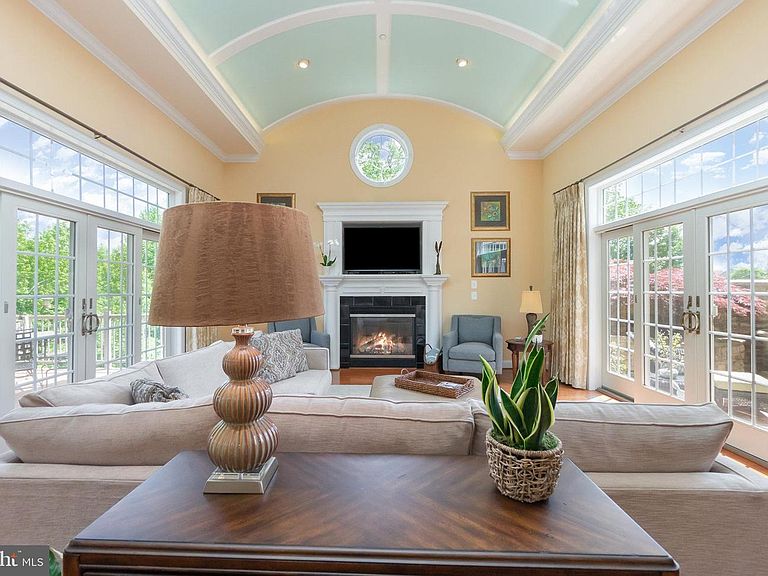
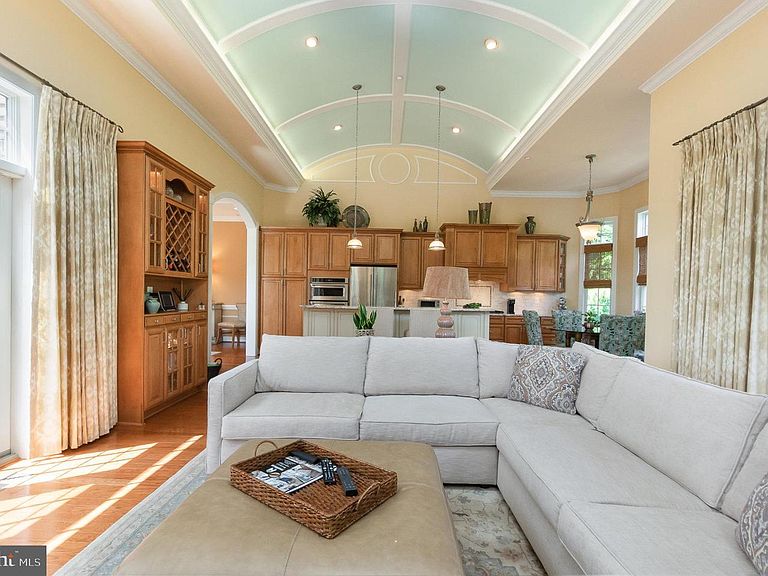
Welcome to one of the most exceptional homes in Bulle Rock's prestigious gated community, where timeless Clark Turner design meets superior craftsmanship on one of the community's most private and beautifully situated lots. Offering over 4,700 finished square feet, this exquisitely appointed 4-bedroom, 3.5-bath residence combines elegant design with sought-after main-level living. Gleaming hardwood floors, soaring ceilings with distinctive architectural details, and abundant natural light create an inviting atmosphere throughout the open floor plan. The gourmet kitchen features recently replaced stainless KitchenAid appliances, including a refrigerator, wall oven, built-in convection microwave, and gas cooktop, along with custom 42-inch cabinetry, granite countertops, an oversized island with seating, and a spacious dining area. The kitchen flows seamlessly into both the family room and formal dining area, making it ideal for everyday living and entertaining. The family room offers a gas fireplace with custom built-ins, a lighted barrel ceiling, crown molding, recessed lighting, and atrium windows with sliding doors leading to both the composite deck and stunning stone patio. The dining area also opens to the patio and features designer ceiling moldings and elegant columns separating it from a beautiful sitting area, currently home to a grand piano. A private office near the front of the home showcases a dramatic two-story ceiling, French doors, a Palladium window, and a beautiful chandelier. The main-level primary suite is privately situated and features a domed ceiling, expansive custom walk-in closet, additional bonus closet, and luxurious bath with soaking tub, walk-in shower, double granite vanities, and separate water closet. A spacious laundry room with recently purchased washer and dryer and crisp white cabinetry plus a stylish half bath complete the main level. Upstairs, an impressive loft overlooks the main living area and is accompanied by flexible space perfect for a den, library, or office, along with two generously sized bedrooms, a full bath, walk-in closet, and a bonus room sure to delight the little ones. The ductless split unit was just replaced. The fully finished walk-out lower level is designed for entertaining with a granite-topped wet bar seating five to six, decorative lighting, unique ceiling details, an expansive recreation room with multiple gathering spaces, a custom hand-painted accent wall, full bath, and a separate room currently used as an exercise room that could easily serve as a fourth bedroom. Outdoor living is equally impressive with a maintenance-friendly composite deck overlooking professionally landscaped grounds and an extraordinary stone patio featuring privacy walls and a covered seating area perfect for relaxing or entertaining. Additional highlights include designer moldings, a graceful curved staircase, arched doorways, recessed lighting, custom light fixtures, HVAC replaced in 2023 and offers three-zone heating and air conditioning, security system, two-car garage, and a concrete driveway accented with decorative stone and brick detailing. The adjacent open space provides exceptional privacy and scenic views. Bulle Rock offers secure gated, resort-style living with outstanding amenities including the Residence Club outdoor pool, renowned Bulle Rock Golf Course, walking trails, pickleball and tennis courts, heated indoor pool, fitness center, onsite massage room staffed by a massage therapist, billiard room, and an active calendar of clubs, happy hours, and community events coordinated by the Lifestyle Director. HOA services include complete lawn care, including maintenance and trimming as well as snow removal, allowing more time to enjoy everything this exceptional community has to offer. For those who appreciate outstanding design, uncompromising quality, and an unmatched lifestyle, this remarkable home truly stands apart.
Getting Around
 Car-Dependent
 Very Limited Transit
 Somewhat Bikeable
Schools
Construction
Condition
- Property condition: Excellent
- Year built: 2006
Materials
- Foundation: Permanent,Concrete Perimeter
- Roof: Architectural Shingle
- Construction materials: Stone,Vinyl Siding
Other
- Builder name: Clark Turner
Type & Style
- Home type: SingleFamily
- Architectural style: Colonial
- Property subType: Single Family Residence
Interior
Appliances
- Appliances included: Microwave,Cooktop,Dishwasher,Disposal,Dryer,Exhaust Fan,Extra Refrigerator/Freezer,Ice Maker,Oven,Range Hood,Refrigerator,Stainless Steel Appliance(s),Washer,Energy Efficient Appliances,Water Heater,Humidifier,Electric Water Heater
- Laundry features: Main Level,Laundry Room
Basement
- Has basement: Yes
- Basement: Finished,Walk-Out Access,Sump Pump,Windows,Connecting Stairway
Bedroom2
- Features: Flooring - Carpet,Window Treatments
- Level: Upper
- Area: 225
- Dimensions: 15 X 15
Bedroom3
- Features: Flooring - Carpet,Walk-In Closet(s),Window Treatments
- Level: Upper
- Area: 323
- Dimensions: 17 X 19
Bedroom4
- Features: Flooring - HardWood,Window Treatments
- Level: Lower
- Area: 208
- Dimensions: 16 X 13
Bedrooms & Bathrooms
- Bedrooms: 4
- Bathrooms: 4
- Full bathrooms: 3
- 1/2 bathrooms: 1
- Main level bathrooms: 2
- Main level bedrooms: 1
Bonus Room
- Features: Flooring - Carpet,Cathedral/Vaulted Ceiling
- Level: Upper
- Area: 275
- Dimensions: 25 X 11
Dining Room
- Features: Chair Rail,Crown Molding,Flooring - HardWood,Formal Dining Room,Window Treatments
- Level: Main
- Area: 224
- Dimensions: 16 X 14
Family Room
- Features: Built-in Features,Crown Molding,Flooring - HardWood,Window Treatments,Fireplace - Gas
- Level: Main
- Area: 306
- Dimensions: 17 X 18
Features
- Breakfast Area,Built-in Features,Crown Molding,Curved Staircase,Entry Level Bedroom,Family Room Off Kitchen,Open Floorplan,Formal/Separate Dining Room,Kitchen - Gourmet,Kitchen Island,Kitchen - Table Space,Primary Bath(s),Recessed Lighting,Soaking Tub,Bathroom - Tub Shower,Upgraded Countertops,Wainscotting,Walk-In Closet(s),Bar,Wine Storage,Chair Railings,Combination Kitchen/Living,Dining Area,Eat-in Kitchen,Ceiling Fan(s),Bathroom - Walk-In Shower,9'+ Ceilings,2 Story Ceilings,Cathedral Ceiling(s),Tray Ceiling(s)
- Door features: Sliding Glass,French Doors,Insulated,Storm Door(s)
- Window features: Atrium,Palladian,Transom,Window Treatments
- Flooring: Hardwood,Carpet,Ceramic Tile,Wood
- Number of fireplaces: 1
- Fireplace features: Mantel(s),Glass Doors,Gas/Propane
- Fireplace: Yes
- Finished area below ground: 1,266
- Finished area above ground: 3,928
Foyer
- Features: Flooring - HardWood
- Level: Main
- Area: 98
- Dimensions: 7 X 14
Half Bath
- Features: Flooring - HardWood
- Level: Main
- Area: 18
- Dimensions: 3 X 6
Heating & Cooling
- Heating features: Zoned,Forced Air,Natural Gas
- Cooling features: Ceiling Fan(s),Central Air,Electric
Interior Area
- Total structure area: 5,194
- Total interior livable area: 5,194 sqft
Kitchen
- Features: Breakfast Bar,Granite Counters,Crown Molding,Dining Area,Flooring - HardWood,Kitchen Island,Kitchen - Gas Cooking,Window Treatments
- Level: Main
- Area: 299
- Dimensions: 23 X 13
Laundry
- Features: Built-in Features,Flooring - Tile/Brick
- Level: Main
- Area: 80
- Dimensions: 10 X 8
Living Room
- Features: Chair Rail,Flooring - HardWood,Crown Molding,Window Treatments
- Level: Main
- Area: 220
- Dimensions: 11 X 20
Office
- Features: Cathedral/Vaulted Ceiling,Flooring - HardWood,Chair Rail,Window Treatments
- Level: Main
- Area: 99
- Dimensions: 9 X 11
Other
- Features: Double Sink,Flooring - Tile/Brick,Bathroom - Tub Shower,Window Treatments
- Level: Upper
- Area: 143
- Dimensions: 13 X 11
Other
- Features: Flooring - Tile/Brick
- Level: Lower
- Area: 28
- Dimensions: 7 X 4
Primary Bathroom
- Features: Flooring - Tile/Brick,Double Sink,Soaking Tub,Granite Counters,Window Treatments
- Level: Main
- Area: 143
- Dimensions: 11 X 13
Primary Bedroom
- Features: Crown Molding,Flooring - Carpet,Walk-In Closet(s),Attached Bathroom,Built-in Features,Window Treatments
- Level: Main
- Area: 210
- Dimensions: 14 X 15
Recreation Room
- Features: Basement - Finished,Flooring - Carpet,Window Treatments,Built-in Features,Granite Counters
- Level: Lower
- Area: 1482
- Dimensions: 39 X 38
Sitting Room
- Features: Flooring - Carpet,Crown Molding,Window Treatments
- Level: Upper
- Area: 196
- Dimensions: 14 X 14
Sitting Room
- Features: Flooring - Carpet,Window Treatments
- Level: Lower
- Area: 120
- Dimensions: 10 X 12
Storage Room
- Features: Flooring - Concrete
- Level: Lower
- Area: 264
- Dimensions: 22 X 12
Storage Room
- Features: Flooring - Concrete
- Level: Lower
- Area: 288
- Dimensions: 9 X 32
Property
Accessibility
- Accessibility features: Other
Details
- Parcel number: 1306074197
- Zoning: R2
- Special condition: Standard
Features
- Levels: Three
- Stories: 3
- Pool features: Community
- Patio & porch: Deck,Patio
- Exterior features: Extensive Hardscape,Lighting,Sidewalks
- Has view: Yes
- View description: Trees/Woods
Lot
- Lot size: 9,415 sqft
- Features: Adjoins - Open Space,Backs - Open Common Area,Backs to Trees,Landscaped
Parking
- Total spaces: 2
- Parking features: Garage Faces Front,Inside Entrance,Storage,Concrete,Attached,Driveway
- Has garage: Yes
- Attached garage spaces: 2
- Covered spaces: 2
- Has uncovered spaces: Yes
Climate Risk is Financial Risk
Every home has a financial story beyond the listing price. Below, you’ll see the climate risks that could affect this property — and in Bills & Affordability, how those risks may influence repairs, insurance, utilities, and long-term value.
Biggest Threats for This Home
- Heat Wave

- Lightning

- Winter Weather

- Cold Wave

- Inland Flooding

- Strong Wind

- Tsunami

How This Home’s Risks Compare
FEMA Declared Disasters Across Maryland Counties
Understanding the Costs
Financial advisors generally recommend spending no more than 30% of your gross household income on housing costs. In practice, many households stretch to 35% or beyond — especially in high-cost markets.
Estimated Costs Today
| Monthly | Annual | |
|---|---|---|
| Mortgage | $4,626 | $55,512 |
| Home Insurance * | $263 | $3,156 |
| Property Taxes | $712 | $8,544 |
| Electricity | $661 | $7,941 |
| Total | $6,262 | $75,144 |
Income You'd Need if You Spent...
Maryland FAIR Plan Programs


How Costs Could Change Over Time
Climate risk is quickly impacting all of the major home ownership costs. Adjust the growth rates and percentage of income spent on housing below to see how your housing costs could change over the next 10 years — and what income you'd need to keep up.
Comparing Against the Market
Price Per Sq Ft
vs Other Active Listings
Avg $/sqft
vs Homes Sold Last Month
Median $/sqft
Current Market Trends
Median Price Per Square Foot
The median price per square foot of homes sold in this area each month. Compare this to this listing's price per square foot to gauge whether the home is priced in line with recent sales.
Historicals for This Listing
Zestimate History ($/sqft)
Price History
| Date | Event | Price |
|---|---|---|
| 2026-08-04 | Listed for sale | $915,000 |
| 2023-09-29 | Listing removed | $933,000 |
| 2023-05-26 | Listed for sale | $933,000 |
| 2007-12-10 | Sold | $849,822 |
 View on Zillow