


2820 Persimmon Pl #B4, Cambridge, MD, 21613
About This Home
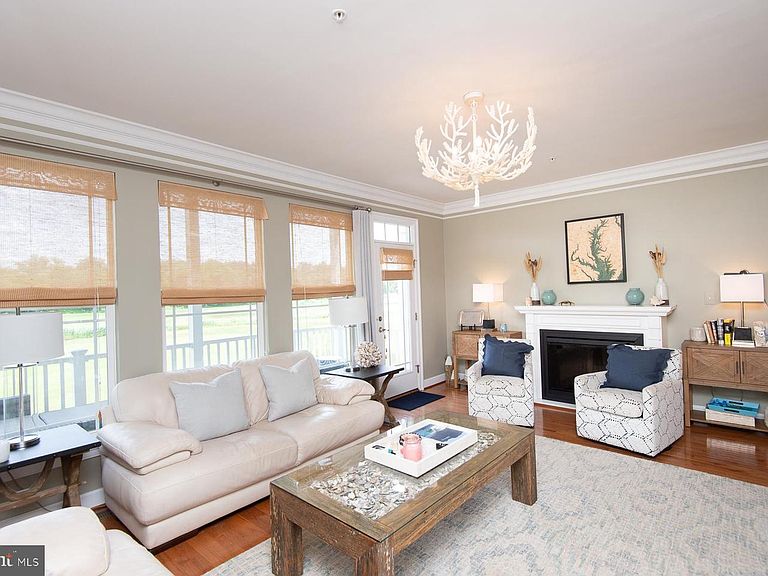
New price reduction with motivated sellers! Experience resort-style living at an exceptional value in the Residences at River Marsh. Perfectly positioned between the Hyatt Chesapeake Bay Golf Resort, Spa & Marina and the award-winning River Marsh Golf Club, this beautifully maintained and updated 4-bedroom, 3.5-bath townhome offers the ideal blend of waterfront recreation, golf course views, and luxury amenities on Maryland's Eastern Shore. Located just a short stroll from the marina on the Choptank River, boaters will appreciate the opportunity for annual marina memberships with slips available to keep your boat in the water and ready for your next adventure. Golf enthusiasts will enjoy front-row views of the 2nd fairway and 3rd hole from multiple outdoor living spaces, including a ground-level patio, screened porch, and private balcony off the primary suite. Inside, the thoughtfully designed three-level floorplan features hardwood flooring, a spacious center-island kitchen with stainless steel appliances, breakfast bar seating, dining area, and an inviting living room ideal for entertaining family and friends. A front porch overlooking the Hyatt grounds offers glimpses of the marina and resort atmosphere that makes River Marsh one of the Eastern Shore's premier destinations. The upper-level primary suite serves as a private retreat with balcony access, customized California Closets, and an upgraded spa-inspired shower featuring body sprays, handheld wand, and traditional shower head. Additional custom California Closets throughout the upper-level bedrooms and pantry provide exceptional organization, while updated lighting fixtures add a fresh, sophisticated touch throughout the home. The attached one-car garage provides ample storage for golf clubs, bicycles, boating equipment, beach gear, and everything needed to enjoy the River Marsh lifestyle. River Marsh Golf and Marina memberships are available for golf, boat, and Hyatt resort privileges or Tides at River Marsh memberships are available for pool and community amenities, allowing owners to tailor their experience to their interests. Enjoy the convenience of walking to the marina, Blue Point Provision Company, golf course, resort amenities, and scenic waterfront trails. Whether you're seeking a full-time residence, weekend getaway, or vacation property, this is an outstanding opportunity to own in one of Cambridge's most desirable resort communities. Best of all, it is currently the best-priced townhome opportunity in River Marsh.
Getting Around
 Car-Dependent
 Very Limited Transit
 Somewhat Bikeable
Schools
Construction
Condition
- Property condition: Excellent
- Year built: 2007
Materials
- Foundation: Slab
- Roof: Shingle
- Construction materials: Cement Siding
Other
- Builder name: Beazer
Type & Style
- Home type: Townhouse
- Architectural style: Traditional
- Property subType: Townhouse
Interior
Appliances
- Appliances included: Cooktop,Dishwasher,Disposal,Dryer,Exhaust Fan,Range Hood,Refrigerator,Microwave,Self Cleaning Oven,Oven,Stainless Steel Appliance(s),Water Heater,Gas Water Heater
- Laundry features: Has Laundry,Upper Level
Bedroom2
- Features: Flooring - Carpet
- Level: Upper
- Area: 88
- Dimensions: 8 X 11
Bedroom3
- Features: Flooring - Carpet
- Level: Upper
- Area: 80
- Dimensions: 8 X 10
Bedroom4
- Features: Flooring - Carpet
- Level: Main
- Area: 144
- Dimensions: 12 X 12
Bedrooms & Bathrooms
- Bedrooms: 4
- Bathrooms: 4
- Full bathrooms: 3
- 1/2 bathrooms: 1
- Main level bathrooms: 1
- Main level bedrooms: 1
Dining Room
- Features: Flooring - HardWood
- Level: Upper
- Area: 99
- Dimensions: 9 X 11
Features
- Breakfast Area,Kitchen Island,Combination Kitchen/Dining,Primary Bath(s),Entry Level Bedroom,Upgraded Countertops,Crown Molding,Recessed Lighting,Floor Plan - Traditional,9'+ Ceilings,Dry Wall,Vaulted Ceiling(s)
- Door features: French Doors,Insulated
- Window features: Double Pane Windows,Screens,Window Treatments
- Flooring: Hardwood,Carpet,Ceramic Tile,Wood
- Number of fireplaces: 1
- Fireplace features: Electric
- Fireplace: Yes
- Finished area below ground: 0
- Finished area above ground: 2,240
Foyer
- Features: Flooring - HardWood
- Level: Main
- Area: 36
- Dimensions: 6 X 6
Heating & Cooling
- Heating features: Forced Air,Natural Gas
- Cooling features: Central Air,Ceiling Fan(s),Electric
Interior Area
- Total structure area: 2,240
- Total interior livable area: 2,240 sqft
Kitchen
- Features: Flooring - HardWood
- Level: Upper
- Area: 154
- Dimensions: 11 X 14
Living Room
- Features: Flooring - HardWood,Fireplace - Electric
- Level: Upper
- Area: 234
- Dimensions: 13 X 18
Primary Bedroom
- Features: Flooring - Carpet
- Level: Upper
- Area: 140
- Dimensions: 10 X 14
Property
Accessibility
- Accessibility features: None
Details
- Parcel number: 1007230117
- Zoning: R-1
- Special condition: Standard
- Exclusions: Grill
Features
- Levels: Three
- Stories: 3
- Pool features: Community
- Patio & porch: Screened,Patio,Porch
- Exterior features: Rain Gutters,Balcony
- Has view: Yes
- View description: Water,Golf Course
- Has water view: Yes
- Water view: Water
- Waterfront features: River,Boat - Powered,Canoe/Kayak
- Waterbody name: Choptank River
Lot
- Lot size: 1,700 sqft
- Features: Landscaped
Parking
- Total spaces: 1
- Parking features: Garage Door Opener,Garage Faces Front,Concrete,Off Street,Attached,Parking Lot
- Has garage: Yes
- Attached garage spaces: 1
- Covered spaces: 1
- Has uncovered spaces: Yes
Climate Risk is Financial Risk
Every home has a financial story beyond the listing price. Below, you’ll see the climate risks that could affect this property — and in Bills & Affordability, how those risks may influence repairs, insurance, utilities, and long-term value.
Biggest Threats for This Home
- Coastal Flooding

- Strong Wind

- Cold Wave

- Hurricane

- Heat Wave

- Lightning

- Winter Weather

- Tsunami

How This Home’s Risks Compare
FEMA Declared Disasters Across Maryland Counties
Understanding the Costs
Financial advisors generally recommend spending no more than 30% of your gross household income on housing costs. In practice, many households stretch to 35% or beyond — especially in high-cost markets.
Estimated Costs Today
| Monthly | Annual | |
|---|---|---|
| Mortgage | $2,022 | $24,264 |
| Home Insurance * | $210 | $2,520 |
| Property Taxes | $620 | $7,440 |
| Electricity | $285 | $3,424 |
| Total | $3,137 | $37,644 |
Income You'd Need if You Spent...
Maryland FAIR Plan Programs


How Costs Could Change Over Time
Climate risk is quickly impacting all of the major home ownership costs. Adjust the growth rates and percentage of income spent on housing below to see how your housing costs could change over the next 10 years — and what income you'd need to keep up.
Comparing Against the Market
Price Per Sq Ft
vs Other Active Listings
Avg $/sqft
vs Homes Sold Last Month
Median $/sqft
Current Market Trends
Median Price Per Square Foot
The median price per square foot of homes sold in this area each month. Compare this to this listing's price per square foot to gauge whether the home is priced in line with recent sales.
Historicals for This Listing
Zestimate History ($/sqft)
Price History
| Date | Event | Price |
|---|---|---|
| 2026-08-11 | Price change | $389,000 |
| 2026-06-03 | Listed for sale | $399,900 |
| 2023-02-16 | Sold | $425,000 |
| 2023-01-24 | Pending sale | $425,000 |
| 2023-01-17 | Price change | $425,000 |
| 2022-12-07 | Listed for sale | $475,000 |
| 2019-04-05 | Sold | $300,000 |
| 2017-01-11 | Listing removed | $399,900 |
| 2016-04-06 | Listed for sale | $399,900 |
| 2007-05-29 | Sold | $523,094 |
 View on Zillow