



1201 E West Hwy APT 109, Silver Spring, MD, 20910
About This Home
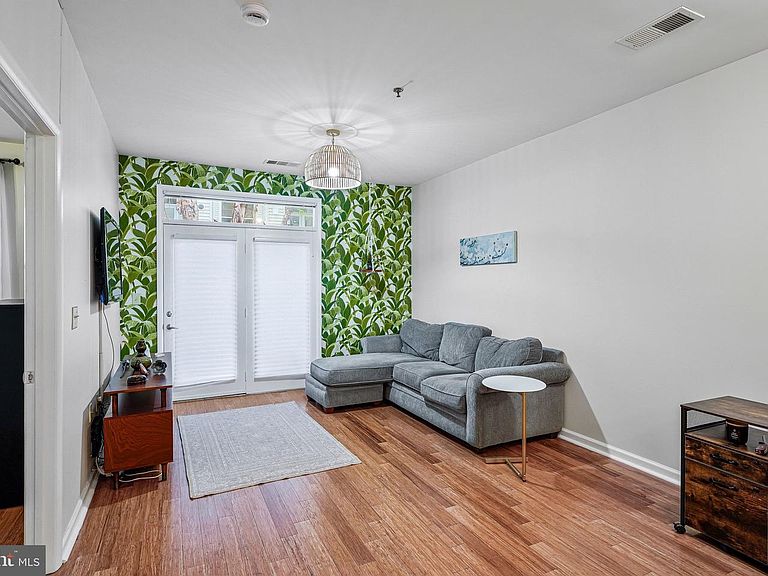
OPEN HOUSE SUN 1-3PM: Urban convenience meets garden tranquility in the heart of Silver Spring! Unit 109 at The Silverton offers a rare, quiet-enclave lifestyle featuring a private patio that lives like your own personal garden retreat. This freshly painted and staged, move-in-ready 1-bedroom condo boasts an incredibly clean and quiet environment within a pet-friendly building featuring excellent updated systems (HVAC 2023, Water Heater 2024, Refrigerator 2024, Washer & Dryer 2021) and unmatched community perks. Built in 2006 during the exciting revitalization of Downtown Silver Spring, this mid-sized condo building sits on the historic site of the old Canada Dry bottling plant—proudly showcasing its heritage through the retained factory facade and iconic sign. Boasting a Walk Score of 90+, you are a short distance from the Silver Spring Metro, grocery stores, and endless dining and retail options, including local favorites like Ikko Sushi. Enjoy the perfect blend of a quiet home base, rich local history, and a modern, centrally located building. PROPERTY & BUILDING FEATURES: * Unit Layout: 1 Bedroom | 1 Bath | Private Patio (Garden Retreat) * Parking: 1 Assigned Space Conveys | 2nd Space Available for $10K Location Perks: Steps to Metro, Groceries, Dining (Ikko Sushi & Emma's Torch Café), plus downtown Silver Spring Retail PREMIUM BUILDING AMENITIES: 2 Community Rooms * Gym & Pool (Active Social Committee) * Dog Run (Pet-Friendly Building) * On-Site Management (During Business Hours) * Assigned Parking, Garage, & Parking Available * Elevator Access & Bike Storage
Getting Around
 Walker's Paradise
 Excellent Transit
 Very Bikeable
Schools
Construction
Condition
- Year built: 2006
Materials
- Construction materials: Brick,Combination
Type & Style
- Home type: Condo
- Property subType: Condominium
Interior
Appliances
- Appliances included: Microwave,Dishwasher,Disposal,Dryer,Oven/Range - Gas,Refrigerator,Stainless Steel Appliance(s),Washer,Gas Water Heater
- Laundry features: Dryer In Unit,Washer In Unit,Has Laundry,Laundry Room,In Unit
Bedrooms & Bathrooms
- Bedrooms: 1
- Bathrooms: 1
- Full bathrooms: 1
- Main level bathrooms: 1
- Main level bedrooms: 1
Features
- Bathroom - Tub Shower,Ceiling Fan(s),Combination Kitchen/Dining,Entry Level Bedroom,Open Floorplan,Kitchen - Gourmet,Upgraded Countertops,Walk-In Closet(s),Dry Wall
- Flooring: Ceramic Tile,Hardwood,Wood
- Finished area below ground: 0
- Finished area above ground: 779
Heating & Cooling
- Heating features: Forced Air,Natural Gas
- Cooling features: Central Air,Electric
Interior Area
- Total structure area: 779
- Total interior livable area: 779 sqft
Kitchen
- Features: Kitchen - Gas Cooking,Flooring - Ceramic Tile,Breakfast Bar
- Level: Main
Laundry
- Level: Main
Living Room
- Features: Ceiling Fan(s),Balcony Access,Flooring - HardWood
- Level: Main
Other
- Features: Bathroom - Tub Shower
- Level: Main
Primary Bedroom
- Features: Ceiling Fan(s),Flooring - HardWood,Walk-In Closet(s)
- Level: Main
Property
Accessibility
- Accessibility features: None
Details
- Parcel number: 161303538155
- Attached to another structure: Yes
- Zoning: U
- Special condition: Standard
- Other equipment: None
Features
- Levels: One
- Stories: 1
- Pool features: Community
- Exterior features: Balcony
- Has view: Yes
- View description: Courtyard
Lot
- Features: Unknown Soil Type
Parking
- Total spaces: 1
- Parking features: Garage Door Opener,Assigned,Attached
- Has garage: Yes
- Attached garage spaces: 1
- Covered spaces: 1
Climate Risk is Financial Risk
Every home has a financial story beyond the listing price. Below, you’ll see the climate risks that could affect this property — and in Bills & Affordability, how those risks may influence repairs, insurance, utilities, and long-term value.
Biggest Threats for This Home
- Heat Wave

- Winter Weather

How This Home’s Risks Compare
FEMA Declared Disasters Across Maryland Counties
Understanding the Costs
Financial advisors generally recommend spending no more than 30% of your gross household income on housing costs. In practice, many households stretch to 35% or beyond — especially in high-cost markets.
Estimated Costs Today
| Monthly | Annual | |
|---|---|---|
| Mortgage | $1,617 | $19,404 |
| Home Insurance * | $69 | $828 |
| Property Taxes | $268 | $3,216 |
| Electricity | $281 | $3,374 |
| Total | $2,235 | $26,820 |
Income You'd Need if You Spent...
Maryland FAIR Plan Programs



How Costs Could Change Over Time
Climate risk is quickly impacting all of the major home ownership costs. Adjust the growth rates and percentage of income spent on housing below to see how your housing costs could change over the next 10 years — and what income you'd need to keep up.
Comparing Against the Market
Price Per Sq Ft
vs Other Active Listings
Avg $/sqft
vs Homes Sold Last Month
Median $/sqft
Current Market Trends
Median Price Per Square Foot
The median price per square foot of homes sold in this area each month. Compare this to this listing's price per square foot to gauge whether the home is priced in line with recent sales.
Historicals for This Listing
Zestimate History ($/sqft)
Price History
| Date | Event | Price |
|---|---|---|
| 2026-07-11 | Listed for sale | $319,900 |
| 2021-08-02 | Sold | $320,000 |
| 2021-06-25 | Pending sale | $324,000 |
| 2021-06-14 | Contingent | $324,000 |
| 2021-05-27 | Listed for sale | $324,000 |
| 2013-06-24 | Sold | $292,000 |
| 2013-05-11 | Listed for sale | $291,900 |
| 2007-07-10 | Sold | $300,000 |
 View on Zillow