

2700 Beech Orchard Ln, Upper Marlboro, MD, 20774
About This Home
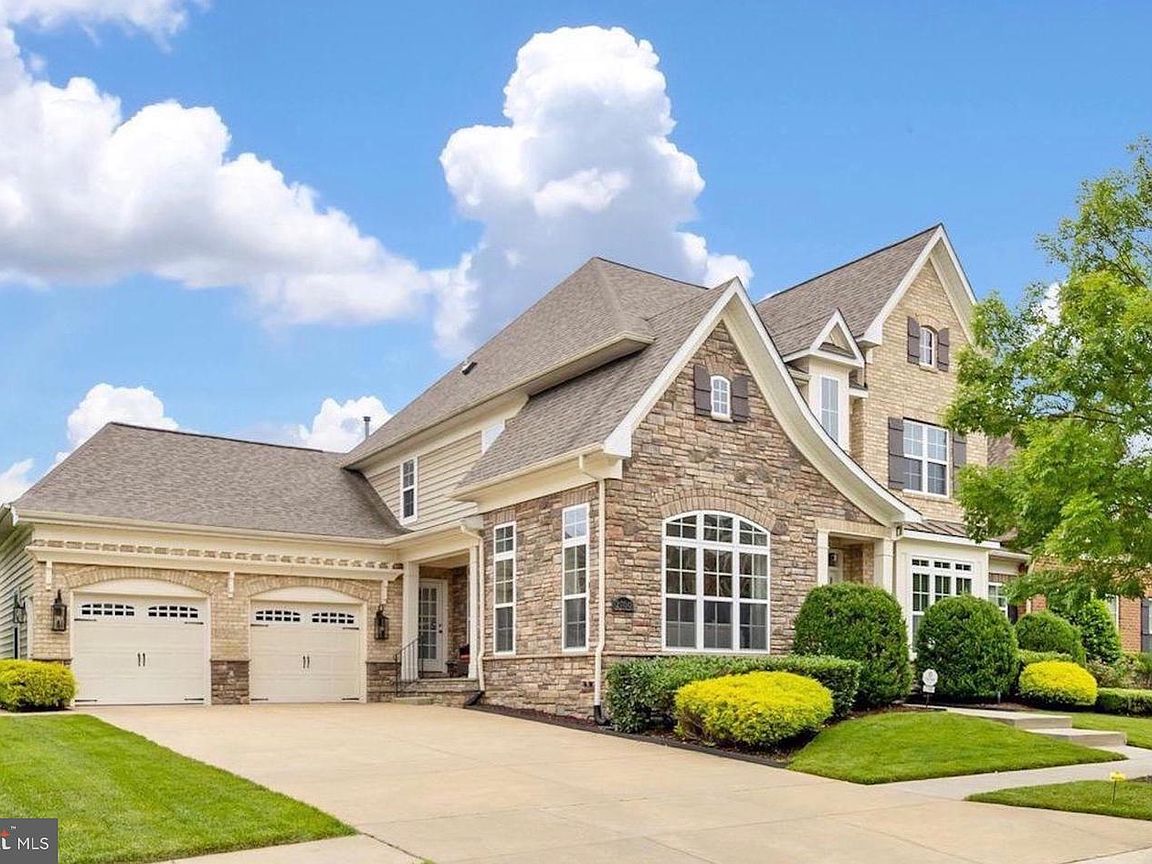
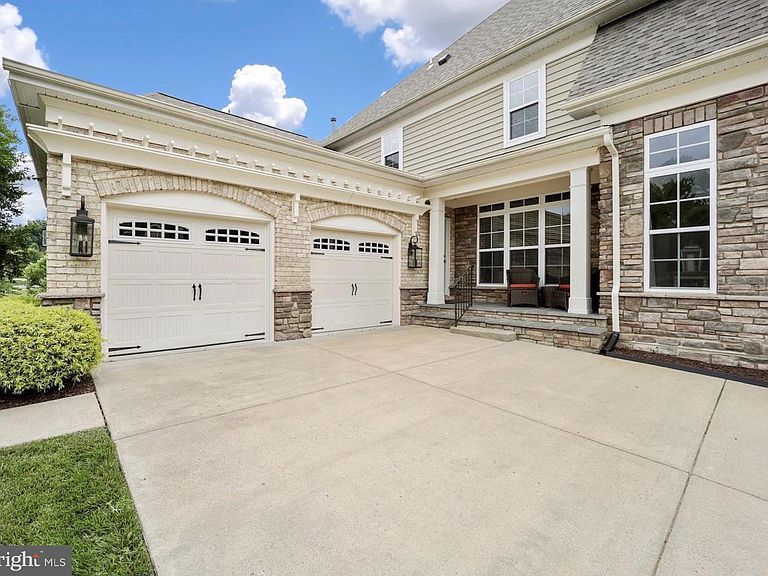
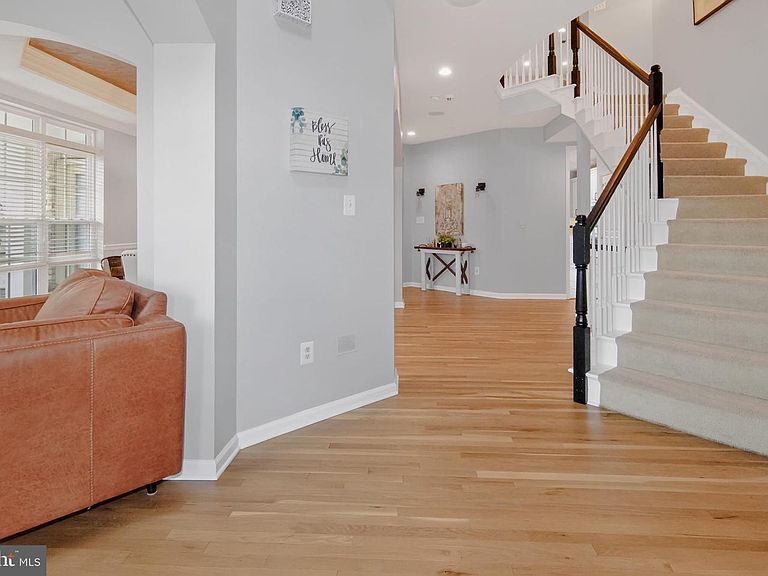
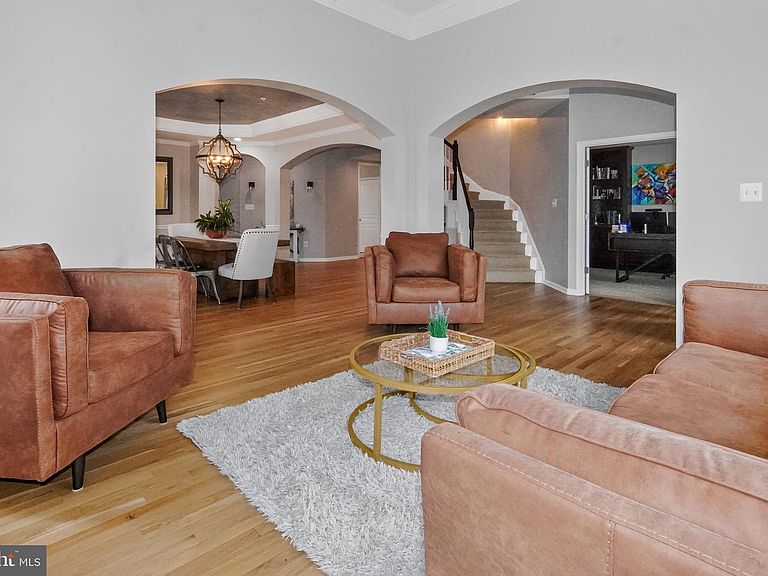
Welcome to 2700 Beech Orchard Lane. - Please excuse the clutter the sellers are in the process of moving out. The home is currently broom clean, but will be professionally cleaned on Thursday, July 23rd. From the moment you arrive, the grand natural stone façade, carriage-style garage doors, and manicured grounds announce that what awaits inside is extraordinary. This is more than a house. It is a 6,100+ square-foot luxury villa in the prestigious BeechTree Golf Course community, designed to impress at every turn, upgraded to perfection, and ready for the family that refuses to settle. Step through the front door into a grand two-story foyer, where a sweeping curved staircase, freshly refinished hardwood floors, and new crown molding immediately set this home apart. To your right, the sun-drenched formal living room welcomes you with arched windows and abundant natural light. Just beyond, the executive library commands attention with floor-to-ceiling mahogany built-in bookcases, elegant crown molding, and the quiet confidence of a space designed for those who lead. Continue into the formal dining room and look up. A custom tray ceiling creates an unforgettable focal point, complemented by rich crown molding and a rustic chandelier. It is a bespoke architectural detail rarely found at this price point. This is the room that leaves guests speechless before the conversation even begins. The gourmet kitchen delivers on every promise. White shaker cabinetry extends to the ceiling, complemented by granite countertops, double wall ovens, a built-in microwave, and a spacious center island illuminated by designer pendant lighting. A brand-new custom pantry provides exceptional storage. Every detail was designed for the way today's families live, gather, and entertain. Step into the dramatic two-story great room and experience the true scale of the home. From the large arching bay windows to the cathedral ceilings that rise above a gas fireplace flanked by custom built-in shelving, creating a space that feels both grand and inviting. Beyond the great room, step onto the expansive deck and enjoy sweeping views of the lake, walking trails, and golf course. This is where everyday living becomes unforgettable. The main-level primary suite offers the luxury of true first-floor living with no stairs and no compromises. Custom his-and-her walk-in closets provide exceptional organization, while the spa-inspired bath features a soaking tub beneath arched windows, a glass-enclosed shower, dual vanities, and a private water closet. Ascend the curved staircase to the second-floor loft overlooking both the foyer and the soaring great room below. From here, the home's impressive architecture is on full display. Also on this level is the private in-home elevator, beautifully finished with cherry wood paneling and providing effortless access to all three floors. Three spacious bedrooms and a full bathroom complete the upper level. Ride the elevator to the finished lower level, where the home transforms into the ultimate entertainment destination. A full-service wet bar anchors the space alongside a dedicated home theater with surround sound. Two additional bonus rooms with barn doors, full windows and closets offer exceptional flexibility for a home gym, guest suite, office, or hobby room. A full bathroom, brand-new HVAC system, fresh paint, and new carpeting complete this level. Beyond your front door, BeechTree offers resort-style amenities including a multimillion-dollar clubhouse, fitness center, swimming pool, tennis courts, soccer field, scenic walking trails, and one of the premier golf courses in the Washington metropolitan area.es including a multimillion-dollar clubhouse, fitness center, swimming pool, tennis courts, soccer field, scenic walking trails, and one of the premier golf courses in the Washington metropolitan area. Some homes check the boxes. This one raises the bar.
Getting Around
 Car-Dependent
 Very Limited Transit
 Somewhat Bikeable
Schools
Construction
Condition
- Property condition: Excellent
- Year built: 2008
Materials
- Foundation: Other
- Construction materials: Frame
Type & Style
- Home type: SingleFamily
- Architectural style: Colonial
- Property subType: Single Family Residence
Interior
Appliances
- Appliances included: Microwave,Dishwasher,Disposal,Dryer,Double Oven,Refrigerator,Stainless Steel Appliance(s),Washer,Ice Maker,Gas Water Heater
Basement
- Area: 2551
Basement
- Has basement: Yes
- Basement: Finished
Bedrooms & Bathrooms
- Bedrooms: 6
- Bathrooms: 4
- Full bathrooms: 3
- 1/2 bathrooms: 1
- Main level bathrooms: 2
- Main level bedrooms: 1
Features
- Bar,Soaking Tub,Bathroom - Walk-In Shower,Built-in Features,Ceiling Fan(s),Chair Railings,Crown Molding,Curved Staircase,Dining Area,Elevator,Entry Level Bedroom,Family Room Off Kitchen,Formal/Separate Dining Room,Kitchen - Gourmet,Pantry,Sound System,Walk-In Closet(s)
- Flooring: Carpet
- Number of fireplaces: 2
- Fireplace features: Marble,Metal,Glass Doors,Gas/Propane
- Fireplace: Yes
- Finished area below ground: 2,551
- Finished area above ground: 3,616
Heating & Cooling
- Heating features: Central,Heat Pump,Natural Gas
- Cooling features: Ceiling Fan(s),Central Air,Electric
Interior Area
- Total structure area: 6,167
- Total interior livable area: 6,167 sqft
Property
Accessibility
- Accessibility features: Accessible Elevator Installed
Details
- Parcel number: 17033785698
- Attached to another structure: Yes
- Zoning: LCD
- Special condition: Standard
Features
- Levels: Three
- Stories: 3
- Pool features: None
Lot
- Lot size: 7,027 sqft
Parking
- Total spaces: 2
- Parking features: Other,Electric Vehicle Charging Station(s),Attached
- Has garage: Yes
- Attached garage spaces: 2
- Covered spaces: 2
Climate Risk is Financial Risk
Every home has a financial story beyond the listing price. Below, you’ll see the climate risks that could affect this property — and in Bills & Affordability, how those risks may influence repairs, insurance, utilities, and long-term value.
Biggest Threats for This Home
- Winter Weather

- Hurricane

- Heat Wave

- Inland Flooding

- Lightning

- Strong Wind

- Tornado

How This Home’s Risks Compare
FEMA Declared Disasters Across Maryland Counties
Understanding the Costs
Financial advisors generally recommend spending no more than 30% of your gross household income on housing costs. In practice, many households stretch to 35% or beyond — especially in high-cost markets.
Estimated Costs Today
| Monthly | Annual | |
|---|---|---|
| Mortgage | $4,348 | $52,176 |
| Home Insurance * | $223 | $2,676 |
| Property Taxes | $1,014 | $12,168 |
| Electricity | $785 | $9,428 |
| Total | $6,370 | $76,440 |
Income You'd Need if You Spent...
Maryland FAIR Plan Programs


How Costs Could Change Over Time
Climate risk is quickly impacting all of the major home ownership costs. Adjust the growth rates and percentage of income spent on housing below to see how your housing costs could change over the next 10 years — and what income you'd need to keep up.
Comparing Against the Market
Price Per Sq Ft
vs Other Active Listings
Avg $/sqft
vs Homes Sold Last Month
Median $/sqft
Current Market Trends
Median Price Per Square Foot
The median price per square foot of homes sold in this area each month. Compare this to this listing's price per square foot to gauge whether the home is priced in line with recent sales.
Historicals for This Listing
Zestimate History ($/sqft)
Price History
| Date | Event | Price |
|---|---|---|
| 2026-08-17 | Contingent | $860,000 |
| 2026-07-01 | Listed for sale | $860,000 |
| 2022-08-31 | Sold | $775,000 |
| 2022-07-07 | Pending sale | $749,900 |
| 2022-07-05 | Listing removed | $749,900 |
| 2022-06-29 | Listed for sale | $749,900 |
| 2018-05-21 | Sold | $620,000 |
| 2018-04-11 | Pending sale | $650,000 |
| 2018-03-23 | Listed for sale | $650,000 |
| 2009-04-18 | Sold | $610,000 |
| 2008-01-24 | Sold | $125,000 |
 View on Zillow