


4205 Captain Perry Ct, Upper Marlboro, MD, 20772
About This Home
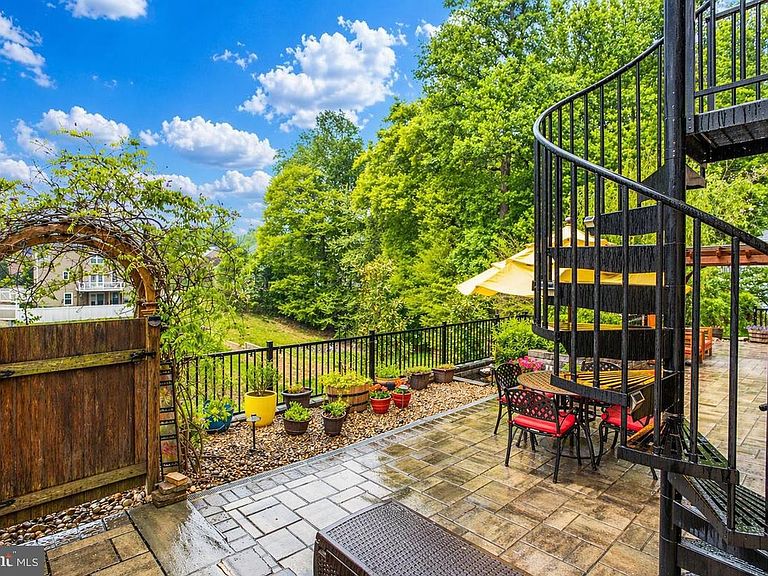
Welcome to Balmoral—where timeless elegance meets everyday luxury in one of the region’s most sought-after, amenity-rich communities. Ideally located with easy access to Washington, D.C., Baltimore, Ft. Meade, and Annapolis, Balmoral offers tree-lined streets, a resort-style pool and spa, clubhouse, and playground just moments from your door. From the moment you arrive, the home impresses with a striking stone façade, elegant dormers, and professionally curated landscaping with ambient lighting—creating a setting reminiscent of the South of France and unmatched curb appeal. Inside, a dramatic two-story foyer welcomes you with natural light and gleaming hardwood floors throughout the main level. The layout is both refined and functional, featuring a private home office, formal living and dining rooms, and an inviting family room designed for everyday comfort. The gourmet kitchen is the heart of the home, showcasing a coordinated stainless appliance suite, generous center island, and abundant cabinetry—perfect for entertaining and daily living. Just beyond, a covered outdoor living space overlooks professionally designed gardens, with a spiral staircase connecting to the paver patio below. Upstairs, the primary suite offers a true retreat with tray ceilings, a sitting room, and a private covered outdoor space. The renovated en-suite bath features dual vanities, a soaking tub, and walk-in shower. Additional bedrooms are generously sized, with the convenience of upper-level laundry. The fully finished lower level is designed for entertaining, complete with a custom dual-bar setup, full bath, bedroom, and integrated media experience with 4K projection and immersive sound. Walk-out access leads to the patio, pergola, and beautifully landscaped grounds. This property stands apart with over $235,000 in documented upgrades (2014–2025), including dual-zone high-efficiency HVAC systems with air purification, humidification, and updated ductwork. Additional improvements include a whole-house water treatment system, hot water recirculation, new gas water heater, sump pump with battery backup, and smart ventilation. The kitchen and primary suite have been fully upgraded, and a permitted basement renovation adds over 1,000 square feet of finished living space. Outdoors, nearly $80,000 has been invested in a professionally engineered hardscape and landscape design, including a paver patio, retaining walls, irrigation redesign, custom gates, stonework, and integrated lighting. Additional features include smart home technology, security system, and thoughtful whole-home enhancements that provide comfort, efficiency, and peace of mind. This is more than a home—it’s a lifestyle. A rare opportunity to own a meticulously upgraded, turnkey property in one of Balmoral’s most desirable settings.
Getting Around
 Car-Dependent
 Very Limited Transit
 Somewhat Bikeable
Schools
Construction
Condition
- Property condition: Excellent
- Year built: 2013
Materials
- Foundation: Other
- Construction materials: Frame
Type & Style
- Home type: SingleFamily
- Architectural style: Colonial
- Property subType: Single Family Residence
Interior
Appliances
- Appliances included: Gas Water Heater
Basement
- Area: 1662
Basement
- Has basement: Yes
- Basement: Full,Finished,Exterior Entry,Interior Entry,Rear Entrance,Walk-Out Access,Windows
Bedrooms & Bathrooms
- Bedrooms: 6
- Bathrooms: 4
- Full bathrooms: 3
- 1/2 bathrooms: 1
- Main level bathrooms: 1
- Main level bedrooms: 1
Features
- Soaking Tub,Bathroom - Walk-In Shower,Ceiling Fan(s),Family Room Off Kitchen,Open Floorplan,Formal/Separate Dining Room,Kitchen - Gourmet,Kitchen Island,Breakfast Area,Recessed Lighting,Sound System,Walk-In Closet(s),9'+ Ceilings
- Flooring: Ceramic Tile,Hardwood
- Number of fireplaces: 1
- Fireplace: Yes
- Finished area below ground: 1,231
- Finished area above ground: 3,484
Heating & Cooling
- Heating features: Forced Air,Zoned,Natural Gas
- Cooling features: Other,Central Air,Ceiling Fan(s),Air Purification System,Programmable Thermostat,Zoned,Fresh Air Recovery System,Electric
Interior Area
- Total structure area: 5,146
- Total interior livable area: 4,715 sqft
Property
Accessibility
- Accessibility features: None
Details
- Parcel number: 17033806163
- Zoning: LCD
- Special condition: Standard
Features
- Levels: Three
- Stories: 3
- Pool features: Community
- Patio & porch: Patio,Roof,Terrace
- Exterior features: Extensive Hardscape,Lighting,Flood Lights,Balcony
Lot
- Lot size: 7,893 sqft
- Features: Adjoins - Open Space,Cul-De-Sac,Landscaped,Level,Private,Premium
Parking
- Total spaces: 2
- Parking features: Storage,Garage Faces Front,Garage Door Opener,Inside Entrance,Other,Attached
- Has garage: Yes
- Attached garage spaces: 2
- Covered spaces: 2
Climate Risk is Financial Risk
Every home has a financial story beyond the listing price. Below, you’ll see the climate risks that could affect this property — and in Bills & Affordability, how those risks may influence repairs, insurance, utilities, and long-term value.
Biggest Threats for This Home
- Winter Weather

- Hurricane

- Heat Wave

- Inland Flooding

- Lightning

- Strong Wind

- Tornado

How This Home’s Risks Compare
FEMA Declared Disasters Across Maryland Counties
Understanding the Costs
Financial advisors generally recommend spending no more than 30% of your gross household income on housing costs. In practice, many households stretch to 35% or beyond — especially in high-cost markets.
Estimated Costs Today
| Monthly | Annual | |
|---|---|---|
| Mortgage | $4,545 | $54,540 |
| Home Insurance * | $305 | $3,660 |
| Property Taxes | $1,418 | $17,016 |
| Electricity | $600 | $7,208 |
| Total | $6,868 | $82,416 |
Income You'd Need if You Spent...
Maryland FAIR Plan Programs


How Costs Could Change Over Time
Climate risk is quickly impacting all of the major home ownership costs. Adjust the growth rates and percentage of income spent on housing below to see how your housing costs could change over the next 10 years — and what income you'd need to keep up.
Comparing Against the Market
Price Per Sq Ft
vs Other Active Listings
Avg $/sqft
vs Homes Sold Last Month
Median $/sqft
Current Market Trends
Median Price Per Square Foot
The median price per square foot of homes sold in this area each month. Compare this to this listing's price per square foot to gauge whether the home is priced in line with recent sales.
Historicals for This Listing
Zestimate History ($/sqft)
Price History
| Date | Event | Price |
|---|---|---|
| 2026-05-01 | Listed for sale | $925,000 |
| 2014-04-11 | Sold | $553,902 |
| 2013-06-18 | Sold | $553,902 |
 View on Zillow