



14080 Bihler Rd, Reno, NV, 89511
About This Home
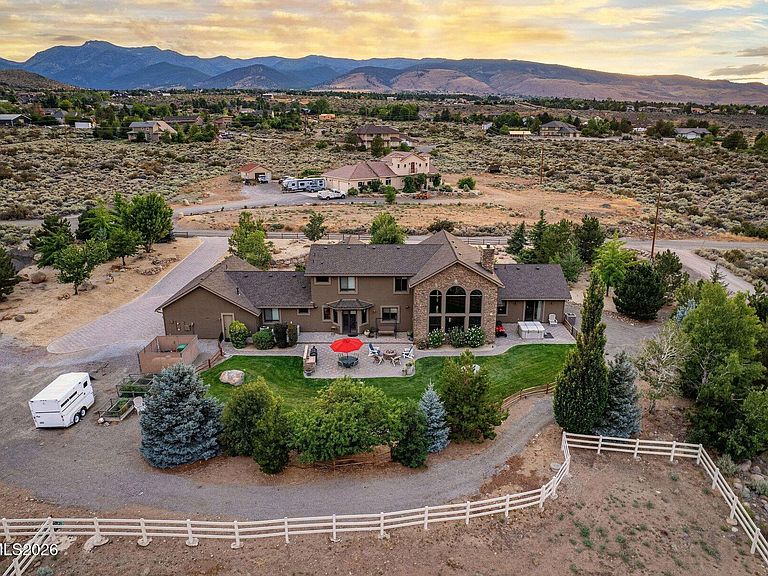
Exceptional by every measure, The Bihler Ranch Estate is a rare legacy property where impeccable craftsmanship, breathtaking Sierra views, and the quiet beauty of Southwest Reno come together on 2.51 private acres. Thoughtfully designed for generations to gather, celebrate, and create lasting memories, this timeless custom residence offers 5 bedrooms, 3.5 bathrooms, approximately 4,123 square feet, and a lifestyle that has become increasingly difficult to find. A charming wooden bridge and winding drive create a memorable approach through mature aspens, towering pines, and beautifully established landscaping. The home is positioned beneath open skies with panoramic Sierra views, offering remarkable privacy while remaining only minutes from Summit Mall, Mt. Rose Highway, Interstate 580, shopping, dining, schools, and year round outdoor recreation. The property is located near Whites Creek, contributing to the natural character and peaceful atmosphere of the surrounding area. Whites Creek is not located on the property and is not included as part of the property. Inspired by the great mountain lodges of the Sierra, the residence showcases exposed timber beams, natural stone, handcrafted wood detailing, soaring ceilings, and a dramatic wood burning fireplace anchoring the main gathering spaces. Expansive windows frame the surrounding landscape and fill the home with natural light, creating a seamless connection between indoor comfort and the outdoors. Built well beyond conventional residential standards, The Bihler Ranch Estate was engineered to Tahoe snow load specifications with reinforced structural systems, premium materials, and craftsmanship intended to endure for generations. The attention to quality continues through the home's infrastructure, including complete hard wired smoke alarms, motion alarms in the great room, kitchen, and primary bedroom, and alarms on every exterior door. Cat 5 cable extends to every room, providing dependable connectivity throughout the residence. Integrated speakers serve the dining room, primary bedroom, rear patio, and hot tub area, allowing entertainment to flow naturally through indoor and outdoor living spaces. Electrical service has also been stubbed from the main breaker to the barn and horse shelter area, providing valuable flexibility for future use or improvements. The 2.51 acre estate embraces an authentic ranch lifestyle with fenced pastures, horse corrals, a covered shelter, mature landscaping, generous RV parking, and room for horses, gardens, recreational vehicles, and future outbuildings. The grounds provide space to enjoy quiet mornings, outdoor entertaining, equestrian pursuits, and the freedom that comes with usable acreage. Designed for both everyday living and meaningful gatherings, the home's expansive spaces provide a welcoming backdrop for holidays, family visits, and memorable moments across generations. Children and grandchildren have room to explore outdoors, friends can gather beside the fireplace after a day in the mountains, and summer evenings can be enjoyed on the patio beneath open Sierra skies. Positioned at approximately 5,000 feet in elevation, the estate benefits from more winter sunshine, less snow accumulation, an earlier spring, and easier year round access than many higher elevation mountain communities. Mt. Rose Ski Tahoe, Lake Tahoe, hiking, cycling, golf, and outdoor recreation are within easy reach, while the amenities of Southwest Reno remain conveniently close. The Bihler Ranch Estate represents an exceptional opportunity to own a property where enduring craftsmanship, usable acreage, modern infrastructure, and timeless Sierra living come together. A home can be renovated, but a setting of this character is increasingly difficult to recreate.
Getting Around
 Car-Dependent
 No Nearby Transit
 Somewhat Bikeable
Schools
Construction
Condition
- Year built: 2006
Materials
- Foundation: Concrete Perimeter,Crawl Space,Pillar/Post/Pier,Slab
- Roof: Composition,Shingle
- Construction materials: Stone,Stone Veneer,Stucco
Type & Style
- Home type: SingleFamily
- Property subType: Single Family Residence
Interior
Appliances
- Appliances included: Dishwasher,Disposal,Double Oven,Dryer,Gas Cooktop,Gas Range,Microwave,Refrigerator,Washer,Water Softener Owned
- Laundry features: Cabinets,Laundry Room,Shelves,Sink,Washer Hookup
Bedrooms & Bathrooms
- Bedrooms: 5
- Bathrooms: 4
- Full bathrooms: 3
- 1/2 bathrooms: 1
Features
- Breakfast Bar,Cathedral Ceiling(s),Ceiling Fan(s),Central Vacuum,Entrance Foyer,High Ceilings,In-Law Floorplan,Kitchen Island,Loft,Pantry,Master Downstairs,Roll In Shower,Vaulted Ceiling(s),Walk-In Closet(s)
- Window features: Double Pane Windows,Drapes,Window Coverings,Wood Frames
- Flooring: Carpet,Slate,Tile,Varies,Wood
- Number of fireplaces: 2
- Fireplace features: Gas,Wood Burning
- Fireplace: Yes
- Common walls with other units/homes: No Common Walls
Heating & Cooling
- Heating features: Forced Air,Propane
- Cooling features: Central Air
Interior Area
- Total structure area: 4,123
- Total interior livable area: 4,123 sqft
Property
Details
- Parcel number: 14224118
- Zoning: HDR
- Other equipment: Generator
Features
- Levels: Two
- Stories: 2
- Patio & porch: Porch,Covered,Patio
- Exterior features: Built-in Barbecue,Dog Run,Fire Pit,Outdoor Kitchen,Rain Gutters
- Has spa: Yes
- Spa features: Above Ground
- Fencing: Back Yard,Front Yard,Partial
- Has view: Yes
- View description: Desert,Mountain(s),Valley
- Horses can be raised: Yes
Lot
- Lot size: 2.51 Acres
- Features: Gentle Sloping,Landscaped,Level,Pasture,Sloped Down,Sprinklers In Front,Sprinklers In Rear
Parking
- Total spaces: 10
- Parking features: Additional Parking,Attached,Garage,Parking Pad,RV Access/Parking
- Has garage: Yes
- Attached garage spaces: 3
- Covered spaces: 3
Climate Risk is Financial Risk
Every home has a financial story beyond the listing price. Below, you’ll see the climate risks that could affect this property — and in Bills & Affordability, how those risks may influence repairs, insurance, utilities, and long-term value.
Biggest Threats for This Home
- Earthquake

- Winter Weather

- Inland Flooding

- Lightning

- Wildfire

How This Home’s Risks Compare
FEMA Declared Disasters Across Nevada Counties
Understanding the Costs
Financial advisors generally recommend spending no more than 30% of your gross household income on housing costs. In practice, many households stretch to 35% or beyond — especially in high-cost markets.
Estimated Costs Today
| Monthly | Annual | |
|---|---|---|
| Mortgage | $14,906 | $178,872 |
| Home Insurance | $547 | $6,564 |
| Property Taxes | $5,094 | $61,128 |
| Electricity | $384 | $4,617 |
| Total | $20,931 | $251,172 |
Income You'd Need if You Spent...
How Costs Could Change Over Time
Climate risk is quickly impacting all of the major home ownership costs. Adjust the growth rates and percentage of income spent on housing below to see how your housing costs could change over the next 10 years — and what income you'd need to keep up.
Comparing Against the Market
Price Per Sq Ft
vs Other Active Listings
Avg $/sqft
vs Homes Sold Last Month
Median $/sqft
Current Market Trends
Median Price Per Square Foot
The median price per square foot of homes sold in this area each month. Compare this to this listing's price per square foot to gauge whether the home is priced in line with recent sales.
Historicals for This Listing
Zestimate History ($/sqft)
Price History
| Date | Event | Price |
|---|---|---|
| 2026-07-30 | Listed for sale | $2,948,000 |
| 2004-09-30 | Sold | $246,000 |
For Sale by Agent
 View on Zillow