


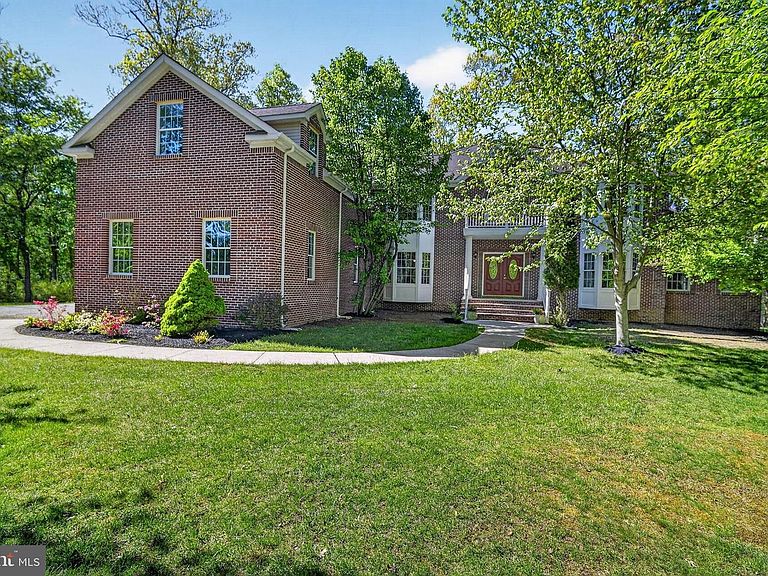

116 Rabbit Hill Rd, Princeton Junction, NJ, 08550
About This Home
Trade the city’s constant motion for rare privacy, space, and quiet—without giving up access. This MAJESTIC West Windsor estate offers refined living surrounded by protected woodland, just minutes from NYC rail service. Set against the pristine Greenbelt of West Windsor, this stately brick-front grand estate is a rare offering for buyers seeking tranquility, architectural presence, and top-tier education. Located within the nationally acclaimed West Windsor–Plainsboro School System, the home delivers an exceptional lifestyle in one of New Jersey’s most desirable communities. This CUSTOM BUILT home offers 5,397 square feet of elegant living space,spacious OFFICE and SUN-FILLED CONSERVATORY plus an additional 2,200 square feet of FULLY FINISHED BASEMENT WITH A KITCHENETTE, REFRIGERATOR, FITNESS ROOM, MEDIA ROOM and WET BAR. The residence features 5 bedrooms, 4 full baths, and 2 half baths, thoughtfully designed for both everyday living and sophisticated entertaining. TOTAL SQUARE LIVING SPACE: 7597 sq.ft. The expansive FINISHED basement functions as a true extension of the home, WITH EXTRA HIGH CEILINGS. IT is complete with a full kitchenette and half bath—ideal for multigenerational living, extended guests, or private recreation space. THREE-ZONE HEATING and AIR CONDITIONING ensure comfort throughout all seasons. A FIRST FLOOR IN LAW SUITE with a PRIVATE ENTRANCE and FULL BATH, provides exceptional flexibility and privacy. There is a BRAND NEW SOLID HARDWOOD FLOORING in this in law suite. UPSTAIRS, four generously proportioned bedrooms are complemented by 3 FULL BATHS and an enormous WALK IN CLOSET, 800 Sq. ft of FLEX SPACE. Previously used as a children’s playroom—offering endless possibilities as a dressing suite, study, or lounge. BRAND NEW SOLID HARDWOOD FLOORING HAS BEEN INSTALLED THROUGHOUT THE SECOND FLOOR. 2-2026. This GRAND ESTATE has been FRESHLY PAINTED THROUGHOUT. The 2 STORY FAMILY ROOM with SKYLIGHTS and GAS FIREPLACE MAKE this house A HOME. Kitchen has 42" Cherry Cabinets with GRANITE COUNTERTOPS and large CENTER ISLAND.plus BRAND NEW APPLIANCES Enjoy the DECK, off the Kitchen, Backing directly to protected woods, the home offers unparalleled peace, privacy, and natural beauty—an increasingly rare find this close to Manhattan. Just five minutes to the Princeton Junction train station, providing effortless access to New York City. WEST WINDSOR PLAINSBORO SCHOOLS. Make this MASTERPIECE YOUR HOME. Offered at $1,875,000, this is a compelling opportunity for the discerning buyer seeking space, serenity, and academic excellence—without compromise. PROFESSIONAL PHOTOGRAPHY COMING SOON. SHOWING START APRIL 30, 2026
Getting Around
 Car-Dependent
 Very Limited Transit
 Somewhat Bikeable
Schools
Construction
Condition
- Year built: 2005
Materials
- Foundation: Concrete Perimeter
- Construction materials: Brick,Aluminum Siding,Brick Front
Notable Dates
- Major remodel year: 2026
Type & Style
- Home type: SingleFamily
- Architectural style: Colonial
- Property subType: Single Family Residence
Interior
Appliances
- Appliances included: Dishwasher,Dryer,Energy Efficient Appliances,ENERGY STAR Qualified Washer,ENERGY STAR Qualified Dishwasher,ENERGY STAR Qualified Refrigerator,Microwave,Self Cleaning Oven,Oven/Range - Gas,Stainless Steel Appliance(s),Washer,Water Heater,Gas Water Heater
- Laundry features: Main Level,Laundry Room
Basement
- Has basement: Yes
- Basement: Finished,Concrete
Bedroom2
- Features: Walk-In Closet(s),Flooring - Solid Hardwood
- Level: Upper
- Area: 196
- Dimensions: 14 X 14
Bedroom3
- Features: Walk-In Closet(s),Flooring - Solid Hardwood
- Level: Upper
- Area: 168
- Dimensions: 12 X 14
Bedroom4
- Features: Flooring - Solid Hardwood
- Level: Upper
- Area: 169
- Dimensions: 13 X 13
Bedrooms & Bathrooms
- Bedrooms: 5
- Bathrooms: 6
- Full bathrooms: 4
- 1/2 bathrooms: 2
- Main level bathrooms: 2
- Main level bedrooms: 1
Dining Room
- Features: Flooring - Solid Hardwood
- Level: Main
- Area: 208
- Dimensions: 13 X 16
Family Room
- Features: Flooring - Solid Hardwood,Fireplace - Gas,Skylight(s),Cathedral/Vaulted Ceiling
- Level: Main
- Area: 374
- Dimensions: 17 X 22
Features
- Butlers Pantry,Crown Molding,Entry Level Bedroom,Family Room Off Kitchen,Formal/Separate Dining Room,Open Floorplan,Kitchen - Gourmet,Kitchen Island,Pantry,Recessed Lighting,Walk-In Closet(s),9'+ Ceilings,2 Story Ceilings
- Window features: ENERGY STAR Qualified Windows
- Flooring: Hardwood,Wood
- Number of fireplaces: 1
- Fireplace features: Gas/Propane
- Fireplace: Yes
- Finished area below ground: 2,200
- Finished area above ground: 5,445
Game Room
- Features: Recessed Lighting
- Level: Lower
Half Bath
- Level: Lower
Heating & Cooling
- Heating features: Forced Air,Natural Gas
- Cooling features: Central Air,Natural Gas
Interior Area
- Total structure area: 7,645
- Total interior livable area: 7,645 sqft
Kitchen
- Features: Granite Counters,Flooring - Ceramic Tile,Kitchen - Gas Cooking,Recessed Lighting,Pantry,Breakfast Room
- Level: Main
- Area: 336
- Dimensions: 14 X 24
Kitchen
- Features: Basement - Finished,Granite Counters,Eat-in Kitchen,Lighting - Pendants
- Level: Lower
Laundry
- Features: Built-in Features,Flooring - Ceramic Tile
- Level: Main
- Area: 204
- Dimensions: 12 X 17
Living Room
- Features: Flooring - Solid Hardwood
- Level: Main
- Area: 252
- Dimensions: 14 X 18
Media Room
- Level: Lower
Office
- Features: Flooring - Solid Hardwood
- Level: Main
- Area: 169
- Dimensions: 13 X 13
Other
- Features: Flooring - Solid Hardwood
- Level: Main
- Area: 195
- Dimensions: 13 X 15
Other
- Features: Attached Bathroom,Flooring - Solid Hardwood,Walk-In Closet(s)
- Level: Main
- Area: 221
- Dimensions: 13 X 17
Primary Bedroom
- Features: Primary Bedroom - Sitting Area,Walk-In Closet(s),Flooring - Solid Hardwood
- Level: Upper
- Area: 234
- Dimensions: 13 X 18
Property
Accessibility
- Accessibility features: None
Details
- Parcel number: 130001900010 02
- Zoning: R-1C
- Special condition: Standard
Features
- Levels: Two
- Stories: 2
- Pool features: None
- Patio & porch: Deck
- Has view: Yes
- View description: Trees/Woods
Lot
- Lot size: 2.72 Acres
- Lot size dimensions: 0.00 x 0.00
Parking
- Total spaces: 3
- Parking features: Garage Faces Side,Gravel,Attached
- Has garage: Yes
- Attached garage spaces: 3
- Covered spaces: 3
- Has uncovered spaces: Yes
Climate Risk is Financial Risk
Every home has a financial story beyond the listing price. Below, you’ll see the climate risks that could affect this property — and in Bills & Affordability, how those risks may influence repairs, insurance, utilities, and long-term value.
Biggest Threats for This Home
- Inland Flooding

- Strong Wind

- Hurricane

- Ice Storm

- Winter Weather

How This Home’s Risks Compare
FEMA Declared Disasters Across New Jersey Counties
Understanding the Costs
Financial advisors generally recommend spending no more than 30% of your gross household income on housing costs. In practice, many households stretch to 35% or beyond — especially in high-cost markets.
Estimated Costs Today
| Monthly | Annual | |
|---|---|---|
| Mortgage | $8,596 | $103,152 |
| Home Insurance * | $406 | $4,872 |
| Property Taxes | $3,045 | $36,540 |
| Electricity | $842 | $10,112 |
| Total | $12,889 | $154,668 |
Income You'd Need if You Spent...
New Jersey FAIR Plan Programs


How Costs Could Change Over Time
Climate risk is quickly impacting all of the major home ownership costs. Adjust the growth rates and percentage of income spent on housing below to see how your housing costs could change over the next 10 years — and what income you'd need to keep up.
Comparing Against the Market
Price Per Sq Ft
vs Other Active Listings
Avg $/sqft
vs Homes Sold Last Month
Median $/sqft
Current Market Trends
Median Price Per Square Foot
The median price per square foot of homes sold in this area each month. Compare this to this listing's price per square foot to gauge whether the home is priced in line with recent sales.
Historicals for This Listing
Zestimate History ($/sqft)
Price History
| Date | Event | Price |
|---|---|---|
| 2026-04-29 | Listed for sale | $1,875,000 |
| 2006-01-09 | Sold | $925,000 |
| 2004-10-05 | Sold | $300,000 |
| 2003-03-25 | Sold | $200,000 |
For Sale by Agent
 View on Zillow