



17 Beaver Dam Dr, Sicklerville, NJ, 08081
About This Home
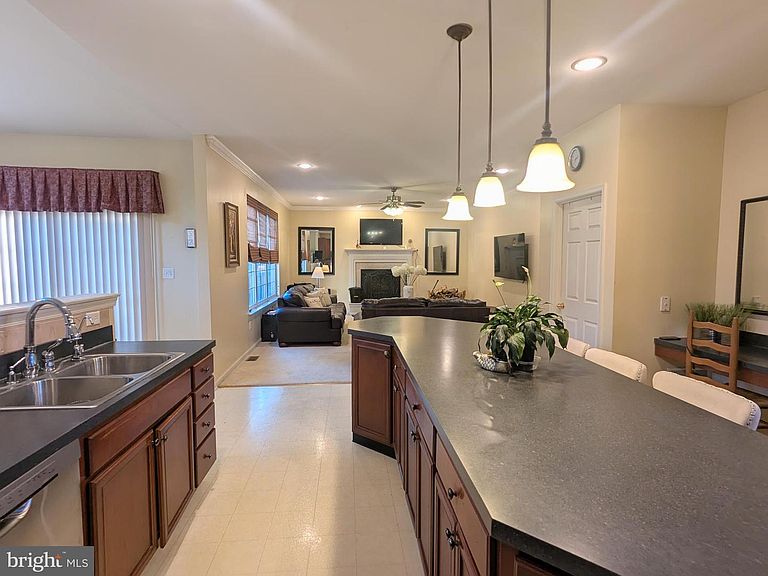
Professional Photos Coming Soon! Welcome to this exceptional home in the highly desirable Wiltons Corner community, where timeless design meets modern comfort. Perfectly situated on a premium lot backing to serene woodlands, this beautifully maintained two-story residence offers privacy, elegance, and an ideal layout for today's lifestyle. Boasting four spacious bedrooms, 2.5 baths, and thoughtfully designed living spaces, this home impresses from the moment you arrive. The attractive stucco exterior, beautifully manicured landscaping, and outstanding curb appeal set the stage for what awaits inside. Although the home is connected to public water, it also features a private well dedicated to outdoor use—perfect for maintaining the lush landscaping, watering the lawn and gardens, washing vehicles, and other exterior tasks. This valuable feature adds convenience while helping lower water costs. Step through the front door into an open and inviting floor plan featuring a private first-floor office—perfect for working from home, studying, or creating a quiet retreat. The gourmet kitchen is the centerpiece of the home, showcasing custom 42-inch cabinetry, stainless steel appliances, dual ovens, a tile backsplash, pantry, and abundant workspace. The adjacent vaulted morning room fills with natural light and provides direct access to the backyard, making outdoor dining and grilling effortless. The current owners have creatively configured the adjoining living and dining rooms, demonstrating the flexibility of the home's spacious layout. The expansive family room is warm and inviting, highlighted by a wood-burning fireplace, recessed lighting, and elegant crown molding that extends throughout much of the main level. A convenient mudroom with washer and dryer connects the oversized two-car garage to the home, making everyday living both practical and efficient. Retreat upstairs to the luxurious owner's suite featuring soaring vaulted ceilings, two private sitting areas, dual walk-in closets, and a spa-inspired en-suite bath complete with dual vanities, a relaxing jetted tub, and a separate walk-in shower. Three additional generously sized bedrooms and a well-appointed full bath complete the upper level. The full poured-concrete basement offers approximately 1,500 square feet of additional space with impressive 9-foot ceilings, full-light windows, a French drain with sump pump, and rough plumbing for a future fourth bathroom. Whether you envision a recreation room, home gym, media room, home theater, playroom, or additional living space, the possibilities are endless. Additional highlights include a two-zone HVAC system for year-round comfort and energy efficiency. Residents of Wiltons Corner enjoy outstanding community amenities with a low quarterly HOA fee of just $135, including a community swimming pool, multiple playgrounds, tennis, volleyball, and basketball courts, a scenic lake, beautifully maintained common areas, and miles of walking trails perfect for outdoor recreation. Ideally located with convenient access to major highways, shopping, dining, everyday conveniences, Philadelphia, and the Jersey Shore, this remarkable home truly offers the perfect combination of luxury, comfort, and location. Don't miss this rare opportunity to own a beautifully designed home in one of the area's most sought-after communities. Schedule your private tour today!
Getting Around
 Car-Dependent
 Very Limited Transit
 Somewhat Bikeable
Schools
Construction
Condition
- Property condition: Excellent,Very Good,Good
- Year built: 2006
Materials
- Foundation: Concrete Perimeter
- Roof: Pitched,Shingle
- Construction materials: Vinyl Siding,Stucco,Stone,Stick Built
Other
- Builder model: WORTHINGTON
- Builder name: HERITAGE
Type & Style
- Home type: SingleFamily
- Architectural style: Colonial
- Property subType: Single Family Residence
Interior
Appliances
- Appliances included: Microwave,Cooktop,Dishwasher,Disposal,Dryer,Energy Efficient Appliances,ENERGY STAR Qualified Refrigerator,Ice Maker,Double Oven,Self Cleaning Oven,Oven,Oven/Range - Electric,Oven/Range - Gas,Stainless Steel Appliance(s),Washer,Gas Water Heater
- Laundry features: Main Level,Laundry Room
Basement
- Has basement: Yes
- Basement: Full,Interior Entry,Concrete,Rough Bath Plumb,Sump Pump
Bathroom2
- Level: Upper
Bedroom2
- Level: Upper
- Area: 168
- Dimensions: 12 X 14
Bedroom3
- Level: Upper
- Area: 156
- Dimensions: 12 X 13
Bedroom4
- Level: Upper
- Area: 144
- Dimensions: 12 X 12
Bedrooms & Bathrooms
- Bedrooms: 4
- Bathrooms: 3
- Full bathrooms: 2
- 1/2 bathrooms: 1
- Main level bathrooms: 1
Bonus Room
- Level: Upper
- Area: 144
- Dimensions: 12 X 12
Breakfast Room
- Features: Cathedral/Vaulted Ceiling
- Level: Main
- Area: 171
- Dimensions: 9 X 19
Dining Room
- Features: Crown Molding
- Level: Main
- Area: 168
- Dimensions: 12 X 14
Family Room
- Level: Main
Features
- Attic,Bathroom - Stall Shower,Bathroom - Tub Shower,Bathroom - Walk-In Shower,Breakfast Area,Ceiling Fan(s),Crown Molding,Family Room Off Kitchen,Open Floorplan,Eat-in Kitchen,Kitchen - Gourmet,Kitchen Island,Kitchen - Table Space,Pantry,Recessed Lighting,Sound System,Walk-In Closet(s),Cathedral Ceiling(s),9'+ Ceilings,Dry Wall
- Door features: Insulated,Six Panel,Sliding Glass
- Window features: Double Hung,Double Pane Windows,Energy Efficient,Insulated Windows,Screens,Vinyl Clad,Window Treatments
- Flooring: Wood,Vinyl,Tile/Brick,Carpet
- Number of fireplaces: 3
- Fireplace features: Marble,Wood Burning
- Fireplace: Yes
- Finished area below ground: 0
- Finished area above ground: 3,192
Heating & Cooling
- Heating features: Forced Air,Central,Programmable Thermostat,Natural Gas
- Cooling features: Central Air,Ceiling Fan(s),Programmable Thermostat,Natural Gas
Interior Area
- Total structure area: 3,192
- Total interior livable area: 3,192 sqft
Kitchen
- Features: Double Sink,Kitchen Island,Eat-in Kitchen,Kitchen - Gas Cooking,Lighting - Pendants,Recessed Lighting,Pantry
- Level: Main
- Area: 320
- Dimensions: 16 X 20
Laundry
- Level: Main
- Area: 48
- Dimensions: 6 X 8
Living Room
- Features: Crown Molding
- Level: Main
- Area: 168
- Dimensions: 12 X 14
Office
- Features: Crown Molding
- Level: Main
- Area: 110
- Dimensions: 11 X 10
Primary Bathroom
- Level: Upper
Primary Bedroom
- Level: Upper
Primary Bedroom
- Features: Attached Bathroom,Bathroom - Walk-In Shower,Double Sink,Primary Bedroom - Sitting Area,Walk-In Closet(s),Window Treatments,Bathroom - Jetted Tub,Bathroom - Stall Shower,Cathedral/Vaulted Ceiling,Flooring - Carpet
- Level: Upper
- Area: 480
- Dimensions: 20 X 24
Sitting Room
- Level: Upper
- Area: 108
- Dimensions: 9 X 12
Property
Accessibility
- Accessibility features: None
Details
- Parcel number: 3600305 0100043
- Zoning: RESIDENTIAL
- Special condition: Standard
- Other equipment: Intercom
Features
- Levels: Two
- Stories: 2
- Pool features: Community
- Patio & porch: Porch,Deck
- Exterior features: Chimney Cap(s),Lighting,Flood Lights,Rain Gutters,Sidewalks,Street Lights
- Has spa: Yes
- Spa features: Bath
Lot
- Lot size: 0.34 Acres
- Features: Backs to Trees,Cleared,Front Yard,Level,Rear Yard,SideYard(s)
Parking
- Total spaces: 11
- Parking features: Garage Faces Side,Garage Door Opener,Inside Entrance,Oversized,Built In,Concrete,Attached,Driveway,Off Street
- Has garage: Yes
- Attached garage spaces: 2
- Covered spaces: 2
- Has uncovered spaces: Yes
- Uncovered spaces: 5
Climate Risk is Financial Risk
Every home has a financial story beyond the listing price. Below, you’ll see the climate risks that could affect this property — and in Bills & Affordability, how those risks may influence repairs, insurance, utilities, and long-term value.
Biggest Threats for This Home
- Winter Weather

- Cold Wave

- Heat Wave

- Lightning

- Tsunami

How This Home’s Risks Compare
FEMA Declared Disasters Across New Jersey Counties
Understanding the Costs
Financial advisors generally recommend spending no more than 30% of your gross household income on housing costs. In practice, many households stretch to 35% or beyond — especially in high-cost markets.
Estimated Costs Today
| Monthly | Annual | |
|---|---|---|
| Mortgage | $3,033 | $36,396 |
| Home Insurance * | $238 | $2,856 |
| Property Taxes | $1,234 | $14,808 |
| Electricity | $351 | $4,222 |
| Total | $4,856 | $58,272 |
Income You'd Need if You Spent...
New Jersey FAIR Plan Programs



How Costs Could Change Over Time
Climate risk is quickly impacting all of the major home ownership costs. Adjust the growth rates and percentage of income spent on housing below to see how your housing costs could change over the next 10 years — and what income you'd need to keep up.
Comparing Against the Market
Price Per Sq Ft
vs Other Active Listings
Avg $/sqft
vs Homes Sold Last Month
Median $/sqft
Current Market Trends
Median Price Per Square Foot
The median price per square foot of homes sold in this area each month. Compare this to this listing's price per square foot to gauge whether the home is priced in line with recent sales.
Historicals for This Listing
Zestimate History ($/sqft)
Price History
| Date | Event | Price |
|---|---|---|
| 2026-08-08 | Listed for sale | $599,900 |
| 2019-06-10 | Sold | $250,000 |
| 2019-03-28 | Listed for sale | $209,900 |
| 2013-11-13 | Listing removed | $2,300 |
| 2013-09-10 | Listed for rent | $2,300 |
| 2012-04-06 | Listing removed | $264,000 |
| 2011-11-12 | Listed for sale | $264,000 |
| 2011-07-22 | Listing removed | $264,000 |
| 2011-05-21 | Listed for sale | $264,000 |
| 2006-08-30 | Sold | $435,985 |
 View on Zillow