



7 Larkside Ct, Henderson, NV, 89014
About This Home
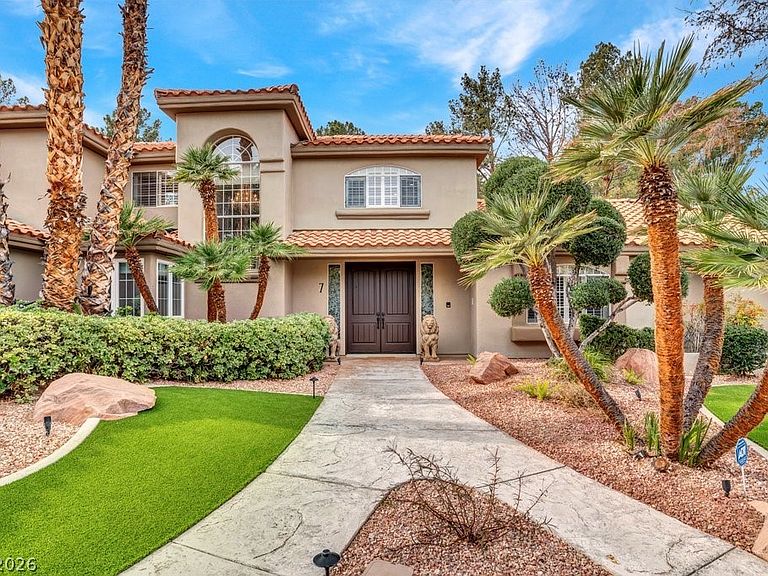
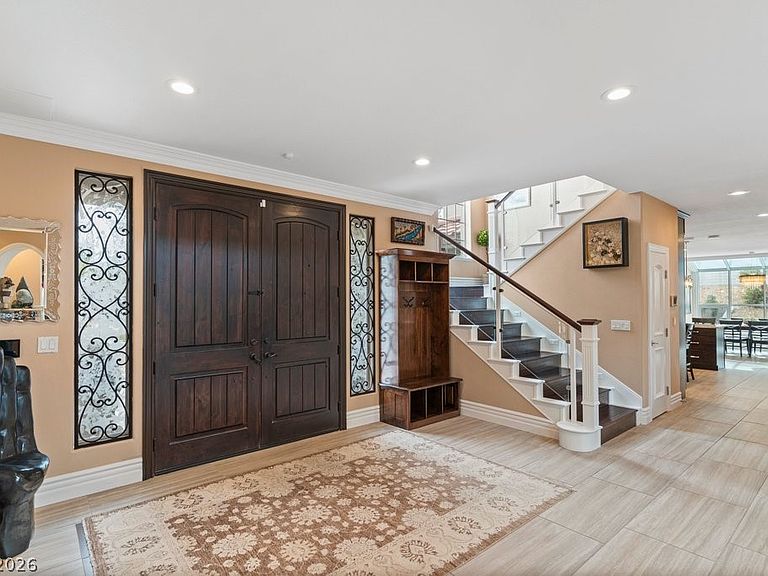
Nestled in the heart of Green Valley, this truly custom estate offers over 6,000 total sq ft of luxury living designed for comfort, style, and entertaining. From the moment you enter, soaring vaulted ceilings and impressive architectural details create a grand first impression. The thoughtfully designed floor plan features 5 spacious bedrooms, 6 upgraded bathrooms, a large loft, and a private office complete with custom built-ins. The gourmet chef’s kitchen is a dream for culinary enthusiasts, showcasing premium Wolf appliances, double ovens, dual islands, a walk-in pantry, and abundant prep space. A huge laundry room with built-in cabinetry and sink adds convenience and functionality. The downstairs primary suite is privately situated away from the secondary bedrooms and offers a relaxing seating area, dual vanities, custom walk-in shower, large soaking tub, and professionally designed closet organizers. Every bathroom throughout the home has been tastefully upgraded with quality finishes. Step outside to an incredible backyard built for entertaining and unforgettable memories. Enjoy the massive resort-style pool complete with rock waterfall, slide, and spa, along with a built-in BBQ area and even your own private zip line. This one-of-a-kind property combines luxury, functionality, and fun in one exceptional estate. Come take a look!
Getting Around
 Car-Dependent
 Some Transit
 Somewhat Bikeable
Schools
Construction
Condition
- Property condition: Resale
- Year built: 1988
Materials
- Roof: Tile
Type & Style
- Home type: SingleFamily
- Architectural style: Two Story
- Property subType: Single Family Residence
Interior
Appliances
- Appliances included: Built-In Electric Oven,Double Oven,Dryer,Dishwasher,Gas Cooktop,Disposal,Microwave,Refrigerator,Water Softener Owned,Wine Refrigerator,Washer
- Laundry features: Gas Dryer Hookup,Main Level,Laundry Room
Basement
- Has basement: Yes
Bedroom2
- Dimensions: 12x12
Bedroom3
- Dimensions: 12x13
Bedroom4
- Dimensions: 11x13
Bedroom5
- Dimensions: 15x13
Bedrooms & Bathrooms
- Bedrooms: 5
- Bathrooms: 6
- Full bathrooms: 2
- 3/4 bathrooms: 3
- 1/2 bathrooms: 1
Den
- Dimensions: 12x13
Dining Room
- Dimensions: 15x13
Family Room
- Dimensions: 19x17
Features
- Bedroom on Main Level,Ceiling Fan(s),Primary Downstairs,Skylights,Window Treatments,Central Vacuum
- Window features: Blinds,Double Pane Windows,Skylight(s)
- Flooring: Hardwood,Porcelain Tile,Tile
- Number of fireplaces: 4
- Fireplace features: Electric,Family Room,Living Room,Primary Bedroom
- Fireplace: Yes
Heating & Cooling
- Heating features: Central,Gas,Multiple Heating Units
- Cooling features: Central Air,Electric,2 Units
Interior Area
- Total structure area: 5,153
- Total interior livable area: 6,020 sqft
Living Room
- Dimensions: 24x18
Loft
- Dimensions: 15x13
Master Bedroom
- Dimensions: 26x20
Property
Details
- Parcel number: 17806410018
- Zoning description: Single Family
- Horse amenities: None
Features
- Stories: 2
- Private pool: Yes
- Pool features: Gas Heat,In Ground,Private,Pool/Spa Combo
- Patio & porch: Covered,Enclosed,Patio
- Exterior features: Built-in Barbecue,Barbecue,Patio
- Has spa: Yes
- Spa features: In Ground
- Fencing: Block,Back Yard
Lot
- Lot size: 0.61 Acres
- Features: 1/4 to 1 Acre Lot,Cul-De-Sac,Desert Landscaping,Landscaped,Synthetic Grass
Parking
- Total spaces: 5
- Parking features: Attached,Garage,Inside Entrance,Private,RV Garage,RV Access/Parking,Shelves
- Has garage: Yes
- Attached garage spaces: 5
- Covered spaces: 5
Climate Risk is Financial Risk
Every home has a financial story beyond the listing price. Below, you’ll see the climate risks that could affect this property — and in Bills & Affordability, how those risks may influence repairs, insurance, utilities, and long-term value.
Biggest Threats for This Home
- Heat Wave

- Earthquake

- Inland Flooding

How This Home’s Risks Compare
FEMA Declared Disasters Across Nevada Counties
Understanding the Costs
Financial advisors generally recommend spending no more than 30% of your gross household income on housing costs. In practice, many households stretch to 35% or beyond — especially in high-cost markets.
Estimated Costs Today
| Monthly | Annual | |
|---|---|---|
| Mortgage | $12,641 | $151,692 |
| Home Insurance | $603 | $7,236 |
| Property Taxes | $5,028 | $60,336 |
| Electricity | $561 | $6,741 |
| Total | $18,833 | $225,996 |
Income You'd Need if You Spent...
How Costs Could Change Over Time
Climate risk is quickly impacting all of the major home ownership costs. Adjust the growth rates and percentage of income spent on housing below to see how your housing costs could change over the next 10 years — and what income you'd need to keep up.
Comparing Against the Market
Price Per Sq Ft
vs Other Active Listings
Avg $/sqft
vs Homes Sold Last Month
Median $/sqft
Current Market Trends
Median Price Per Square Foot
The median price per square foot of homes sold in this area each month. Compare this to this listing's price per square foot to gauge whether the home is priced in line with recent sales.
Historicals for This Listing
Zestimate History ($/sqft)
Price History
| Date | Event | Price |
|---|---|---|
| 2026-05-23 | Listed for sale | $2,500,000 |
| 2026-04-18 | Listing removed | $2,500,000 |
| 2026-01-27 | Listed for sale | $2,500,000 |
| 2012-04-17 | Sold | $785,000 |
| 2012-01-15 | Price change | $799,000 |
| 2011-12-11 | Listed for sale | $899,000 |
| 2008-10-08 | Sold | $800,000 |
| 2008-04-18 | Sold | $1,042,690 |
| 2008-02-26 | Listed for sale | $1,400,000 |
| 2003-11-14 | Sold | $869,000 |
 View on Zillow