




1114 Arborgate Cir, Chapel Hill, NC, 27514
About This Home
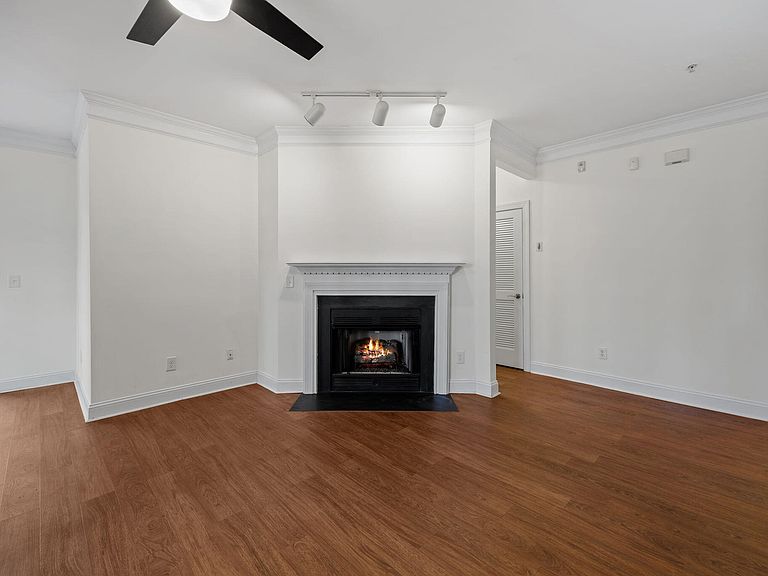
Simply your life! EASY LIVING IS HERE! Just Close the Door and Walk out. No need to look back. HOA Dues cover just about EVERYTHING except power/gas/internet/phone and your car payment if you have one. (For +/- budgeting (2025): Duke Energy (power) average 36/month; Embridge (gas)for heating and fireplace average $39/month; Verizon internet $28/month. (Phone is personal.) Oh, and your food and beverage of choice. Otherwise the rest is covered by the HOA with NO ''special assessments.'' Water/Sewer/Trash pick up; electronic security entrance; interior common space maintenance; elevator maintenance; exterior building and roof maintenance; exterior painting; building repair; exterior landscaping; road and parking maintenance with 2 parking spaces provided; annual pest inspection/treatment; snow removal; separate exterior detached storage space included; playground; BBQ area; clubhouse; pool with lovely sunning deck and pergola and tennis/pickleball membership; even maintained walking trails. HOA dues cover it all. $623/month and no worries. Open concept plan located on first floor with NO steps. Quiet, end condo at the back of the building facing Northeast. All luxury vinyl flooring, updated appliances that remain and gas log fireplace. Split bedroom plan with high ceiling great room and large foyer separates the primary bedroom from guest bedrooms. Neutral foyer, great room, dining and kitchen; light sage in bedrooms. Universal design allows seamless living for everyone including walk-in Shower, wide halls and doors, etc. Features include spacious covered private porch accessible from both the kitchen/dining area and the primary bedroom. Porch allows a tranquil spot to unwind and overlooks a serene forested area that is accessed by a gate from the porch. Move in ready. Exceptional location near Wegman's, Trader Joe's, Lowe's, Eastgate shopping center and downtown Chapel Hill. Just a quick drive to I-40 and I-85, Duke, UNC and RDU International Airport. Free bus service to Chapel Hill and Carrboro with links to GoTriangle Bus Service. Excellent Chapel Hill schools nearby. AND easy to get to either the Dean Dome or the home of the Cameron Crazies at Duke's Cameron Stadium. Far from ordinary, but close to everything! Come see it today!
Getting Around
 Car-Dependent
 Some Transit
 Somewhat Bikeable
Schools
Construction
Condition
- Year built: 2006
Materials
- Foundation: Slab
- Roof: Asbestos Shingle
- Construction materials: Brick Veneer,Unknown
Type & Style
- Home type: Condo
- Architectural style: Transitional
- Property subType: Condominium,Residential,Multi Family
Interior
Appliances
- Appliances included: Dishwasher,Dryer,Electric Cooktop,Electric Oven,Oven,Range,Refrigerator,Self Cleaning Oven,Stainless Steel Appliance(s),Washer/Dryer,Washer/Dryer Stacked
- Laundry features: Laundry Room,Main Level
Bedrooms & Bathrooms
- Bedrooms: 3
- Bathrooms: 2
- Full bathrooms: 2
Features
- Ceiling Fan(s),Dining L,Entrance Foyer,High Ceilings,High Speed Internet,Laminate Counters,Living/Dining Room Combination,Open Floorplan,Separate Shower,Soaking Tub,Walk-In Shower
- Window features: Blinds,Insulated Windows
- Flooring: Vinyl,Tile
- Number of fireplaces: 1
- Fireplace features: Gas Log,Great Room
- Fireplace: Yes
- Finished area below ground: 0
- Finished area above ground: 1,500
- Common walls with other units/homes: 1 Common Wall, 2+ Common Walls, End Unit, No One Below
Heating & Cooling
- Heating features: Forced Air,Natural Gas,Varies by Unit,Other
- Cooling features: Ceiling Fan(s),Central Air,Electric,Gas,Other
Interior Area
- Total structure area: 1,500
- Total interior livable area: 1,500 sqft
Property
Accessibility
- Accessibility features: Accessible Bedroom,Accessible Central Living Area,Accessible Closets,Accessible Common Area,Accessible Doors,Accessible Entrance,Accessible Full Bath,Accessible Hallway(s),Accessible Kitchen,Accessible Kitchen Appliances,Accessible Washer/Dryer,Accessible Windows,Aging In Place,Central Living Area,Common Area,Level Flooring,Visitor Bathroom
Details
- Parcel number: 9890605507.124
- Attached to another structure: Yes
- Zoning: Condominium
- Special condition: Standard
Features
- Levels: One
- Stories: 1
- Pool features: Community
- Patio & porch: Covered,Porch,Rear Porch,See Remarks
- Exterior features: Playground,Storage,Tennis Court(s)
- Fencing: None
- Has view: Yes
- View description: Forest,Trees/Woods
Lot
- Features: See Remarks
Parking
- Total spaces: 2
- Parking features: Additional Parking,Asphalt,Common,Off Street,Open,Parking Lot,Paved
- Has uncovered spaces: Yes
- Uncovered spaces: 2
Climate Risk is Financial Risk
Every home has a financial story beyond the listing price. Below, you’ll see the climate risks that could affect this property — and in Bills & Affordability, how those risks may influence repairs, insurance, utilities, and long-term value.
Biggest Threats for This Home
- Lightning

- Strong Wind

- Winter Weather

How This Home’s Risks Compare
FEMA Declared Disasters in Orange County and North Carolina
Understanding the Costs
Financial advisors generally recommend spending no more than 30% of your gross household income on housing costs. In practice, many households stretch to 35% or beyond — especially in high-cost markets.
Estimated Costs Today
| Monthly | Annual | |
|---|---|---|
| Mortgage | $1,830 | $21,960 |
| Home Insurance * | $102 | $1,224 |
| Property Taxes | $397 | $4,764 |
| Electricity | $200 | $2,405 |
| Total | $2,529 | $30,348 |
Income You'd Need if You Spent...
North Carolina FAIR Plan Programs


How Costs Could Change Over Time
Climate risk is quickly impacting all of the major home ownership costs. Adjust the growth rates and percentage of income spent on housing below to see how your housing costs could change over the next 10 years — and what income you'd need to keep up.
Comparing Against the Market
Price Per Sq Ft
vs Other Active Listings
Avg $/sqft
vs Homes Sold Last Month
Median $/sqft
Current Market Trends
Median Price Per Square Foot
The median price per square foot of homes sold in this area each month. Compare this to this listing's price per square foot to gauge whether the home is priced in line with recent sales.
Historicals for This Listing
Zestimate History ($/sqft)
Price History
| Date | Event | Price |
|---|---|---|
| 2026-02-24 | Listed for sale | $362,000 |
| 2026-01-17 | Listing removed | $362,000 |
| 2025-10-31 | Listed for sale | $362,000 |
| 2018-07-24 | Sold | $245,000 |
| 2014-03-10 | Sold | $207,000 |
| 2014-01-25 | Price change | $215,000 |
| 2013-09-24 | Price change | $214,500 |
| 2013-08-02 | Listed for sale | $215,000 |
| 2013-07-02 | Listing removed | $215,000 |
| 2013-02-15 | Price change | $215,000 |
| 2012-10-11 | Price change | $219,000 |
| 2012-08-03 | Price change | $220,000 |
| 2012-07-03 | Price change | $225,000 |
| 2012-05-15 | Price change | $230,000 |
| 2012-04-16 | Listed for sale | $235,000 |
| 2011-07-02 | Listing removed | $245,900 |
| 2011-01-17 | Price change | $245,900 |
| 2010-10-31 | Price change | $247,900 |
| 2010-10-10 | Listed for sale | $249,900 |
| 2006-07-28 | Sold | $248,000 |
 View on Zillow