



2920 Cone Manor Ln, Raleigh, NC, 27613
About This Home
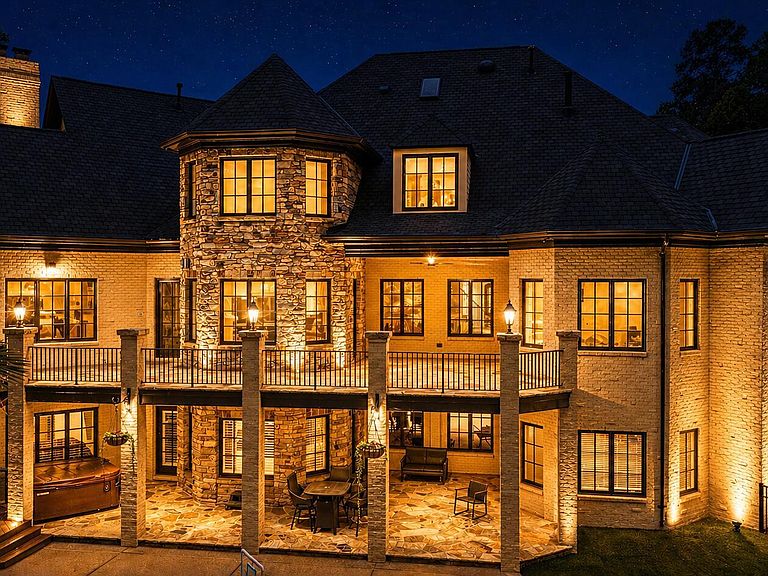
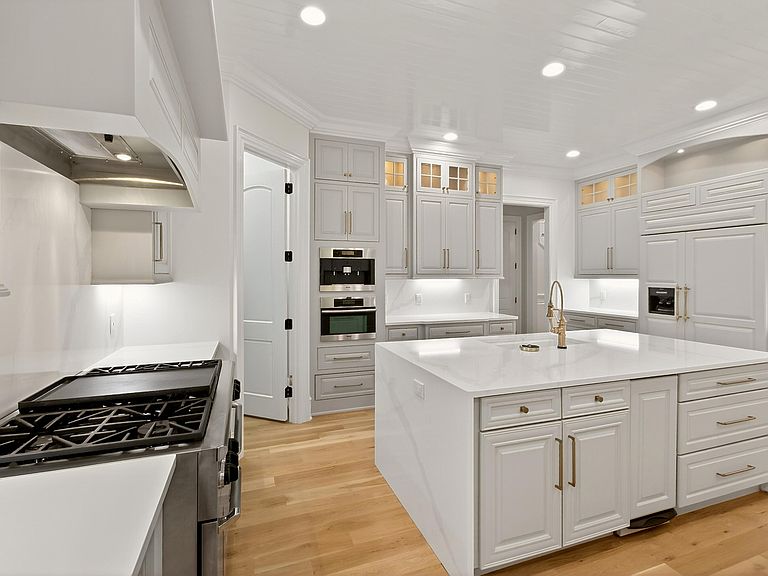
Completely renovated and truly like new--without the cost of new construction--this former Parade Home is ideally located in the highly sought-after gated Linville community. Thoughtfully updated throughout with curated 2026 designer finishes. New roof (2026). The home seamlessly blends timeless design with modern comfort and peace of mind. The private backyard delivers a true resort-style experience with a heated saltwater pool, cascading waterfall, spa, separate hot tub, stone fireplace, covered patio, and low-maintenance turf--designed for effortless, year-round enjoyment. Offering exceptional flexibility, the home is well-suited for multi-generational living with a beautifully appointed in-law suite and a layout that lives like a 7-bedroom home, with each guest suite featuring walk-in closets and private baths. The main-level owner's suite is a luxurious retreat with cathedral ceilings, fireplace, sitting area, three walk-in closets, and a spa-inspired bath with vaulted ceilings and an oversized, floor-to-ceiling tiled shower. A desirable main-level guest suite also includes a walk-in closet and private bath. At the heart of the home, the chef's kitchen impresses with dual waterfall islands, a Dacor gas range with double ovens, Sub-Zero refrigerator, Miele coffee system, walk-in pantry, and custom tongue-and-groove ceiling. The adjacent hearth room features a stone fireplace, floor to ceiling windows and vaulted ceiling with exposed beams, creating a warm yet elevated living space. Additional highlights include new hardwoods throughout the main living areas and primary suite, a 3-car main-level garage plus a separate 2-car lower-level garage, workshop, whole-home generator, and dual laundry rooms. The fully finished basement expands the living space even further with a private suite and kitchenette, walk-in stone wine cellar, home theater, gym, sauna, steam room, and extensive storage. Homes of this caliber, level of finish, and amenity package are rarely available--and nearly impossible to replicate at this price point.
Getting Around
 Car-Dependent
 No Nearby Transit
 Somewhat Bikeable
Schools
Construction
Condition
- Year built: 2007
Materials
- Foundation: Combination,Permanent
- Roof: Shingle
- Construction materials: Brick,Brick Veneer,Stone,Stone Veneer
Type & Style
- Home type: SingleFamily
- Architectural style: Traditional, Transitional
- Property subType: Single Family Residence,Residential
Interior
Appliances
- Appliances included: Cooktop,Dishwasher,Double Oven,Gas Range,Gas Water Heater,Ice Maker,Microwave,Oven,Plumbed For Ice Maker,Refrigerator,Self Cleaning Oven,Stainless Steel Appliance(s),Tankless Water Heater,Water Heater,Wine Cooler
- Laundry features: Electric Dryer Hookup,In Hall,Inside,Laundry Room,Main Level,Multiple Locations,Upper Level,Washer Hookup
Basement
- Has basement: Yes
- Basement: Daylight, Exterior Entry, Finished, Full, Heated, Interior Entry, Storage Space, Unfinished, Walk-Out Access, Walk-Up Access
Bedrooms & Bathrooms
- Bedrooms: 5
- Bathrooms: 9
- Full bathrooms: 7
- 1/2 bathrooms: 2
Features
- Bathtub Only,Bathtub/Shower Combination,Beamed Ceilings,Breakfast Bar,Built-in Features,Pantry,Cathedral Ceiling(s),Ceiling Fan(s),Chandelier,Coffered Ceiling(s),Crown Molding,Dining L,Double Vanity,Dual Closets,Eat-in Kitchen,Entrance Foyer,High Ceilings,High Speed Internet,Kitchen Island,Master Downstairs,Quartz Counters,Recessed Lighting,Sauna,Separate Shower,Smart Thermostat,Smooth Ceilings,Soaking Tub,Storage,Vaulted Ceiling(s),Walk-In Closet(s),Walk-In Shower,Water Closet,Wet Bar,Wired for Data,Wired for Sound
- Door features: French Doors
- Window features: Blinds,Insulated Windows,Plantation Shutters,Tinted Windows
- Flooring: Carpet,Ceramic Tile,Hardwood,Tile
- Number of fireplaces: 5
- Fireplace features: Basement,Bedroom,Blower Fan,Family Room,Fire Pit,Gas Log,Gas Starter,Master Bedroom
- Fireplace: Yes
- Finished area below ground: 3,010
- Finished area above ground: 7,809
Heating & Cooling
- Heating features: Fireplace(s),Forced Air,Natural Gas
- Cooling features: Ceiling Fan(s),Central Air,Electric,Zoned
Interior Area
- Total structure area: 10,819
- Total interior livable area: 10,819 sqft
Property
Accessibility
- Accessibility features: Accessible Bedroom,Accessible Central Living Area,Accessible Common Area,Accessible Entrance,Accessible Full Bath,Accessible Kitchen,Accessible Stairway,Standby Generator
Details
- Parcel number: 079901083455000 0329365
- Zoning: R-40W
- Special condition: Standard
Features
- Levels: Three Or More
- Stories: 1
- Private pool: Yes
- Pool features: Association,Community,Heated,In Ground,Outdoor Pool,Pool/Spa Combo,Private,Waterfall
- Patio & porch: Patio,Rear Porch
- Exterior features: Balcony,Courtyard,Fenced Yard,Fire Pit,Garden,Lighting,Private Entrance,Private Yard,Rain Gutters
- Spa features: Above Ground,Bath,Heated,In Ground,Private
- Fencing: Back Yard, Fenced, Partial
- Has view: Yes
Lot
- Lot size: 2.12 Acres
- Features: Back Yard,Cul-De-Sac,Few Trees,Front Yard,Landscaped,Partially Cleared,Private
- Lot size dimensions: see plat
Parking
- Total spaces: 10
- Parking features: Additional Parking,Attached,Driveway,Garage,Garage Door Opener,Garage Faces Rear,Garage Faces Side,Inside Entrance,Parking Pad,Private,Storage
- Has garage: Yes
- Attached garage spaces: 5
- Covered spaces: 5
- Has uncovered spaces: Yes
- Uncovered spaces: 7
Climate Risk is Financial Risk
Every home has a financial story beyond the listing price. Below, you’ll see the climate risks that could affect this property — and in Bills & Affordability, how those risks may influence repairs, insurance, utilities, and long-term value.
Biggest Threats for This Home
- Inland Flooding

- Hail

- Heat Wave

How This Home’s Risks Compare
FEMA Declared Disasters in Wake County and North Carolina
Understanding the Costs
Financial advisors generally recommend spending no more than 30% of your gross household income on housing costs. In practice, many households stretch to 35% or beyond — especially in high-cost markets.
Estimated Costs Today
| Monthly | Annual | |
|---|---|---|
| Mortgage | $20,175 | $242,100 |
| Home Insurance * | $1,163 | $13,956 |
| Property Taxes | $2,043 | $24,516 |
| Electricity | $1,007 | $12,092 |
| Total | $24,388 | $292,656 |
Income You'd Need if You Spent...
North Carolina FAIR Plan Programs


How Costs Could Change Over Time
Climate risk is quickly impacting all of the major home ownership costs. Adjust the growth rates and percentage of income spent on housing below to see how your housing costs could change over the next 10 years — and what income you'd need to keep up.
Comparing Against the Market
Price Per Sq Ft
vs Other Active Listings
Avg $/sqft
vs Homes Sold Last Month
Median $/sqft
Current Market Trends
Median Price Per Square Foot
The median price per square foot of homes sold in this area each month. Compare this to this listing's price per square foot to gauge whether the home is priced in line with recent sales.
Historicals for This Listing
Zestimate History ($/sqft)
Price History
| Date | Event | Price |
|---|---|---|
| 2026-05-02 | Listed for sale | $4,500,000 |
| 2023-08-11 | Sold | $3,190,000 |
| 2023-07-15 | Contingent | $3,490,000 |
| 2023-07-01 | Listed for sale | $3,490,000 |
| 2009-07-28 | Sold | $2,760,000 |
| 2009-02-27 | Listing removed | $3,400,000 |
| 2008-02-25 | Listed for sale | $3,400,000 |
| 2005-06-21 | Sold | $235,000 |
 View on Zillow