

92 Golf Dr, Sanford, NC, 27332
About This Home
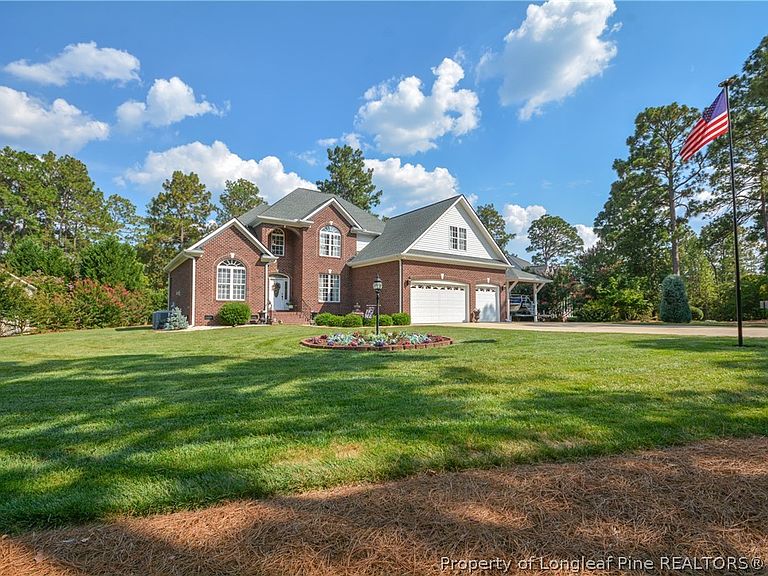
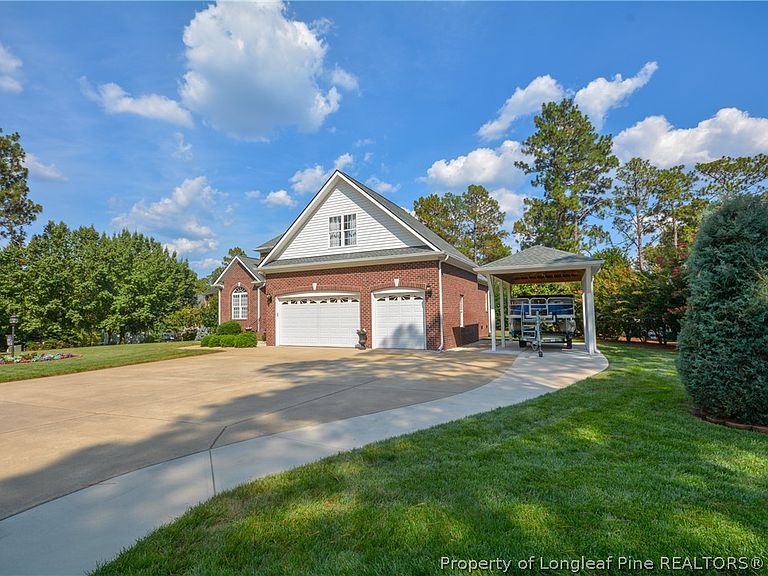
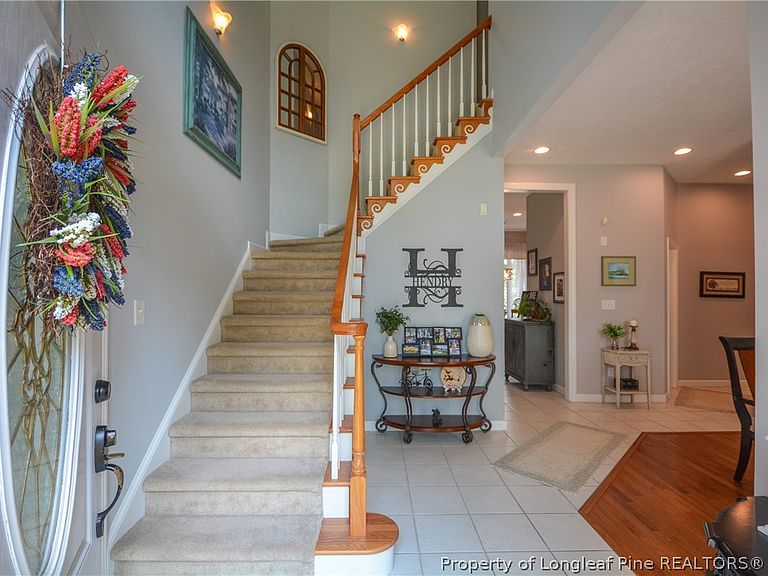
PRE MARKET HOME INSPECTION COMPLETED AND AVAILABLE!! Welcome to one of the most impeccably maintained homes to ever hit the market in Carolina Lakes! This custom-built brick home has been lovingly cared for and offers exceptional quality, thoughtful updates, and an unbeatable lifestyle in one of the area’s most sought-after gated communities. Conveniently located near the front gate for easy access and a short stroll or golf cart ride over to the beach/marina! LOAN ASSUMPTION AVAILABLE AT 1.75%..An amazing loan officer has found someone to loan on the gap amount!!! From the moment you arrive, the curb appeal is unforgettable. The beautifully manicured almost ½-acre lot features lush tall fescue, front and rear irrigation, a 3-car garage with 12-foot ceilings and three storage lofts, parking for 8–9 vehicles, plus a 12x24 carport perfect for your boat. Step inside to discover 10-foot ceilings and custom tile flooring. The flexible front office—with a closet—can easily serve as a main-level bedroom. A formal dining room flows into the inviting great room with a vented gas fireplace and a spectacular, recently remodeled dream kitchen featuring quartzite countertops and backsplash, pantry, premium appliances, a gas range, and a bright breakfast area overlooking the new 16x32 Trex deck. The private main-level primary suite is spacious and beautifully appointed with its own fireplace and trey ceilings. A spa-like bath featuring tile floors, a soaking tub, walk-in shower, separate water closet with custom floating shelves, and generous storage. The laundry room is equally impressive with custom cabinetry and sink, while hidden storage areas throughout the home add even more functionality. Upstairs you’ll find three additional bedrooms, a full bath, and an incredible 661-square-foot bonus room with its own closet and full bath—ideal for guests, recreation, or multi-generational living. End your tour on the screened porch overlooking the peaceful backyard—the perfect place to unwind with a book, enjoy your morning coffee, or relax after a long day. Additional features include a central vacuum system, Flow Logic 3.0 water leak detection system, a dusk-to-dawn yard pole light, and a 50-year transferable roof warranty covering both materials and labor. Carolina Lakes offers an exceptional lifestyle with a community pool, tennis and pickleball courts, basketball court, baseball field, playground, disc golf, fitness trail, beach, marina, and access to the main lake for boating, jet skiing, kayaking, and more. Residents also enjoy a vibrant farmers market from April through October featuring local produce, vendors, and food trucks. The nearby golf course is open to the public. Additional property information is available in the MLS. For more details or to schedule your private tour, call Christine Moultrie at 910-964-2820 (tel:910-964-2820) or email mailto:christinemoultriejc@gmail.com
Getting Around
 Car-Dependent
 Very Limited Transit
 Somewhat Bikeable
Schools
Construction
Condition
- Property condition: Good Condition
- Year built: 2005
Materials
- Construction materials: Brick,Vinyl Siding
Type & Style
- Home type: SingleFamily
- Architectural style: Two Story
- Property subType: Single Family Residence
Interior
Appliances
- Laundry features: Washer Hookup,Dryer Hookup,Main Level,In Unit
Basement
- Basement: Crawl Space
Bedrooms & Bathrooms
- Bedrooms: 5
- Bathrooms: 4
- Full bathrooms: 3
- 1/2 bathrooms: 1
Features
- Bathtub,Dining Area,Den,Separate/Formal Dining Room,Eat-in Kitchen,Primary Downstairs,Bath in Primary Bedroom,Other,See Remarks,Separate Shower,Walk-In Closet(s)
- Flooring: Carpet,Hardwood,Tile
- Number of fireplaces: 3
- Fireplace features: Gas,Vented
- Fireplace: Yes
Heating & Cooling
- Heating features: Heat Pump
- Cooling features: Central Air,Electric
Interior Area
- Total interior livable area: 3,509 sqft
Property
Details
- Parcel number: 03958501 0054
- Special condition: Standard
- Exclusions: flag pole and flag
Features
- Levels: Two
- Stories: 2
- Patio & porch: Deck
- Exterior features: Corner Lot,Deck,Sprinkler/Irrigation,Lighting,Propane Tank - Owned,Smart Irrigation
- Topography of land: Cleared
- Living area range: 3001-3500
Lot
- Lot size: 0.44 Acres
- Features: 1/4 to 1/2 Acre Lot,Cleared
Parking
- Total spaces: 4
- Parking features: Attached,Detached Carport,Garage
- Has garage: Yes
- Attached garage spaces: 3
- Covered spaces: 4
- Carport: Yes
- Carport spaces: 1
Climate Risk is Financial Risk
Every home has a financial story beyond the listing price. Below, you’ll see the climate risks that could affect this property — and in Bills & Affordability, how those risks may influence repairs, insurance, utilities, and long-term value.
Biggest Threats for This Home
- Heat Wave

- Inland Flooding

- Lightning

- Tornado

- Winter Weather

- Cold Wave

- Hail

- Hurricane

- Ice Storm

- Strong Wind

How This Home’s Risks Compare
FEMA Declared Disasters in Harnett County and North Carolina
Understanding the Costs
Financial advisors generally recommend spending no more than 30% of your gross household income on housing costs. In practice, many households stretch to 35% or beyond — especially in high-cost markets.
Estimated Costs Today
| Monthly | Annual | |
|---|---|---|
| Mortgage | $3,281 | $39,372 |
| Home Insurance * | $362 | $4,344 |
| Property Taxes | $345 | $4,140 |
| Electricity | $326 | $3,921 |
| Total | $4,314 | $51,768 |
Income You'd Need if You Spent...
North Carolina FAIR Plan Programs

How Costs Could Change Over Time
Climate risk is quickly impacting all of the major home ownership costs. Adjust the growth rates and percentage of income spent on housing below to see how your housing costs could change over the next 10 years — and what income you'd need to keep up.
Comparing Against the Market
Price Per Sq Ft
vs Other Active Listings
Avg $/sqft
vs Homes Sold Last Month
Median $/sqft
Current Market Trends
Median Price Per Square Foot
The median price per square foot of homes sold in this area each month. Compare this to this listing's price per square foot to gauge whether the home is priced in line with recent sales.
Historicals for This Listing
Zestimate History ($/sqft)
Price History
| Date | Event | Price |
|---|---|---|
| 2026-08-16 | Price change | $629,000 |
| 2026-07-21 | Listed for sale | $649,000 |
| 2021-01-14 | Listing removed | -- |
| 2020-07-22 | Listed for sale | $425,000 |
| 2015-12-30 | Sold | $329,000 |
| 2015-10-21 | Price change | $339,000 |
| 2015-09-16 | Price change | $349,900 |
| 2015-08-24 | Price change | $354,900 |
| 2015-05-05 | Price change | $355,000 |
| 2015-03-30 | Listed for sale | $365,000 |
| 2013-09-05 | Listing removed | $363,900 |
| 2013-06-21 | Price change | $363,900 |
| 2012-10-12 | Price change | $368,900 |
| 2012-10-05 | Price change | $375,500 |
| 2012-09-22 | Price change | $375,600 |
| 2012-09-02 | Price change | $375,700 |
| 2012-08-19 | Price change | $375,800 |
| 2012-08-06 | Price change | $375,900 |
| 2012-06-05 | Price change | $376,000 |
| 2012-05-25 | Listed for sale | $385,400 |
| 2012-01-05 | Listing removed | $367,800 |
| 2011-12-29 | Listed for sale | $367,800 |
| 2011-09-03 | Listing removed | $367,800 |
| 2011-07-08 | Price change | $367,800 |
| 2011-05-29 | Listed for sale | $388,800 |
 View on Zillow