


309 W Divine St, Dunn, NC, 28334
About This Home
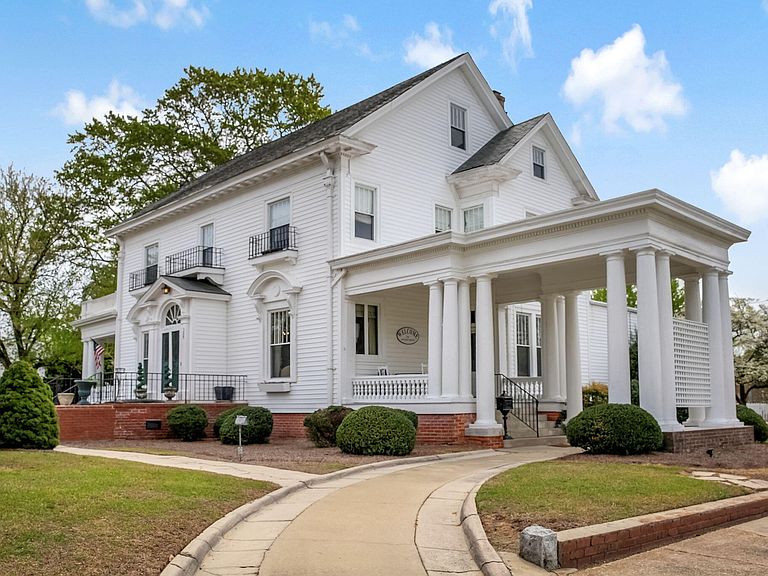
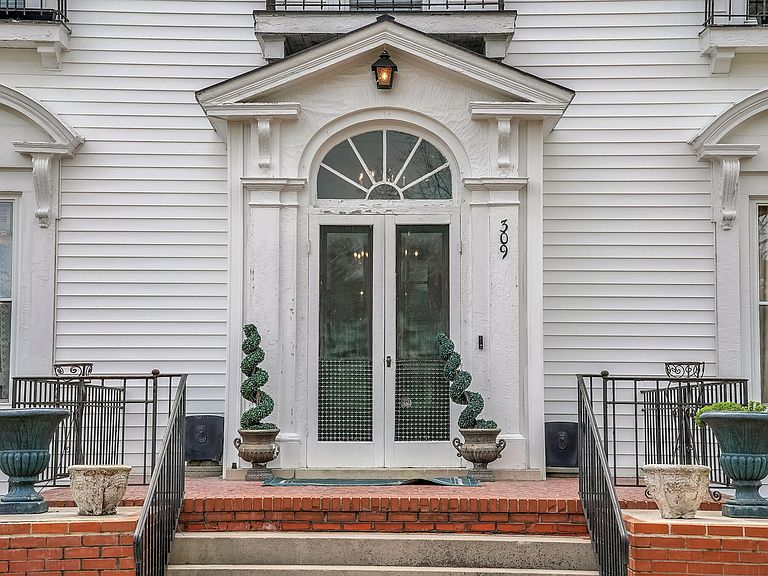
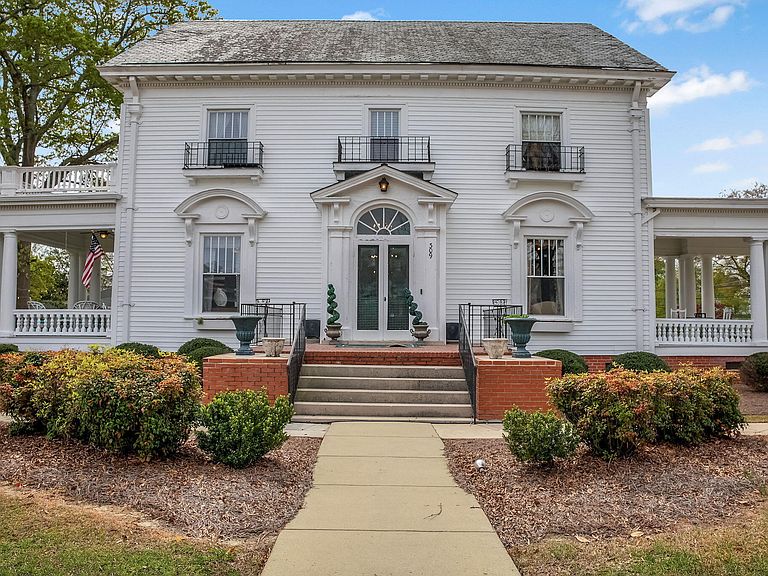
Welcome to Simply Divine at 309 W Divine -- a truly unique property that blends the charm of a private residence with the rare opportunity for supplemental income. At its core, this is a spacious and character-filled home designed for comfortable living and memorable gatherings. The main residence offers multiple bedrooms, inviting living areas, and a layout that provides both functionality and flexibility for everyday life. Whether you're hosting family, entertaining guests, or simply enjoying the space, this home delivers a warm and welcoming environment throughout. What sets this property apart is its versatility. In addition to serving as a beautiful primary residence, the property also offers the ability to generate income through a variety of uses. An additional 2-bedroom, 2-bath living space provides ideal accommodations for guests, extended family, or short-term rental opportunities. The property has also been utilized for private events and gatherings, offering a unique option for those interested in hosting small weddings, celebrations, or retreats. With multiple indoor and outdoor spaces designed for entertaining, the possibilities are both practical and exciting. Whether you choose to simply enjoy the home as your private residence or take advantage of its income-producing potential, this property provides flexibility rarely found in today's market. Fully furnished and thoughtfully maintained, Simply Divine is ready for its next owner to move in and make it their own. A home, an opportunity, and a lifestyle -- all in one. BONUS PERK - With a full price offer, this home comes fully furnished, ready to live in or start hosting immediately. NO Showing Time Appointments. Schedule your private tour today with Derek Nereu at 443-812-1401. This is more than a property--it's an experience. And it won't last. Private showings only. Please call the listing agent to schedule all showings.
Getting Around
 Somewhat Walkable
 Very Limited Transit
 Somewhat Bikeable
Schools
Construction
Condition
- Year built: 1909
Materials
- Foundation: Brick/Mortar,Combination,Slab
- Roof: Flat, Rubber, Shingle, Slate, Tar/Gravel
- Construction materials: See Remarks
Type & Style
- Home type: SingleFamily
- Architectural style: Victorian
- Property subType: Single Family Residence,Residential
Interior
Appliances
- Appliances included: Built-In Electric Oven,Built-In Electric Range,Convection Oven,Cooktop,Dishwasher,Double Oven,Dryer,Electric Cooktop,Electric Oven,Electric Range,Electric Water Heater,ENERGY STAR Qualified Appliances,ENERGY STAR Qualified Dryer,ENERGY STAR Qualified Freezer,ENERGY STAR Qualified Refrigerator,ENERGY STAR Qualified Washer,Exhaust Fan,Free-Standing Electric Oven,Free-Standing Electric Range,Free-Standing Freezer,Free-Standing Gas Range,Free-Standing Range,Free-Standing Refrigerator,Freezer,Gas Oven,Gas Water Heater,Ice Maker,Induction Cooktop,Microwave,Oven,Plumbed For Ice Maker,Range,Range Hood,Refrigerator,Stainless Steel Appliance(s),Vented Exhaust Fan,Warming Drawer,Washer,Washer/Dryer,Water Heater
- Laundry features: Electric Dryer Hookup,In Unit,Inside,Laundry Room,Lower Level,Main Level,Multiple Locations,Sink,Washer Hookup
Basement
- Has basement: Yes
- Basement: Concrete, Daylight, Exterior Entry, Full, Interior Entry, Storage Space, Sump Pump, Unfinished, Unheated, Walk-Out Access
Bedrooms & Bathrooms
- Bedrooms: 10
- Bathrooms: 10
- Full bathrooms: 7
- 1/2 bathrooms: 3
Features
- Apartment/Suite,Bar,Bathtub/Shower Combination,Beamed Ceilings,Bookcases,Built-in Features,Cedar Closet(s),Ceiling Fan(s),Chandelier,Coffered Ceiling(s),Crown Molding,Dining L,Double Vanity,Dry Bar,Dual Closets,Entrance Foyer,High Ceilings,High Speed Internet,Kitchen Island,Natural Woodwork,Pantry,Master Downstairs,Recessed Lighting,Second Primary Bedroom,Separate Shower,Smart Thermostat,Smooth Ceilings,Soaking Tub,Walk-In Closet(s),Walk-In Shower,Water Closet
- Door features: ENERGY STAR Qualified Doors,French Doors,Mirrored Closet Door(s),Storm Door(s)
- Window features: Double Pane Windows,Drapes,Garden Window(s),Insulated Windows,Screens,Window Coverings,Window Treatments,Wood Frames
- Flooring: Hardwood,Vinyl,Pavers
- Number of fireplaces: 7
- Fireplace features: Bedroom,Dining Room,Family Room,Fireplace Screen,Gas,Gas Log,Library,Living Room,Masonry,Ventless
- Fireplace: Yes
- Finished area below ground: 786
- Finished area above ground: 5,694
Heating & Cooling
- Heating features: Ceiling,Central,Fireplace(s),Forced Air,Gas Pack,Heat Pump,Natural Gas
- Cooling features: Attic Fan,Ceiling Fan(s),Central Air,Exhaust Fan,Gas,Heat Pump,Multi Units,Separate Meters,Whole House Fan,Zoned,Other
Interior Area
- Total structure area: 6,480
- Total interior livable area: 6,480 sqft
Property
Accessibility
- Accessibility features: Accessible Approach with Ramp,Accessible Bedroom,Accessible Central Living Area,Accessible Closets,Accessible Common Area,Accessible Doors,Accessible Electrical and Environmental Controls,Accessible Entrance,Accessible Full Bath,Accessible Hallway(s),Accessible Kitchen Appliances,Accessible Washer/Dryer,Grip-Accessible Features,Level Flooring,Reinforced Floors,Safe Emergency Egress from Home,Visitor Bathroom,Walker-Accessible Stairs
Details
- Parcel number: 02151610120050
- Special condition: Standard
Features
- Levels: Two
- Stories: 2
- Private pool: Yes
- Pool features: ENERGY STAR Qualified pool pump,Fenced,Filtered,In Ground,Liner,Outdoor Pool,Pool Sweep,Private,Salt Water
- Patio & porch: Awning(s),Covered,Front Porch,Patio,Porch,Rear Porch,Side Porch
- Exterior features: Awning(s),Fenced Yard,Fire Pit,Garden,Gas Grill,Lighting,Private Yard,Rain Barrel/Cistern(s),Rain Gutters,Smart Camera(s)/Recording,Smart Lock(s),Storage,Uncovered Courtyard
- Fencing: Back Yard, Block, Fenced, Gate, Perimeter, Privacy, Wood
- Has view: Yes
- View description: City Lights,Neighborhood,Pool
Lot
- Lot size: 0.95 Acres
- Features: Back Yard,City Lot,Corner Lot,Corners Marked,Few Trees,Front Yard,Garden,Hardwood Trees,Landscaped,Level,Sprinklers In Front
Parking
- Total spaces: 10
- Parking features: Additional Parking,Alley Access,Circular Driveway,Concrete,Driveway,No Garage,Off Street,On Site,On Street,Open,Paved
Climate Risk is Financial Risk
Every home has a financial story beyond the listing price. Below, you’ll see the climate risks that could affect this property — and in Bills & Affordability, how those risks may influence repairs, insurance, utilities, and long-term value.
Biggest Threats for This Home
- Hurricane

- Ice Storm

- Lightning

- Tornado

- Winter Weather

- Cold Wave

- Hail

- Heat Wave

- Inland Flooding

- Strong Wind

How This Home’s Risks Compare
FEMA Declared Disasters in Harnett County and North Carolina
Understanding the Costs
Financial advisors generally recommend spending no more than 30% of your gross household income on housing costs. In practice, many households stretch to 35% or beyond — especially in high-cost markets.
Estimated Costs Today
| Monthly | Annual | |
|---|---|---|
| Mortgage | $5,051 | $60,612 |
| Home Insurance * | $479 | $5,748 |
| Property Taxes | $1,097 | $13,164 |
| Electricity | $603 | $7,242 |
| Total | $7,230 | $86,760 |
Income You'd Need if You Spent...
North Carolina FAIR Plan Programs

How Costs Could Change Over Time
Climate risk is quickly impacting all of the major home ownership costs. Adjust the growth rates and percentage of income spent on housing below to see how your housing costs could change over the next 10 years — and what income you'd need to keep up.
Comparing Against the Market
Price Per Sq Ft
vs Other Active Listings
Avg $/sqft
vs Homes Sold Last Month
Median $/sqft
Current Market Trends
Median Price Per Square Foot
The median price per square foot of homes sold in this area each month. Compare this to this listing's price per square foot to gauge whether the home is priced in line with recent sales.
Historicals for This Listing
Zestimate History ($/sqft)
No zestimate history available
Price History
| Date | Event | Price |
|---|---|---|
| 2026-04-21 | Price change | $1,150,000 |
| 2026-03-30 | Listed for sale | $1,190,000 |
| 2026-03-20 | Listing removed | $1,190,000 |
| 2026-03-06 | Price change | $1,190,000 |
| 2025-06-20 | Listed for sale | $1,350,000 |
| 2020-08-18 | Sold | $415,000 |
| 2020-02-23 | Listing removed | $500,000 |
| 2019-11-26 | Price change | $500,000 |
| 2018-11-20 | Listed for sale | $799,900 |
| 2017-06-01 | Sold | $470,000 |
| 2017-01-13 | Listed for sale | $650,000 |
| 2016-10-31 | Listing removed | $795,000 |
| 2016-08-02 | Listed for sale | $795,000 |
| 2008-02-28 | Sold | $415,000 |
| 2005-07-18 | Sold | $400,000 |
For Sale by Agent
 View on Zillow