



1712 Sky Mountain Way, Henderson, NV, 89014
About This Home
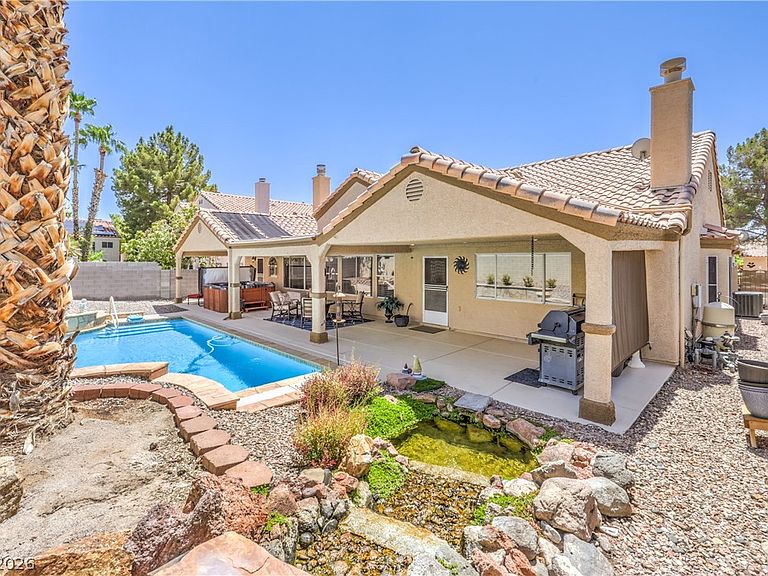
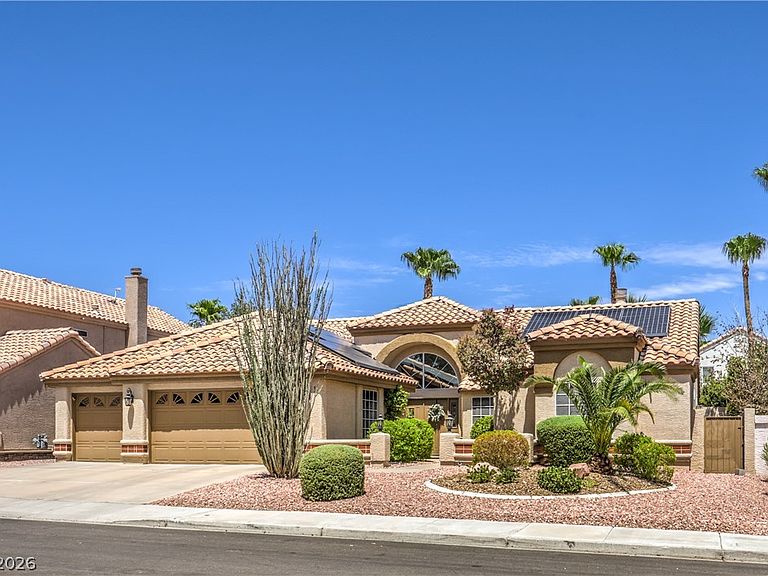
Welcome to a Rarе Οрportunitу in thе Heart of the Sought‐Aftеr North Green Valley Area! This Single-Story Home with a THREE-Car Garage Offers a Blend of Comfort, Style, and Relaxing Amenities-all on a Spacious 7,841 sq ft Lot. Step through the Charming Double-Door Courtyard Entry into Nearly 2,500 sq ft of Living Space, Featuring Vaulted Ceilings, Separate Living and Family Rooms, Formal Dining Room (Currently Used as an Office), and Two Inviting Fireplaces. Three Generous Bedrooms, ALL with Walk-In Closets, and 2.5 Baths. Entertain with Ease in the Formal Dining Area or Enjoy Casual Meals in the Sunny Bay Breakfast Nook. The Large Kitchen Features a Central Cooking Island, Built-In Oven, and Microwave, Overlooking the Family Room with a Cozy Fireplace. Retreat to your EXPANSIVE Primary Suite, Showcasing a Three-Way Fireplace, a Versatile Sitting Area, Walk-In Closet, and a Fully Upgraded (50k) Spa-Inspired Bathroom with Dual Sinks, Soaking Tub, Separate Shower, and has Direct Access to the Backyard Retreat! Step Outside to the Beautifully Landscaped Yard, and Enjoy Year-Round Relaxation in the Large Sparkling POOL, Separate Private Above-Ground SPA, Tranquil WATERFALL that Cascades into a Pond, Full-Length Covered Patio, and a BBQ Gas Stub-Out for Easy Grilling! Additional Highlights Include Direct Access to the Spacious THREE-Car Garage from the Dedicated Laundry Room with a Utility Sink and Storage Cabinets. Whole-House Water Filtration System by Puragain, Newer Water Heater. Beautiful Wood Flooring in the Bedrooms, Living Room, and Hallway. LOW Yearly HOA Dues! Unbeatable Proximity to Parks, Freeways, Shopping, and More. Just a 2-minute Drive to the Arroyo Grande Sports Complex & Pittman Wash Trails. Welcome Home!
Getting Around
 Car-Dependent
 Minimal Transit
 Bikeable
Schools
Construction
Condition
- Property condition: Resale
- Year built: 1993
Materials
- Roof: Tile
- Construction materials: Frame,Stucco
Type & Style
- Home type: SingleFamily
- Architectural style: One Story
- Property subType: Single Family Residence
Interior
Appliances
- Appliances included: Built-In Electric Oven,Dishwasher,Electric Cooktop,Disposal,Gas Water Heater,Microwave,Refrigerator,Water Heater,Water Purifier
- Laundry features: Cabinets,Electric Dryer Hookup,Gas Dryer Hookup,Laundry Room,Sink
Bedroom2
- Dimensions: 16x12
Bedroom3
- Dimensions: 15x11
Bedrooms & Bathrooms
- Bedrooms: 3
- Bathrooms: 3
- Full bathrooms: 2
- 1/2 bathrooms: 1
Dining Room
- Dimensions: 15x10
Family Room
- Dimensions: 21x10
Features
- Bedroom on Main Level,Ceiling Fan(s),Primary Downstairs,Pot Rack,Window Treatments,Programmable Thermostat
- Window features: Blinds,Double Pane Windows,Plantation Shutters
- Flooring: Carpet,Hardwood,Tile
- Number of fireplaces: 2
- Fireplace features: Family Room,Glass Doors,Primary Bedroom,Multi-Sided
- Fireplace: Yes
Heating & Cooling
- Heating features: Central,Gas
- Cooling features: Central Air,Electric
Interior Area
- Total structure area: 2,478
- Total interior livable area: 2,478 sqft
Living Room
- Dimensions: 22x13
Master Bedroom
- Dimensions: 25x15
Property
Details
- Parcel number: 17809310086
- Zoning description: Single Family
- Horse amenities: None
Features
- Stories: 1
- Private pool: Yes
- Pool features: In Ground,Private,Solar Heat
- Patio & porch: Covered,Patio
- Exterior features: Barbecue,Courtyard,Patio,Private Yard,Sprinkler/Irrigation,Water Feature
- Has spa: Yes
- Spa features: Above Ground,Outdoor Hot Tub
- Fencing: Block,Back Yard
Lot
- Lot size: 7,840 sqft
- Features: Drip Irrigation/Bubblers,Desert Landscaping,Landscaped,< 1/4 Acre
Parking
- Total spaces: 3
- Parking features: Attached,Exterior Access Door,Finished Garage,Garage,Garage Door Opener,Inside Entrance,Private,Workshop in Garage
- Has garage: Yes
- Attached garage spaces: 3
- Covered spaces: 3
Climate Risk is Financial Risk
Every home has a financial story beyond the listing price. Below, you’ll see the climate risks that could affect this property — and in Bills & Affordability, how those risks may influence repairs, insurance, utilities, and long-term value.
Biggest Threats for This Home
- Heat Wave

How This Home’s Risks Compare
FEMA Declared Disasters Across Nevada Counties
Understanding the Costs
Financial advisors generally recommend spending no more than 30% of your gross household income on housing costs. In practice, many households stretch to 35% or beyond — especially in high-cost markets.
Estimated Costs Today
| Monthly | Annual | |
|---|---|---|
| Mortgage | $3,185 | $38,220 |
| Home Insurance | $152 | $1,824 |
| Property Taxes | $1,061 | $12,732 |
| Electricity | $231 | $2,774 |
| Total | $4,629 | $55,548 |
Income You'd Need if You Spent...
How Costs Could Change Over Time
Climate risk is quickly impacting all of the major home ownership costs. Adjust the growth rates and percentage of income spent on housing below to see how your housing costs could change over the next 10 years — and what income you'd need to keep up.
Comparing Against the Market
Price Per Sq Ft
vs Other Active Listings
Avg $/sqft
vs Homes Sold Last Month
Median $/sqft
Current Market Trends
Median Price Per Square Foot
The median price per square foot of homes sold in this area each month. Compare this to this listing's price per square foot to gauge whether the home is priced in line with recent sales.
Historicals for This Listing
Zestimate History ($/sqft)
No zestimate history available
Price History
| Date | Event | Price |
|---|---|---|
| 2026-08-12 | Pending sale | $630,000 |
| 2026-08-10 | Listed for sale | $630,000 |
| 2014-03-26 | Sold | $309,000 |
| 2014-03-14 | Listed for sale | $309,000 |
| 2014-02-24 | Pending sale | $309,000 |
| 2014-02-08 | Listed for sale | $309,000 |
| 2003-05-21 | Sold | $254,500 |
For Sale by Agent
 View on Zillow