



1240 10th Street Ln NW, Hickory, NC, 28601
About This Home
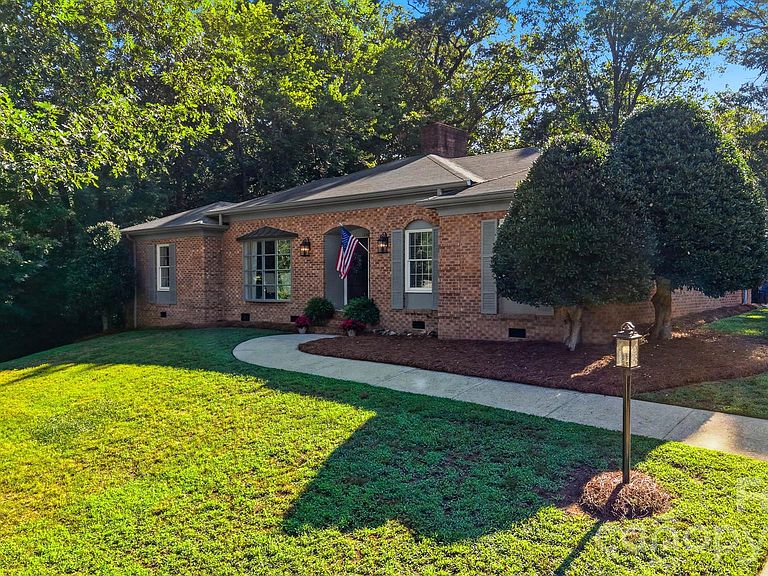
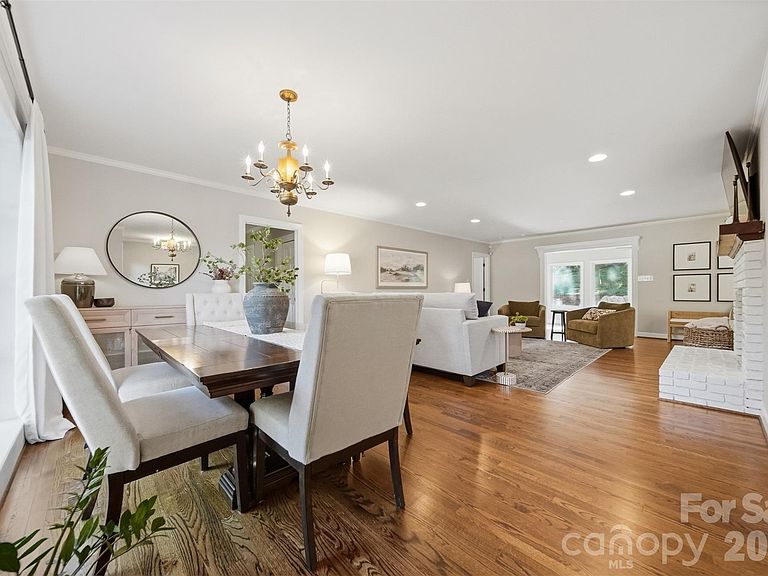
Experience the effortless luxury of single-story living in a highly sought-after Northwest Hickory neighborhood! This beautifully updated ranch features a desirable split-bedroom layout without navigating steps for ultimate accessibility. High-end finishes immediately catch your eye, highlighted by gleaming refinished hardwood floors, modern lighting, and a crisp, fresh color palette throughout. The inviting entry foyer leads into an expansive, open-concept family room centered around a painted brick fireplace, effortlessly transitioning into a formal dining space. Prepare meals in a sun-drenched chef's kitchen outfitted with premium Taj Mahal quartz countertops, classic subway tile accents, and stainless steel appliances. Just beyond, a bright and versatile sunroom features tiled flooring and expansive crank-out windows—a picturesque retreat for morning coffee that opens directly to a level patio and a private, tree-lined backyard. The massive primary sanctuary is a true showstopper, offering a dedicated sitting alcove, custom built-in shelving, a walk-in closet, and a spa-like bath complete with a Carrera marble custom shower and dual quartz vanities. On the opposite wing, two secondary bedrooms share a well-appointed Jack-and-Jill bath. A dedicated laundry and mudroom area adds perfect daily convenience. Impeccably styled and turnkey—schedule your tour today!
Getting Around
 Car-Dependent
 Very Limited Transit
 Somewhat Bikeable
Schools
Construction
Condition
- Year built: 1980
Materials
- Foundation: Crawl Space
- Roof: Fiberglass
- Construction materials: Brick Full
Type & Style
- Home type: SingleFamily
- Architectural style: Ranch
- Property subType: Single Family Residence
Interior
Appliances
- Appliances included: Bar Fridge,Dishwasher,Disposal,Electric Cooktop,Electric Range,Microwave
- Laundry features: Electric Dryer Hookup,Laundry Room
Bathroom Full
- Level: Main
Bathroom Full
- Level: Main
Bedroom S
- Level: Main
Bedroom S
- Level: Main
Bedrooms & Bathrooms
- Bedrooms: 3
- Bathrooms: 2
- Full bathrooms: 2
- Main level bedrooms: 3
Dining Room
- Level: Main
Features
- Walk-In Closet(s)
- Fireplace features: Living Room
- Attic: Pull Down Stairs
- Finished area below ground: 0
- Finished area above ground: 2,266
Heating & Cooling
- Heating features: Central
- Cooling features: Attic Fan,Central Air
Interior Area
- Total structure area: 2,266
- Total interior livable area: 2,266 sqft
Kitchen
- Level: Main
Laundry
- Level: Main
Living Room
- Level: Main
Primary Bedroom
- Features: Built-in Features,Walk-In Closet(s)
- Level: Main
Sunroom
- Level: Main
Property
Accessibility
- Accessibility features: Two or More Access Exits
Details
- Parcel number: 2793129678400000
- Zoning: R-2
- Special condition: Standard
Features
- Levels: One
- Stories: 1
- Patio & porch: Front Porch,Patio
Lot
- Lot size: 0.52 Acres
- Features: Cleared
Parking
- Parking features: Driveway
- Has uncovered spaces: Yes
Climate Risk is Financial Risk
Every home has a financial story beyond the listing price. Below, you’ll see the climate risks that could affect this property — and in Bills & Affordability, how those risks may influence repairs, insurance, utilities, and long-term value.
Biggest Threats for This Home
- Inland Flooding

- Ice Storm

- Lightning

- Tornado

- Cold Wave

- Earthquake

- Hail

- Strong Wind

- Winter Weather

How This Home’s Risks Compare
FEMA Declared Disasters in Catawba County and North Carolina
Understanding the Costs
Financial advisors generally recommend spending no more than 30% of your gross household income on housing costs. In practice, many households stretch to 35% or beyond — especially in high-cost markets.
Estimated Costs Today
| Monthly | Annual | |
|---|---|---|
| Mortgage | $2,401 | $28,812 |
| Home Insurance * | $171 | $2,052 |
| Property Taxes | $334 | $4,008 |
| Electricity | $211 | $2,532 |
| Total | $3,117 | $37,404 |
Income You'd Need if You Spent...
North Carolina FAIR Plan Programs

How Costs Could Change Over Time
Climate risk is quickly impacting all of the major home ownership costs. Adjust the growth rates and percentage of income spent on housing below to see how your housing costs could change over the next 10 years — and what income you'd need to keep up.
Comparing Against the Market
Price Per Sq Ft
vs Other Active Listings
Avg $/sqft
vs Homes Sold Last Month
Median $/sqft
Current Market Trends
Median Price Per Square Foot
The median price per square foot of homes sold in this area each month. Compare this to this listing's price per square foot to gauge whether the home is priced in line with recent sales.
Historicals for This Listing
Zestimate History ($/sqft)
No zestimate history available
Price History
| Date | Event | Price |
|---|---|---|
| 2026-08-06 | Pending sale | $474,999 |
| 2026-07-21 | Listed for sale | $474,999 |
| 2023-01-27 | Sold | $380,000 |
| 2022-12-30 | Pending sale | $399,900 |
| 2022-12-01 | Price change | $399,900 |
| 2022-11-06 | Listed for sale | $425,000 |
| 2020-12-01 | Sold | $299,000 |
| 2020-10-16 | Pending sale | $299,000 |
| 2020-10-08 | Listed for sale | $299,000 |
| 2018-08-17 | Sold | $197,000 |
| 2018-07-10 | Pending sale | $210,000 |
| 2018-06-22 | Listed for sale | $210,000 |
| 2017-04-18 | Sold | $169,900 |
| 2017-02-28 | Price change | $169,900 |
| 2017-01-23 | Price change | $179,900 |
| 2016-12-14 | Listed for sale | $189,900 |
| 2006-07-13 | Sold | $158,000 |
 View on Zillow