


446 17th Avenue Dr NE, Hickory, NC, 28601
About This Home
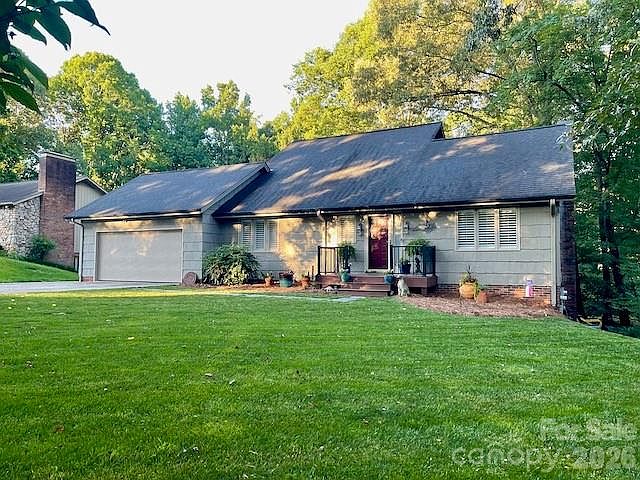
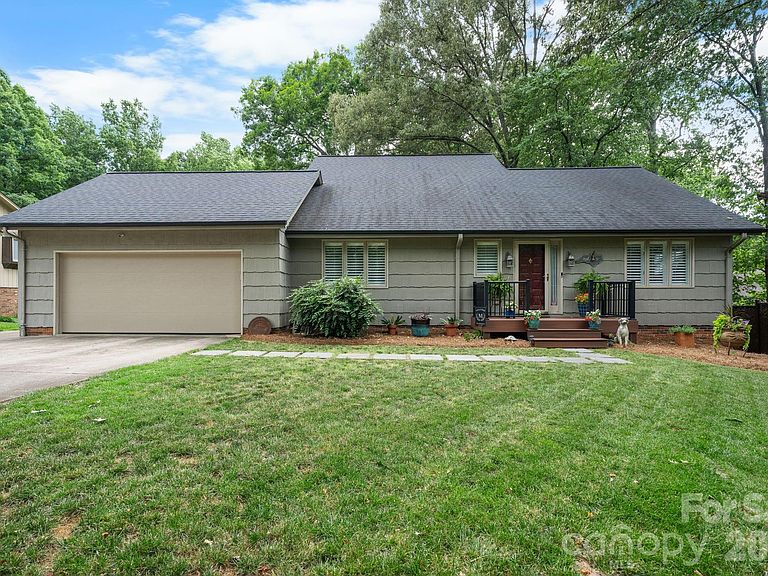
Rarely does a property offer this much flexibility, privacy & opportunity in the heart of Viewmont. Nestled on a beautifully wooded 1/2 acre lot, this meticulously maintained home invites you to slow down & enjoy life, whether you're sipping coffee on the expansive back deck, watching pets play in the picket fenced area of the back yard or gathering with family & friends beneath the shade of mature trees. Designed with today's lifestyle in mind, this unique property features a fully equipped lower level apartment with its own private entrance. This is an ideal space for multigenerational living, extended guests, a caregiver suite or even potential rental income. Warm & inviting, the apartment offers a spacious bedroom and an oversized ensuite bath with jetted tub, walk-in shower, seated vanity & thoughtful built-ins. The open concept kitchen with center island flows seamlessly into the cozy living room, anchored by a gas log fireplace, while a sunroom provides the perfect spot to relax & unwind. The main level of the home feels equally welcoming, offering comfortable everyday living with a bright living room, full kitchen, two bedrooms, common bath with dual sinks and granite counters & separate laundry room. Upstairs, a private retreat awaits. The primary suite occupies its own level, creating a peaceful escape complete with dual walk-in closets (one is so large that it doubles as an office), abundant storage & an ensuite bath featuring dual vanities & a walk-in shower. Additional walk-in attic space affords even more interior storage. There is an unfinished area of the basement (heated & cooled) that exits to the side yard & functions as a utility room, offering workshop space, if needed. Whether you're seeking space for loved ones, room to grow, or simply a home that adapts to life's changing seasons, this exceptional property offers the rare combination of comfort, versatility & privacy you've been waiting for, within walking distance to Hickory's Lenoir-Rhyne University.
Getting Around
 Car-Dependent
 Very Limited Transit
 Somewhat Bikeable
Schools
Construction
Condition
- Year built: 1979
Materials
- Foundation: Permanent
- Construction materials: Shingle/Shake,Wood
Type & Style
- Home type: SingleFamily
- Property subType: Single Family Residence
Interior
Appliances
- Appliances included: Convection Oven,Dishwasher,Disposal,Electric Range,Electric Water Heater,Exhaust Fan,Gas Water Heater,Microwave,Refrigerator,Tankless Water Heater,Washer/Dryer
- Laundry features: Utility Room,Inside,Main Level
Basement
- Has basement: Yes
- Basement: Apartment,Basement Shop,Daylight,Exterior Entry,Full,Interior Entry,Partially Finished,Storage Space,Sump Pump,Walk-Out Access,Walk-Up Access
Bathroom Full
- Level: Upper
Bathroom Full
- Level: Main
Bathroom Full
- Features: Whirlpool
- Level: 2nd Living Quarters
Bedroom S
- Features: Ceiling Fan(s)
- Level: Main
Bedroom S
- Features: Ceiling Fan(s)
- Level: Main
Bedrooms & Bathrooms
- Bedrooms: 4
- Bathrooms: 3
- Full bathrooms: 3
- Main level bedrooms: 2
Dining Area
- Level: Main
Features
- Built-in Features,Storage,Walk-In Closet(s),Whirlpool,Total Primary Heated Living Area: 1794
- Door features: French Doors,Insulated Door(s),Storm Door(s)
- Window features: Insulated Windows,Window Treatments
- Flooring: Carpet,Linoleum,Tile,Wood
- Fireplace features: Gas Log,Other - See Remarks
- Attic: Permanent Stairs,Walk-In
- Finished area below ground: 0
- Finished area above ground: 1,794
Heating & Cooling
- Heating features: Central,Electric,Forced Air,Heat Pump,Natural Gas,Other
- Cooling features: Ceiling Fan(s),Central Air,Dual,Gas,Heat Pump,Multi Units
Interior Area
- Total structure area: 1,794
- Total interior livable area: 2,890 sqft
Kitchen
- Level: Main
Kitchen
- Features: Kitchen Island,Open Floorplan
- Level: 2nd Living Quarters
Laundry
- Level: Main
Living Room
- Level: Main
Living Room
- Features: Open Floorplan
- Level: 2nd Living Quarters
Other
- Level: Basement
Primary Bedroom
- Features: Ceiling Fan(s),En Suite Bathroom,Walk-In Closet(s)
- Level: Upper
Primary Bedroom
- Features: Ceiling Fan(s),En Suite Bathroom
- Level: 2nd Living Quarters
Sunroom
- Level: 2nd Living Quarters
Workshop
- Features: Storage
- Level: Basement
Property
Details
- Parcel number: 370308979883
- Zoning: R-3
- Special condition: Standard
- Horse amenities: None
Features
- Levels: One and One Half
- Stories: 1
- Patio & porch: Deck,Front Porch,Patio
- Fencing: Back Yard,Partial,Wood
- Waterfront features: None
Lot
- Lot size: 0.50 Acres
- Features: Level,Private,Wooded
- Lot size dimensions: 209.59' x 102' x 264.60' x 92.09'
Parking
- Total spaces: 8
- Parking features: Basement,Attached Garage,Garage Door Opener,Garage Faces Front,On Street,RV Access/Parking,Garage on Main Level
- Has garage: Yes
- Attached garage spaces: 2
- Covered spaces: 2
- Has uncovered spaces: Yes
- Uncovered spaces: 6
Climate Risk is Financial Risk
Every home has a financial story beyond the listing price. Below, you’ll see the climate risks that could affect this property — and in Bills & Affordability, how those risks may influence repairs, insurance, utilities, and long-term value.
Biggest Threats for This Home
- Ice Storm

- Lightning

- Cold Wave

- Inland Flooding

- Strong Wind

- Tornado

- Winter Weather

How This Home’s Risks Compare
FEMA Declared Disasters in Catawba County and North Carolina
Understanding the Costs
Financial advisors generally recommend spending no more than 30% of your gross household income on housing costs. In practice, many households stretch to 35% or beyond — especially in high-cost markets.
Estimated Costs Today
| Monthly | Annual | |
|---|---|---|
| Mortgage | $2,654 | $31,848 |
| Home Insurance * | $189 | $2,268 |
| Property Taxes | $369 | $4,428 |
| Electricity | $269 | $3,230 |
| Total | $3,481 | $41,772 |
Income You'd Need if You Spent...
North Carolina FAIR Plan Programs


How Costs Could Change Over Time
Climate risk is quickly impacting all of the major home ownership costs. Adjust the growth rates and percentage of income spent on housing below to see how your housing costs could change over the next 10 years — and what income you'd need to keep up.
Comparing Against the Market
Price Per Sq Ft
vs Other Active Listings
Avg $/sqft
vs Homes Sold Last Month
Median $/sqft
Current Market Trends
Median Price Per Square Foot
The median price per square foot of homes sold in this area each month. Compare this to this listing's price per square foot to gauge whether the home is priced in line with recent sales.
Historicals for This Listing
Zestimate History ($/sqft)
Price History
| Date | Event | Price |
|---|---|---|
| 2026-06-26 | Listed for sale | $525,000 |
| 1996-10-01 | Sold | $133,000 |
For Sale by Agent
 View on Zillow