


842 N Center St, Hickory, NC, 28601
About This Home
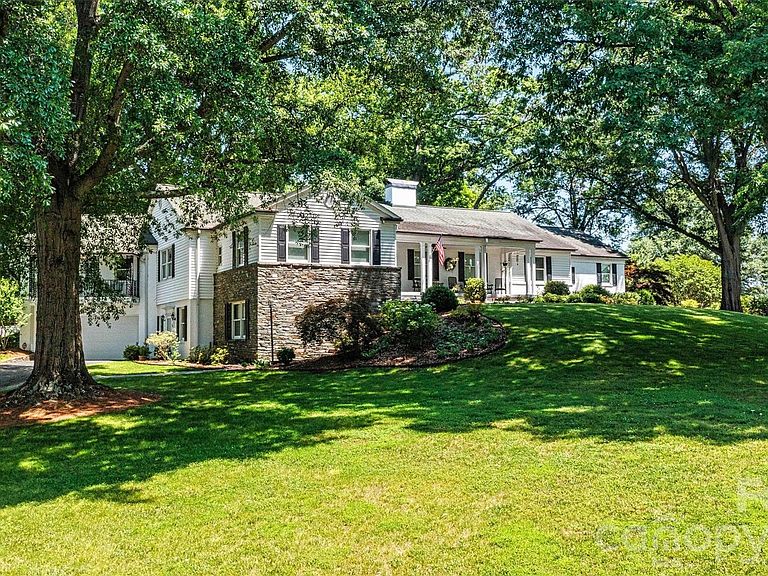
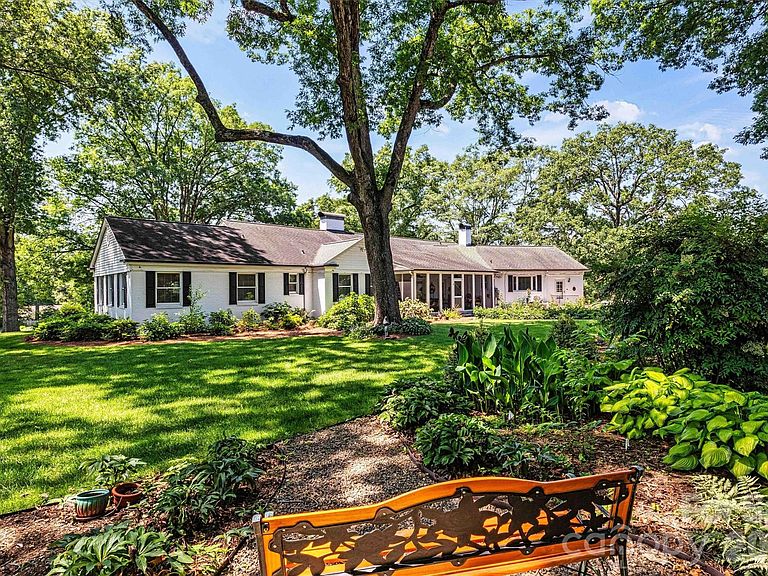
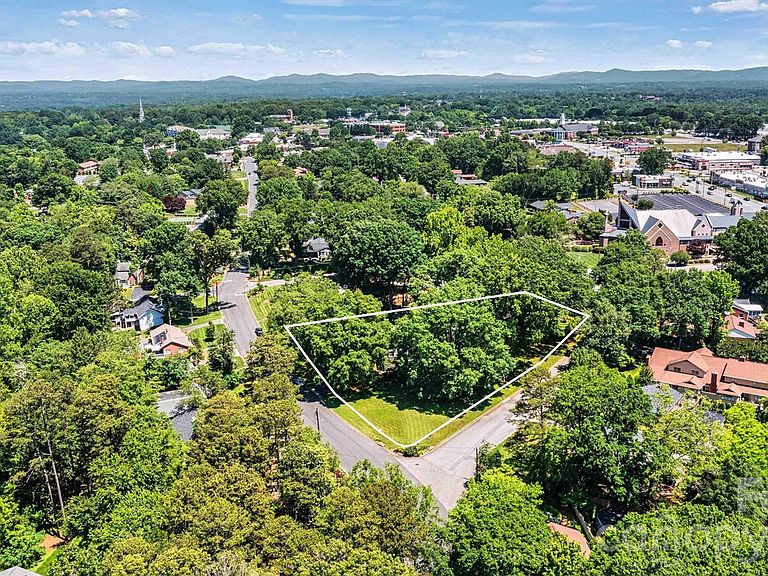
A Timeless Beauty in the Heart of Hickory - Welcome to the iconic Whitener Home. Built in 1949, this historic gem reflects the enduring vision of Julian G. Whitener, blending classic architecture with rich character and charm throughout its sprawling 1.1-acre setting. From the moment you arrive, a vibrant landscape and blooming gardens create a warm, inviting presence. Step inside to an elegant foyer that sets the tone for the home’s gracious layout. Entertain with ease in the formal dining room or enjoy relaxed gatherings on the screened deck overlooking a picturesque rose garden. Designed for both comfort and functionality, the home features two spacious primary suites along with two additional bedrooms, each with access to full baths—offering flexibility for guests or multi-generational living. The main level also includes a generous kitchen, mudroom, laundry, powder room, and abundant storage, with both formal and casual living spaces to suit any lifestyle. The lower-level den provides the perfect retreat for cozy evenings, recreation, or a playroom. Every detail of this home reflects its rich history while offering the space and setting for modern living. Ideally located just minutes from downtown Hickory and Lenoir-Rhyne University, this rare offering combines timeless elegance, serene surroundings, and a truly special place to call home. Don't miss this rare opportunity, schedule your private tour today!
Getting Around
 Somewhat Walkable
 Very Limited Transit
 Somewhat Bikeable
Schools
Construction
Condition
- Year built: 1949
Materials
- Construction materials: Aluminum,Brick Partial,Stone
Type & Style
- Home type: SingleFamily
- Property subType: Single Family Residence
Interior
Appliances
- Appliances included: Dishwasher,Gas Range,Microwave,Plumbed For Ice Maker,Refrigerator
- Laundry features: Inside,Laundry Room,Main Level
Basement
- Has basement: Yes
- Basement: Basement Garage Door,Exterior Entry,Finished,Interior Entry
Bathroom Full
- Level: Main
Bathroom Full
- Level: Main
Bathroom Full
- Level: Main
Bathroom Half
- Level: Main
Bathroom Half
- Level: Basement
Bedroom S
- Level: Main
Bedroom S
- Level: Main
Bedrooms & Bathrooms
- Bedrooms: 4
- Bathrooms: 5
- Full bathrooms: 3
- 1/2 bathrooms: 2
- Main level bedrooms: 4
Den
- Level: Main
Den
- Level: Basement
Dining Room
- Level: Main
Dining Room
- Level: Main
Features
- Built-in Features,Kitchen Island,Storage,Walk-In Closet(s),Walk-In Pantry
- Flooring: Tile,Wood
- Fireplace features: Living Room
- Finished area below ground: 1,044
- Finished area above ground: 4,381
Heating & Cooling
- Heating features: Natural Gas,Other
- Cooling features: Ceiling Fan(s),Central Air
Interior Area
- Total structure area: 4,381
- Total interior livable area: 5,425 sqft
Kitchen
- Level: Main
Laundry
- Level: Main
Living Room
- Level: Main
Other
- Level: Main
Primary Bedroom
- Level: Main
Property
Details
- Parcel number: 3703156349610000
- Zoning: R-3
- Special condition: Standard
Features
- Levels: One
- Stories: 1
- Patio & porch: Front Porch,Rear Porch,Screened
Lot
- Lot size: 1.10 Acres
- Features: Corner Lot
Parking
- Total spaces: 2
- Parking features: Circular Driveway,Attached Garage,Garage Faces Side
- Has garage: Yes
- Attached garage spaces: 2
- Covered spaces: 2
- Has uncovered spaces: Yes
Climate Risk is Financial Risk
Every home has a financial story beyond the listing price. Below, you’ll see the climate risks that could affect this property — and in Bills & Affordability, how those risks may influence repairs, insurance, utilities, and long-term value.
Biggest Threats for This Home
- Ice Storm

- Earthquake

- Inland Flooding

- Lightning

- Strong Wind

- Tornado

How This Home’s Risks Compare
FEMA Declared Disasters in Catawba County and North Carolina
Understanding the Costs
Financial advisors generally recommend spending no more than 30% of your gross household income on housing costs. In practice, many households stretch to 35% or beyond — especially in high-cost markets.
Estimated Costs Today
| Monthly | Annual | |
|---|---|---|
| Mortgage | $4,778 | $57,336 |
| Home Insurance * | $341 | $4,092 |
| Property Taxes | $664 | $7,968 |
| Electricity | $505 | $6,063 |
| Total | $6,288 | $75,456 |
Income You'd Need if You Spent...
North Carolina FAIR Plan Programs


How Costs Could Change Over Time
Climate risk is quickly impacting all of the major home ownership costs. Adjust the growth rates and percentage of income spent on housing below to see how your housing costs could change over the next 10 years — and what income you'd need to keep up.
Comparing Against the Market
Price Per Sq Ft
vs Other Active Listings
Avg $/sqft
vs Homes Sold Last Month
Median $/sqft
Current Market Trends
Median Price Per Square Foot
The median price per square foot of homes sold in this area each month. Compare this to this listing's price per square foot to gauge whether the home is priced in line with recent sales.
Historicals for This Listing
Zestimate History ($/sqft)
Price History
| Date | Event | Price |
|---|---|---|
| 2026-04-11 | Listed for sale | $975,000 |
| 2026-01-01 | Listing removed | $999,900 |
| 2025-11-06 | Price change | $999,900 |
| 2025-04-11 | Price change | $1,149,999 |
| 2025-01-21 | Listed for sale | $1,199,999 |
| 2024-10-28 | Listing removed | $1,199,999 |
| 2024-05-31 | Listed for sale | $1,199,999 |
 View on Zillow