


6181 Willowbottom Rd, Hickory, NC, 28602
About This Home
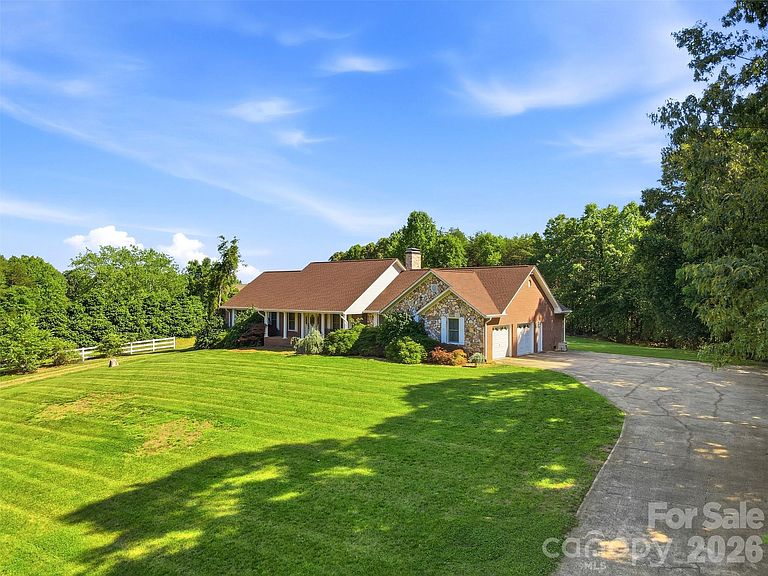
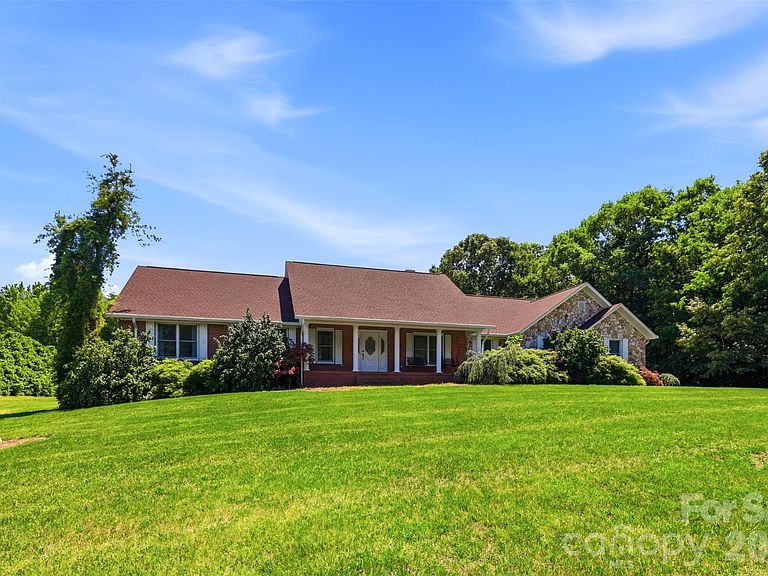
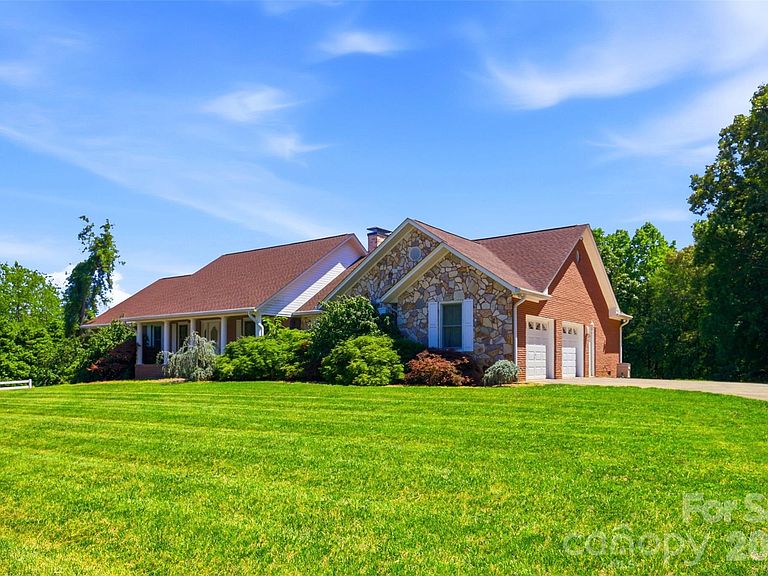
Just Reduced! Located in the highly desirable Deerfield community, this meticulously maintained home is loaded with upgrades and thoughtful details throughout. Featuring 3 bedrooms, 3 full bathrooms, and 1 half bath, this 2,699 sq ft home offers both functionality and timeless style. Step inside to find stunning Bellawood Brazilian Chestnut hardwood flooring, along with hardwoods and tile throughout the home—no carpet. The spacious kitchen features custom cabinetry with under cabinet lighting and pull-out drawers for maximum organization and convenience. The kitchen also has beautiful Quartz countertops in one continuous slab, paired with a marble backsplash wrapped around the kitchen window. The kitchen range is dual fuel and has a second oven which is a drawer. A bright spacious sunroom with custom PureVu Monterey plantation shutters (2023) provides the perfect space to relax year-round. Family room features a natural stone corner fireplace with gas logs. PRIMARY SUITE: The large primary bedroom suite offers a spacious retreat, while the generously sized secondary bedrooms provide comfort and flexibility for family, guests, or home office needs. The bathrooms feature Quartz countertops, custom mirror frames and custom cabinetry with pull out laundry hampers and wall-inset medicine cabinets. ADDITIONAL FEATURES: - Upgraded lighting plan throughout with additional switches for all hard-wired lighting - also, exterior lights can be turned on in five places on the main level - Electrical panel has a place to plug in your own generator - Central vacuum system with multiple inlets throughout the house, garage and basement - Ring cameras, including doorbell camera convey - Two TV wall mounts convey, TV in family room conveys - Seller-owned 1000 gallon buried propane tank conveys - Second gravel drive for easy access to the large backyard and basement level patio - Custom natural top-down blackout shade on picture window in breakfast room conveys - Exterior is rock-face brick and natural stone with vinyl siding on back of sunroom MAJOR SYSTEM UPGRADES: - New roof (2023) - All new Renewal by Andersen windows (2023) - Full-house dehumidifier (2024) - Full-house air purifier (2024) - Three-zone HVAC system (2020) with 3 thermostats - Furnace replaced (2021) - Rinnai tankless water heater (2011) - Leaf guards installed on gutters (2023) - Full-house water purifier/softener (2023) The OVERSIZED LAUNDRY ROOM includes a dedicated area ideal for a mop sink, utility station, or dog wash setup and custom cabinetry with pull out drawers. Washer and gas dryer convey. BASEMENT: With 2,462 sq ft, the full unfinished basement has so much to offer, featuring a full kitchen with appliances that convey, a full bathroom, workshop area with work bench, garage space, and an abundance of storage including built in shelves. Whether you need room for hobbies, projects, future expansion, entertaining, or multi-generational living possibilities, this basement provides endless potential and exceptional flexibility. This home combines quality craftsmanship, extensive upgrades, and exceptional storage in one of the area’s most sought-after neighborhoods. Chandelier, mirror in foyer, curtains, shades, rods, and brackets, and Freezer in garage do not convey. Tractor and mower do not convey. Miscellaneous tools and equipment do not convey. Upstairs Kitchen Refrigerator does not convey.
Getting Around
 Car-Dependent
 Very Limited Transit
 Somewhat Bikeable
Schools
Construction
Condition
- Year built: 1996
Materials
- Construction materials: Brick Full,Stone,Vinyl
Type & Style
- Home type: SingleFamily
- Architectural style: Ranch
- Property subType: Single Family Residence
Interior
Appliances
- Appliances included: Dishwasher,Gas Oven,Refrigerator,Tankless Water Heater
- Laundry features: Gas Dryer Hookup,Laundry Room
Basement
- Has basement: Yes
- Basement: Basement Shop,Bath/Stubbed,Exterior Entry,Full,Interior Entry,Storage Space,Unfinished,Walk-Out Access
Bathroom Full
- Level: Main
Bathroom Full
- Level: Basement
Bathroom Full
- Level: Main
Bedrooms & Bathrooms
- Bedrooms: 3
- Bathrooms: 4
- Full bathrooms: 3
- 1/2 bathrooms: 1
- Main level bedrooms: 3
Features
- Window features: Insulated Windows
- Flooring: Tile,Wood
- Fireplace features: Family Room,Gas Log,Gas Vented
- Attic: Pull Down Stairs
- Finished area below ground: 0
- Finished area above ground: 2,699
Heating & Cooling
- Heating features: Central,Propane
- Cooling features: Central Air
Interior Area
- Total structure area: 2,699
- Total interior livable area: 2,699 sqft
Laundry
- Level: Main
Living Room
- Level: Main
Other
- Level: Basement
Primary Bedroom
- Level: Main
Sunroom
- Level: Main
Property
Details
- Parcel number: 2689028814700000
- Zoning: R-40
- Special condition: Standard
- Exclusions: Chandelier,curtains,shades,rods,and brackets,and Freezer in garage do not convey. Tractor and mower do not convey. Upstairs Kitchen Refrigerator does not convey.
Features
- Levels: One
- Stories: 1
- Waterfront features: None
Lot
- Lot size: 1.32 Acres
- Features: Cleared
Parking
- Total spaces: 2
- Parking features: Driveway,Attached Garage,Garage Faces Side,Garage on Main Level
- Has garage: Yes
- Attached garage spaces: 2
- Covered spaces: 2
- Has uncovered spaces: Yes
Climate Risk is Financial Risk
Every home has a financial story beyond the listing price. Below, you’ll see the climate risks that could affect this property — and in Bills & Affordability, how those risks may influence repairs, insurance, utilities, and long-term value.
Biggest Threats for This Home
- Ice Storm

- Lightning

- Cold Wave

- Inland Flooding

- Strong Wind

- Tornado

- Winter Weather

How This Home’s Risks Compare
FEMA Declared Disasters in Catawba County and North Carolina
Understanding the Costs
Financial advisors generally recommend spending no more than 30% of your gross household income on housing costs. In practice, many households stretch to 35% or beyond — especially in high-cost markets.
Estimated Costs Today
| Monthly | Annual | |
|---|---|---|
| Mortgage | $3,286 | $39,432 |
| Home Insurance * | $287 | $3,444 |
| Property Taxes | $257 | $3,084 |
| Electricity | $251 | $3,016 |
| Total | $4,081 | $48,972 |
Income You'd Need if You Spent...
North Carolina FAIR Plan Programs


How Costs Could Change Over Time
Climate risk is quickly impacting all of the major home ownership costs. Adjust the growth rates and percentage of income spent on housing below to see how your housing costs could change over the next 10 years — and what income you'd need to keep up.
Comparing Against the Market
Price Per Sq Ft
vs Other Active Listings
Avg $/sqft
vs Homes Sold Last Month
Median $/sqft
Current Market Trends
Median Price Per Square Foot
The median price per square foot of homes sold in this area each month. Compare this to this listing's price per square foot to gauge whether the home is priced in line with recent sales.
Historicals for This Listing
Zestimate History ($/sqft)
Price History
| Date | Event | Price |
|---|---|---|
| 2026-06-25 | Price change | $649,900 |
| 2026-06-05 | Listed for sale | $669,000 |
| 1999-12-30 | Sold | $26,500 |
| 1995-04-01 | Sold | $26,500 |
 View on Zillow