



165 Inveraray Ct, Henderson, NV, 89074
About This Home
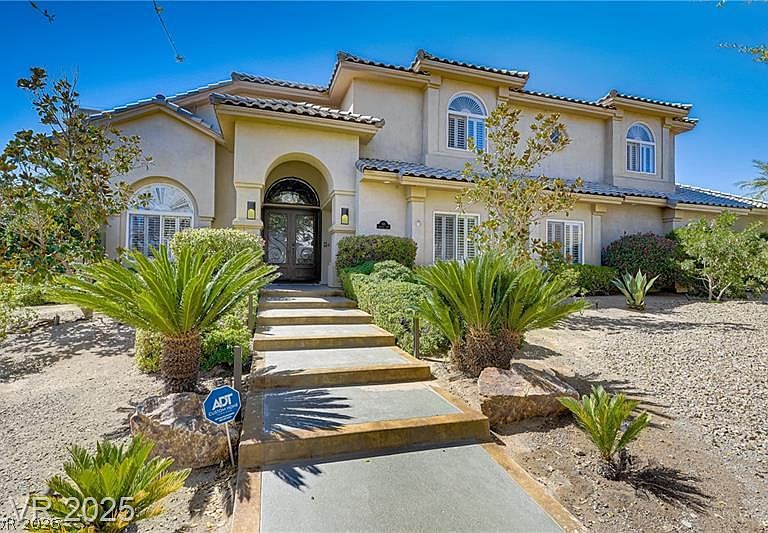
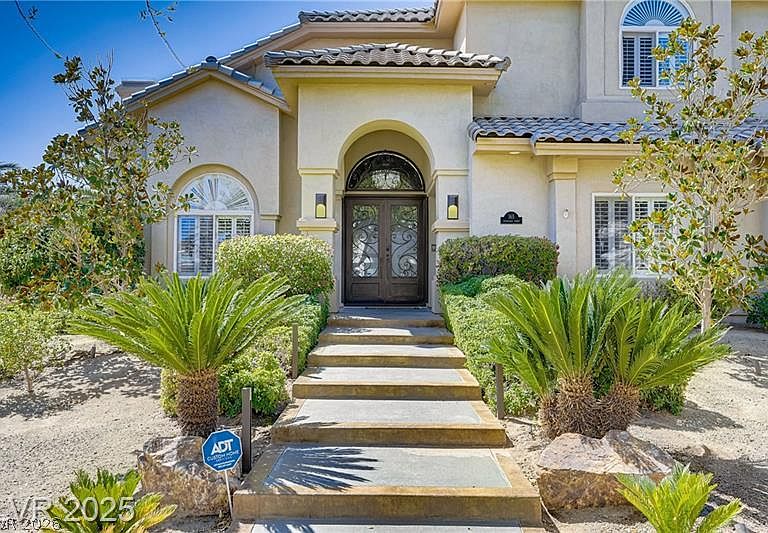
Welcome to one οf thе fіnest homеs іn the prestigiouѕ doublе-gated Legacy Estates at Grand Legacy, perfectly positioned on the 9th tee box with breathtaking golf course views. Situated on a premium ½-acre lot with only one neighboring home. The expansive front yard is nearly twice the width of most homes in the neighborhood, creating an impressive estate presence and outstanding curb appeal. Offering 5 spacious en suit bedrooms, 7 custom bathrooms, and an oversized 4-car garage, this custom home has undergone over $300,000 in upgrades and renovations within the past five years, combining timeless elegance with modern convenience. Enter through magnificent 8-foot custom wrought-iron double doors into a home featuring beautiful marble flooring, 8-foot solid-core interior doors, granite countertops, and quality finishes throughout. The spacious family room is highlighted by a new 15-foot, three-panel sliding glass door that seamlessly blends indoor and outdoor living while framing spectacular views of the pool and golf course. The luxurious primary suite is a private retreat featuring panoramic golf course views, a comfortable sitting area, and a spa-inspired bath complete with a large steam shower, Jacuzzi soaking tub, dual vanities with a dedicated makeup area, and an oversized walk-in closet. Step outside to your own resort-style backyard, where mature landscaping and numerous fruit trees surround a custom swimming pool with diving board and a newly refinished PebbleTec surface. Additional features include a spacious laundry room, whole-home security camera system, and all three HVAC systems replaced within the last 24 months, providing exceptional comfort and peace of mind. This is a rare opportunity to own a beautifully updated luxury estate in one of Henderson's most sought-after golf course communities, where premium location, privacy, quality craftsmanship, and spectacular views come together to create an extraordinary place to call home.
Getting Around
 Car-Dependent
 Some Transit
 Somewhat Bikeable
Schools
Construction
Condition
- Property condition: Resale
- Year built: 1997
Materials
- Roof: Pitched,Tile
- Construction materials: Frame,Stucco
Type & Style
- Home type: SingleFamily
- Architectural style: Two Story,Custom
- Property subType: Single Family Residence
Interior
Appliances
- Appliances included: Built-In Gas Oven,Double Oven,Dryer,Dishwasher,Gas Cooktop,Disposal,Gas Range,Gas Water Heater,Hot Water Circulator,Microwave,Refrigerator,Water Softener Owned,Water Heater,Water Purifier,Wine Refrigerator,Washer
- Laundry features: Cabinets,Gas Dryer Hookup,Laundry Room,Sink,Upper Level
Bedroom2
- Dimensions: 16x15
Bedroom3
- Dimensions: 14x13
Bedroom4
- Dimensions: 16x15
Bedroom5
- Dimensions: 16x15
Bedrooms & Bathrooms
- Bedrooms: 5
- Bathrooms: 7
- Full bathrooms: 2
- 3/4 bathrooms: 3
- 1/2 bathrooms: 2
Dining Room
- Dimensions: 22x16
Family Room
- Dimensions: 23x22
Features
- Bedroom on Main Level,Ceiling Fan(s),Window Treatments,Central Vacuum,Programmable Thermostat
- Window features: Blinds,Double Pane Windows,Plantation Shutters,Window Treatments
- Flooring: Ceramic Tile,Luxury Vinyl Plank,Porcelain Tile,Tile
- Number of fireplaces: 3
- Fireplace features: Electric,Family Room,Gas,Glass Doors,Living Room,Primary Bedroom,Multi-Sided
- Fireplace: Yes
Heating & Cooling
- Heating features: Central,Gas,High Efficiency,Multiple Heating Units
- Cooling features: Central Air,Electric,High Efficiency,Refrigerated,2 Units
Interior Area
- Total structure area: 4,854
- Total interior livable area: 4,854 sqft
Kitchen
- Dimensions: 20x19
Living Room
- Dimensions: 22x16
Master Bathroom
- Dimensions: 16x14
Master Bedroom
- Dimensions: 24x21
Property
Accessibility
- Accessibility features: Accessible Hallway(s)
Details
- Parcel number: 17817212001
- Zoning description: Single Family
- Horse amenities: None
Features
- Stories: 2
- Private pool: Yes
- Pool features: Gas Heat,Heated,In Ground,Private,Pool/Spa Combo
- Patio & porch: Balcony,Covered,Patio
- Exterior features: Built-in Barbecue,Balcony,Barbecue,Patio,Private Yard,Sprinkler/Irrigation
- Has spa: Yes
- Spa features: In Ground
- Fencing: Block,Brick,Back Yard,Wrought Iron
- Has view: Yes
- View description: Golf Course
- Frontage type: Golf Course
Lot
- Lot size: 0.44 Acres
- Features: 1/4 to 1 Acre Lot,Desert Landscaping,Fruit Trees,Garden,Irregular Lot,Landscaped,No Rear Neighbors,On Golf Course,Sprinklers On Side,Trees
Parking
- Total spaces: 4
- Parking features: Attached,Exterior Access Door,Epoxy Flooring,Electric Vehicle Charging Station(s),Finished Garage,Garage,Golf Cart Garage,Garage Door Opener,Inside Entrance,Private,Shelves,Storage,Workshop in Garage
- Has garage: Yes
- Attached garage spaces: 4
- Covered spaces: 4
Climate Risk is Financial Risk
Every home has a financial story beyond the listing price. Below, you’ll see the climate risks that could affect this property — and in Bills & Affordability, how those risks may influence repairs, insurance, utilities, and long-term value.
Biggest Threats for This Home
- Heat Wave

How This Home’s Risks Compare
FEMA Declared Disasters Across Nevada Counties
Understanding the Costs
Financial advisors generally recommend spending no more than 30% of your gross household income on housing costs. In practice, many households stretch to 35% or beyond — especially in high-cost markets.
Estimated Costs Today
| Monthly | Annual | |
|---|---|---|
| Mortgage | $10,092 | $121,104 |
| Home Insurance | $504 | $6,048 |
| Property Taxes | $3,212 | $38,544 |
| Electricity | $452 | $5,435 |
| Total | $14,260 | $171,120 |
Income You'd Need if You Spent...
How Costs Could Change Over Time
Climate risk is quickly impacting all of the major home ownership costs. Adjust the growth rates and percentage of income spent on housing below to see how your housing costs could change over the next 10 years — and what income you'd need to keep up.
Comparing Against the Market
Price Per Sq Ft
vs Other Active Listings
Avg $/sqft
vs Homes Sold Last Month
Median $/sqft
Current Market Trends
Median Price Per Square Foot
The median price per square foot of homes sold in this area each month. Compare this to this listing's price per square foot to gauge whether the home is priced in line with recent sales.
Historicals for This Listing
Zestimate History ($/sqft)
Price History
| Date | Event | Price |
|---|---|---|
| 2026-07-30 | Listed for sale | $1,995,975 |
| 2025-09-28 | Listing removed | $1,997,975 |
| 2025-09-06 | Price change | $1,997,975 |
| 2025-09-05 | Price change | $1,897,975 |
| 2025-06-03 | Price change | $1,949,975 |
| 2025-04-17 | Price change | $1,999,848 |
| 2025-04-09 | Listed for sale | $2,197,500 |
| 2022-01-12 | Listing removed | -- |
| 2021-11-03 | Listed for sale | $1,650,000 |
| 2021-07-30 | Sold | $1,423,390 |
| 2021-06-25 | Contingent | $1,550,000 |
| 2021-06-12 | Price change | $1,550,000 |
| 2021-06-03 | Listed for sale | $1,650,000 |
| 2021-06-03 | Contingent | $1,650,000 |
| 2021-06-01 | Pending sale | $1,650,000 |
| 2021-05-21 | Listed for sale | $1,650,000 |
| 2015-08-28 | Sold | $970,000 |
| 2015-05-14 | Listed for sale | $1,028,000 |
| 2003-10-27 | Sold | $965,000 |
| 2002-10-31 | Sold | $742,000 |
| 1997-07-31 | Sold | $754,000 |
| 1996-08-14 | Sold | $150,000 |
| 1995-10-13 | Sold | $136,500 |
 View on Zillow