


3745 Windhaven Dr NW, Conover, NC, 28613
About This Home
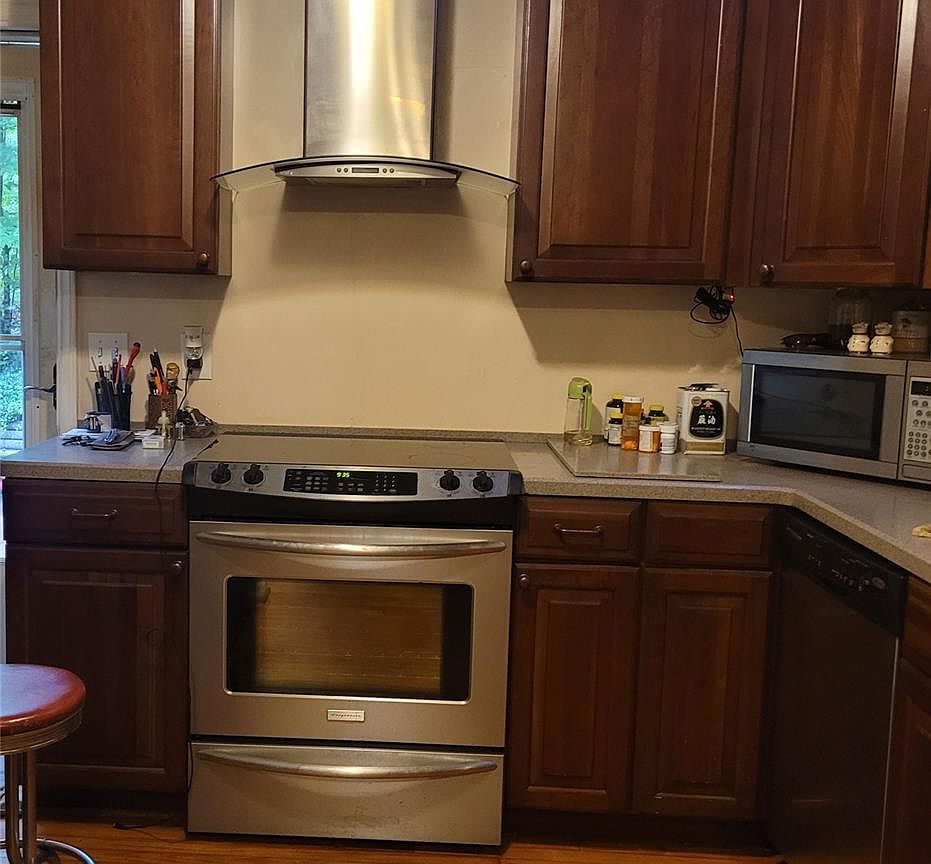
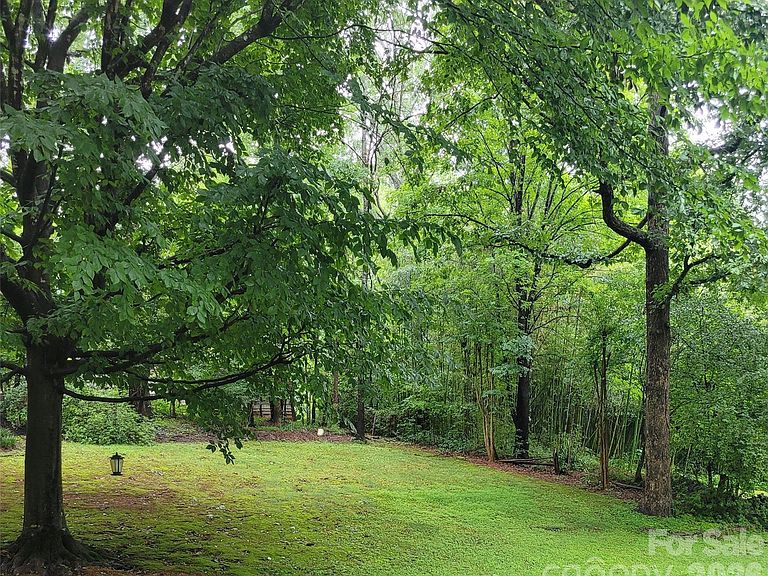
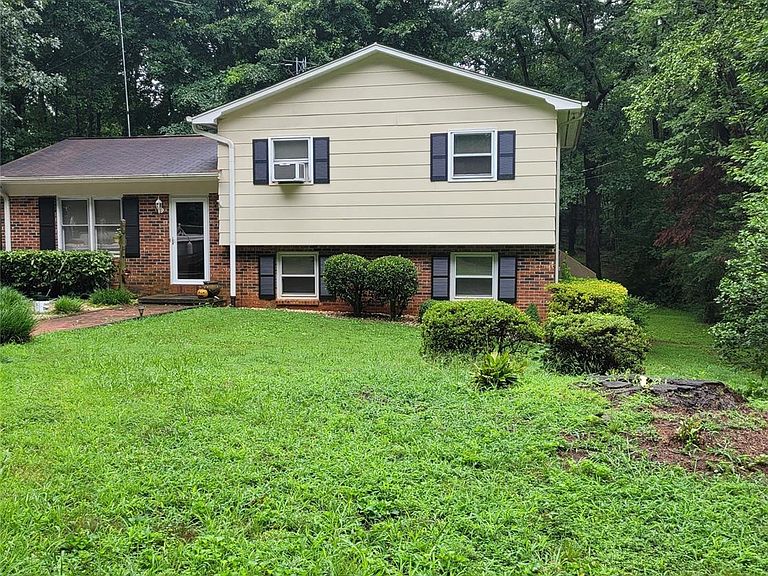
This beautifully maintained split-level home blends modern comfort with remarkable historic character. The main living area features an open floor plan that feels spacious and welcoming - perfect for everyday living and effortless entertaining. At the heart of the home is the kitchen, where **135-year-old hardwood floors reclaimed from the historic Cotton Mill in Hildebran** bring warmth, authenticity, and a story all their own. Modern cabinets, Corian countertops, a double sink, a gorgeous hood vent, and stainless steel appliances - including a wine fridge - complete the space. All appliances convey with the property. The upper level offers two comfortable bedrooms along with the main bath, which features a porcelain tile floor, a linen closet, and a generously sized vanity. The primary bedroom includes two mirrored-door closets and a bonus room accessible only from the primary suite - ideal for a walk-in closet, future en-suite bathroom, office, nursery, or private retreat. Ample storage is found throughout the home. The lower level adds exceptional versatility with a third bedroom (complete with a cedar closet and window), rich real-wood walls that create a cozy atmosphere, a dedicated laundry room, a separate tile-floored mud room, (both featuring and a warm, inviting family/rec room anchored by a propane fireplace. This level offers comfort, functionality, and flexible living options. Outside, the combined patio and deck create a seamless flow from the driveway to the private backyard - a peaceful space perfect for relaxing, grilling, or gathering with friends and family. The backyard also includes a **storage shed that conveys with the property**, adding even more convenience. The home is located on a **quiet street that dead-ends**, offering reduced traffic and an added sense of privacy. This home offers a rare blend of history, thoughtful updates, flexible living spaces, and inviting charm. It's move-in ready and full of character, waiting to welcome its next owner.
Getting Around
 Car-Dependent
 Very Limited Transit
 Somewhat Bikeable
Schools
Construction
Condition
- Year built: 1980
Materials
- Construction materials: Brick Full,Wood
Type & Style
- Home type: SingleFamily
- Property subType: Single Family Residence
Interior
Appliances
- Appliances included: Bar Fridge,Convection Oven,Dishwasher,Electric Cooktop,Exhaust Hood,Refrigerator,Washer/Dryer
- Laundry features: Laundry Room,Lower Level
Basement
- Has basement: Yes
- Basement: Exterior Entry,Finished,Interior Entry,Storage Space,Walk-Out Access,Walk-Up Access
Bathroom Full
- Level: Upper
Bedroom S
- Features: See Remarks
- Level: Upper
Bedrooms & Bathrooms
- Bedrooms: 3
- Bathrooms: 1
- Full bathrooms: 1
- Main level bedrooms: 2
Dining Area
- Features: Open Floorplan
- Level: Main
Features
- Breakfast Bar,Built-in Features,Drop Zone,Open Floorplan,Storage
- Flooring: Carpet,Tile,Wood,Other
- Fireplace features: Recreation Room
- Attic: Pull Down Stairs
- Finished area below ground: 0
- Finished area above ground: 1,056
Heating & Cooling
- Heating features: Baseboard,Electric
- Cooling features: Window Unit(s)
Interior Area
- Total structure area: 1,585
- Total interior livable area: 1,585 sqft
Kitchen
- Features: Breakfast Bar,Open Floorplan,See Remarks
- Level: Main
Laundry
- Features: Storage
- Level: Basement
Living Room
- Features: Ceiling Fan(s),Open Floorplan
- Level: Main
Other
- Features: See Remarks
- Level: Basement
Other
- Features: Drop Zone,Storage
- Level: Basement
Primary Bedroom
- Features: Ceiling Fan(s),See Remarks
- Level: Upper
Recreation Room
- Features: Storage
- Level: Basement
Property
Details
- Parcel number: 3732064918170000
- Zoning: R-9
- Special condition: Standard
- Exclusions: Antennas
Features
- Levels: Multi/Split
- Patio & porch: Deck,Patio,Side Porch
Lot
- Lot size: 0.38 Acres
- Features: Private
- Lot size dimensions: 80 x 191.20 x 340.23 x 190.20
Parking
- Parking features: Driveway
- Has uncovered spaces: Yes
Climate Risk is Financial Risk
Every home has a financial story beyond the listing price. Below, you’ll see the climate risks that could affect this property — and in Bills & Affordability, how those risks may influence repairs, insurance, utilities, and long-term value.
Biggest Threats for This Home
- Ice Storm

- Lightning

- Tornado

- Cold Wave

- Earthquake

- Hail

- Inland Flooding

- Strong Wind

- Winter Weather

How This Home’s Risks Compare
FEMA Declared Disasters in Catawba County and North Carolina
Understanding the Costs
Financial advisors generally recommend spending no more than 30% of your gross household income on housing costs. In practice, many households stretch to 35% or beyond — especially in high-cost markets.
Estimated Costs Today
| Monthly | Annual | |
|---|---|---|
| Mortgage | $1,162 | $13,944 |
| Home Insurance * | $84 | $1,008 |
| Property Taxes | $149 | $1,788 |
| Electricity | $200 | $2,405 |
| Total | $1,595 | $19,140 |
Income You'd Need if You Spent...
North Carolina FAIR Plan Programs

How Costs Could Change Over Time
Climate risk is quickly impacting all of the major home ownership costs. Adjust the growth rates and percentage of income spent on housing below to see how your housing costs could change over the next 10 years — and what income you'd need to keep up.
Comparing Against the Market
Price Per Sq Ft
vs Other Active Listings
Avg $/sqft
vs Homes Sold Last Month
Median $/sqft
Current Market Trends
Median Price Per Square Foot
The median price per square foot of homes sold in this area each month. Compare this to this listing's price per square foot to gauge whether the home is priced in line with recent sales.
Historicals for This Listing
Zestimate History ($/sqft)
No zestimate history available
Price History
| Date | Event | Price |
|---|---|---|
| 2026-07-26 | Listed for sale | $229,900 |
| 2007-07-17 | Sold | $79,716 |
 View on Zillow