



4850 Bull Head Rd, Willard, OH, 44890
About This Home
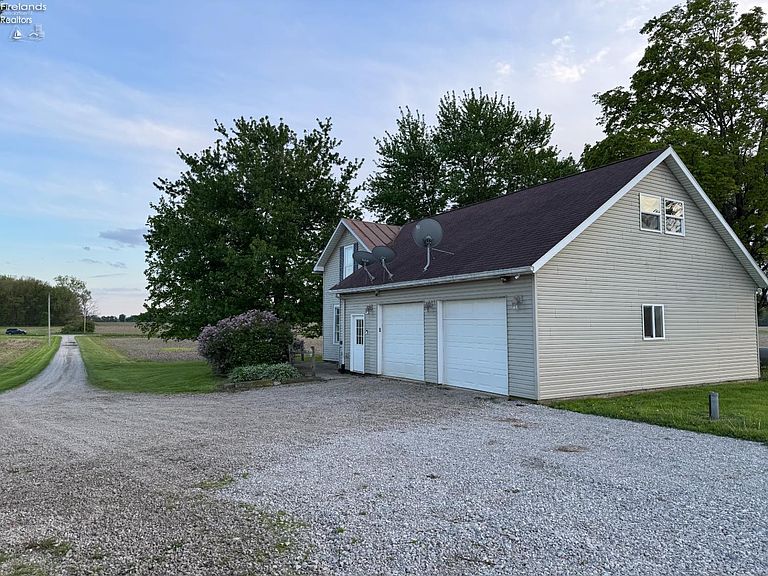
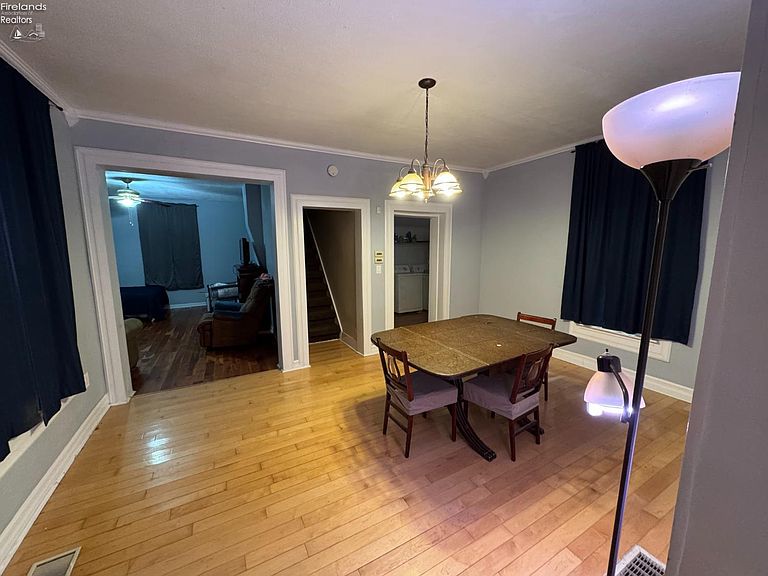
This Beautifully Updated Home Sits On 2.448 Acres Surrounded By Hundreds Of Acres Of Open Land. Located 2 Miles From Town, You Get The Best Of Both Worlds, Peaceful Country Living With Easy Access To Amenities. A 200 Yard Long Driveaway Leads You To The House And Opens Into A Spacious Gravel Turnaround Designed To Easily Accommodate A Semi Truck, Large Camper, Or Multiple Vehicles. The Property Also Features A Large Attached Garage With Plenty Of Room For Workspace And Winter Vehicle Storage. Recent Updates; Foundation Work Includes 80' Replaced On The West Side, Septic System Completely Updated With A New Aeration Tank And All New Plumbing, Upstairs Now Fully Equipped With Heating And Central Air Conditioning By Forced-air Central Duct Heat Pump. Downstairs Heated By Propane Furnace With An Optional Wood Boiler Backup In Separate Building. Bathroom Refinished With New Ceiling, Exhaust Fan, Lighting, Fixtures, Surround, And A Beautifully Restored Cast Iron Tub. 150 Year Old Bank Barn With Slate Roof And Three Floors Sits On Back Property. Whether You're Looking For A Peaceful Retreat, Or A Modern Comfort With Historic Charm, 4850 Bullhead Delivers. This Is An Opportunity To Own A Well-maintained, Updated Home On Private Acreage With Classic Character. Ready For Your Next Chapter In The Country - While Staying Conveniently Close To Town.note: Do To Safety Concerns, Do Not Enter Bank Barn
Getting Around
 Car-Dependent
 Very Limited Transit
 Somewhat Bikeable
Schools
Construction
Materials
- Foundation: Basement
- Roof: Asphalt,Metal,Partial Standing Seem In Center And Asphalt On Other Parts
- Construction materials: Vinyl Siding
Type & Style
- Home type: SingleFamily
- Property subType: Single Family Residence
Interior
Appliances
- Appliances included: Dishwasher,Dryer,Microwave,Range,Refrigerator,Washer
- Laundry features: Laundry Room
Basement
- Has basement: Yes
- Basement: Sump Pump,Partial
Bathroom
- Level: Main
Bedroom2
- Level: Second
- Area: 187
Bedroom3
- Level: Second
- Area: 112
Bedroom4
- Area: 0
Bedroom5
- Area: 0
Bedrooms & Bathrooms
- Bedrooms: 3
- Bathrooms: 1
- Full bathrooms: 1
Dining Room
- Features: Formal
- Level: Main
- Area: 176
Family Room
- Level: Second
- Area: 176
Features
- Ceiling Fan(s),Central Vacuum
Heating & Cooling
- Heating features: Electric,Propane,Forced Air,Heat Pump,Woodburner,First Floor - Propane Furnace,Second Floor - Electric Heat Pump W/ Acadditional Wood Burner For Optional Heat
- Cooling features: Central Air
Interior Area
- Total structure area: 1,924
- Total interior livable area: 1,924 sqft
Kitchen
- Level: Main
- Area: 208
Living Room
- Level: Main
- Area: 221
Master Bedroom
- Level: Second
- Area: 189
Property
Accessibility
- Accessibility features: 36" Door Width,36" Hall Width,Level Entry
Details
- Parcel number: 400020020170100
- Other equipment: Satellite Dish,Sump Pump
Features
- Levels: Two
- Stories: 2
Lot
- Lot size: 2.45 Acres
Parking
- Total spaces: 5
- Parking features: Attached,Garage Door Opener,Off Street
- Has garage: Yes
- Attached garage spaces: 5
- Covered spaces: 5
Climate Risk is Financial Risk
Every home has a financial story beyond the listing price. Below, you’ll see the climate risks that could affect this property — and in Bills & Affordability, how those risks may influence repairs, insurance, utilities, and long-term value.
Biggest Threats for This Home
- Lightning

- Strong Wind

- Tornado

- Winter Weather

- Cold Wave

- Hail

- Inland Flooding

- Ice Storm

How This Home’s Risks Compare
FEMA Declared Disasters Across Ohio Counties
Understanding the Costs
Financial advisors generally recommend spending no more than 30% of your gross household income on housing costs. In practice, many households stretch to 35% or beyond — especially in high-cost markets.
Estimated Costs Today
| Monthly | Annual | |
|---|---|---|
| Mortgage | $1,365 | $16,380 |
| Home Insurance * | $222 | $2,664 |
| Property Taxes | $207 | $2,484 |
| Electricity | $206 | $2,476 |
| Total | $2,000 | $24,000 |
Income You'd Need if You Spent...
Ohio FAIR Plan Programs

How Costs Could Change Over Time
Climate risk is quickly impacting all of the major home ownership costs. Adjust the growth rates and percentage of income spent on housing below to see how your housing costs could change over the next 10 years — and what income you'd need to keep up.
Comparing Against the Market
Price Per Sq Ft
vs Other Active Listings
Avg $/sqft
vs Homes Sold Last Month
Median $/sqft
Current Market Trends
Median Price Per Square Foot
The median price per square foot of homes sold in this area each month. Compare this to this listing's price per square foot to gauge whether the home is priced in line with recent sales.
Historicals for This Listing
Zestimate History ($/sqft)
Price History
| Date | Event | Price |
|---|---|---|
| 2026-05-09 | Listed for sale | $325,000 |
| 2020-01-07 | Sold | $129,000 |
| 2019-12-01 | Pending sale | $139,000 |
| 2019-10-18 | Listed for sale | $139,000 |
| 2015-07-01 | Sold | $120,000 |
| 2015-05-01 | Listed for sale | $139,900 |
For Sale by Agent
 View on Zillow