



3842 Kippford Cir, Uniontown, OH, 44685
About This Home
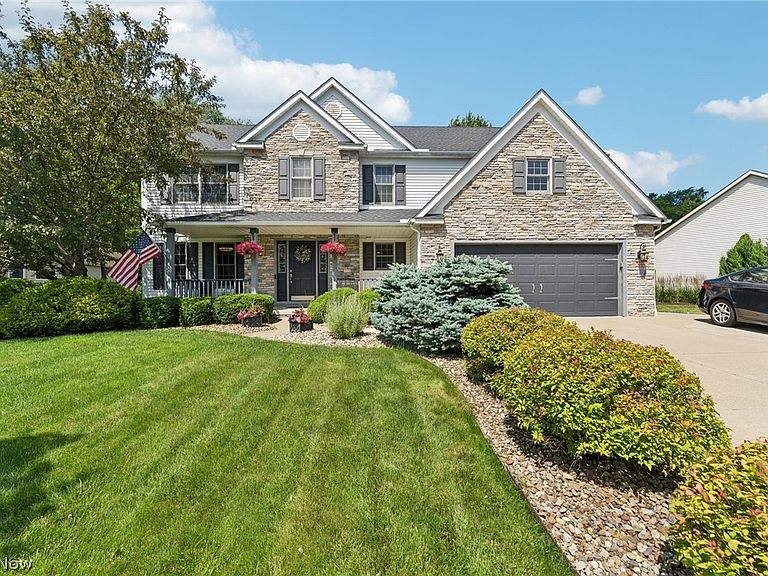
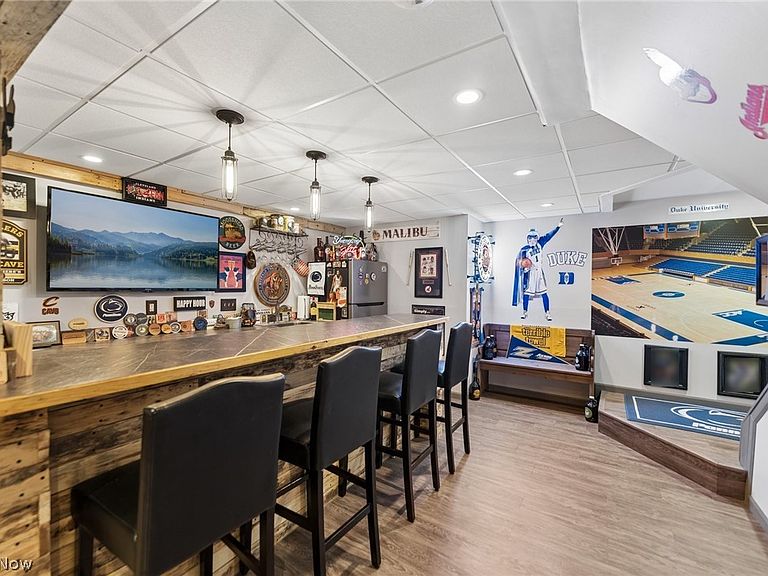
Exquisitely maintained and meticulously updated Colonial in Paddington Woods offers a flexible layout with numerous updates throughout. The curb appeal is enhanced by added stonework to the front of the home, updated roof, irrigation system, Leaf Filter gutter system, updated shutters and added driveway for extra parking. The backyard features a 2 tier patio with firepit. Also added: basketball court, invisible fence, shed and sidewalks grace the beautifully landscaped and tree line backyard. The stunning interior features an updated kiitchen with granite countertops, tile backsplash, custom cabinets, crown molding, recessed lighting and added butler's pantry with extra cabinets and countertop space. The 2 story faimily room features a stone fireplace, double row of windows with custom shades, and recessed lighting. The gorgeous, large 4 season room additiion features LTV flooring, baseboard heating, lots of windows, recessed lighting, wood ceiling and walls, 2 skylights for natural light and a sliding glass door that leads to the patios. The Dining Room is being used as an office and features crown moolding, udated lighting, custom shades and barn doors. The open foyer has LTV flooring and udated black iron spindles. Also, first floor landry has cabinets and utility sink and an additional half bath. Second floor features Master Bedroom with ceiling fan, updated lighting, custom shades and adjoining remodeled bath with double sinks, Maxtile, custom soft close cabinets, upraded lighting and fixtures, soaking tub and large glass shower. Additional 3 bedrooms with updated carpet, ceiling fans and custom shades. Also; Main bath has Maxtile and Loft with seating area. The amazing Lower level features an awesome wet bar area with seating and much more. The oversized Rec Room has abundant seating, LTV flooring, recessed lighting, half bath and extra storage room. Other upgrades include: home deionization system-2008, Furnace-2019, H20 heater-2021, AC-2021
Getting Around
 Car-Dependent
 Very Limited Transit
 Somewhat Bikeable
Schools
Construction
Condition
- Year built: 2004
Materials
- Roof: Asphalt,Fiberglass,Shingle
- Construction materials: Stone,Vinyl Siding
Type & Style
- Home type: SingleFamily
- Architectural style: Colonial
- Property subType: Single Family Residence
Interior
Appliances
- Appliances included: Dryer,Dishwasher,Disposal,Microwave,Range,Refrigerator,Water Softener,Washer
- Laundry features: Washer Hookup,Main Level,Laundry Tub,Sink
Basement
- Has basement: Yes
- Basement: Full,Finished
Bedroom
- Level: Second
- Dimensions: ND x ND
Bedroom
- Level: Second
- Dimensions: ND x ND
Bedroom
- Level: Second
- Dimensions: ND x 10
Bedrooms & Bathrooms
- Bedrooms: 4
- Bathrooms: 4
- Full bathrooms: 2
- 1/2 bathrooms: 2
- Main level bathrooms: 1
Dining Room
- Features: Window Treatments
- Level: First
- Dimensions: 13 x 12
Eat In Kitchen
- Features: Breakfast Bar,Granite Counters,Smart Thermostat,Wired for Data,Bar
- Level: First
- Dimensions: 22.5 x 24.5
Entry Foyer
- Features: Cathedral Ceiling(s)
- Level: First
- Dimensions: 9 x 9
Family Room
- Features: Cathedral Ceiling(s),Fireplace,Wired for Data,Window Treatments
- Level: First
- Dimensions: 18 x 17
Features
- Wet Bar,Breakfast Bar,Ceiling Fan(s),Crown Molding,Cathedral Ceiling(s),Dry Bar,Double Vanity,Eat-in Kitchen,Granite Counters,High Ceilings,His and Hers Closets,Multiple Closets,Open Floorplan,Pantry,Recessed Lighting,Smart Thermostat,Vaulted Ceiling(s),Wired for Data,Bar,Natural Woodwork,Walk-In Closet(s)
- Window features: Double Pane Windows,Display Window(s),Window Coverings,Window Treatments
- Number of fireplaces: 2
- Fireplace features: Basement,Electric,Family Room,Gas Log,Recreation Room,Gas,Other
- Fireplace: Yes
- Finished area below ground: 700
- Finished area above ground: 2,620
Heating & Cooling
- Heating features: Electric,Forced Air,Fireplace(s),Gas
- Cooling features: Central Air,Ceiling Fan(s)
Interior Area
- Total structure area: 3,320
- Total interior livable area: 3,320 sqft
Laundry
- Features: Window Treatments
- Level: First
- Dimensions: 6 x 6
Other
- Features: Bar
- Level: Lower
- Dimensions: 13 x 5
Primary Bathroom
- Features: Granite Counters,Soaking Tub,Window Treatments
- Level: Second
- Dimensions: 13 x 9
Primary Bedroom
- Features: Window Treatments
- Level: Second
- Dimensions: 18 x 14
Recreation
- Features: Fireplace,Bar
- Level: Lower
- Dimensions: 23.5 x 10
Sunroom
- Features: Vaulted Ceiling(s),Window Treatments
- Level: First
- Dimensions: 22 x 16
Utility Room
- Level: Lower
- Dimensions: ND x ND
Property
Details
- Parcel number: 2814241
- Special condition: Standard
Features
- Levels: Two
- Stories: 2
- Patio & porch: Front Porch,Patio
- Exterior features: Basketball Court,Fire Pit,Sprinkler/Irrigation,Lighting
- Fencing: Invisible
- Has view: Yes
- View description: Trees/Woods
Lot
- Lot size: 0.39 Acres
- Features: Cul-De-Sac,Flat,Level,Private,Wooded
- Lot size dimensions: 89 x 218
Parking
- Total spaces: 2
- Parking features: Additional Parking,Attached,Direct Access,Driveway,Electricity,Garage Faces Front,Garage,Garage Door Opener
- Has garage: Yes
- Attached garage spaces: 2
- Covered spaces: 2
Climate Risk is Financial Risk
Every home has a financial story beyond the listing price. Below, you’ll see the climate risks that could affect this property — and in Bills & Affordability, how those risks may influence repairs, insurance, utilities, and long-term value.
Biggest Threats for This Home
- Hail

- Ice Storm

- Lightning

- Strong Wind

- Winter Weather

How This Home’s Risks Compare
FEMA Declared Disasters Across Ohio Counties
Understanding the Costs
Financial advisors generally recommend spending no more than 30% of your gross household income on housing costs. In practice, many households stretch to 35% or beyond — especially in high-cost markets.
Estimated Costs Today
| Monthly | Annual | |
|---|---|---|
| Mortgage | $2,527 | $30,324 |
| Home Insurance * | $191 | $2,292 |
| Property Taxes | $620 | $7,440 |
| Electricity | $356 | $4,272 |
| Total | $3,694 | $44,328 |
Income You'd Need if You Spent...
Ohio FAIR Plan Programs

How Costs Could Change Over Time
Climate risk is quickly impacting all of the major home ownership costs. Adjust the growth rates and percentage of income spent on housing below to see how your housing costs could change over the next 10 years — and what income you'd need to keep up.
Comparing Against the Market
Price Per Sq Ft
vs Other Active Listings
Avg $/sqft
vs Homes Sold Last Month
Median $/sqft
Current Market Trends
Median Price Per Square Foot
The median price per square foot of homes sold in this area each month. Compare this to this listing's price per square foot to gauge whether the home is priced in line with recent sales.
Historicals for This Listing
Zestimate History ($/sqft)
Price History
| Date | Event | Price |
|---|---|---|
| 2026-06-19 | Listed for sale | $499,900 |
| 2004-10-20 | Sold | $50,000 |
 View on Zillow