


1120 Scheer Way, Collegeville, PA, 19426
About This Home
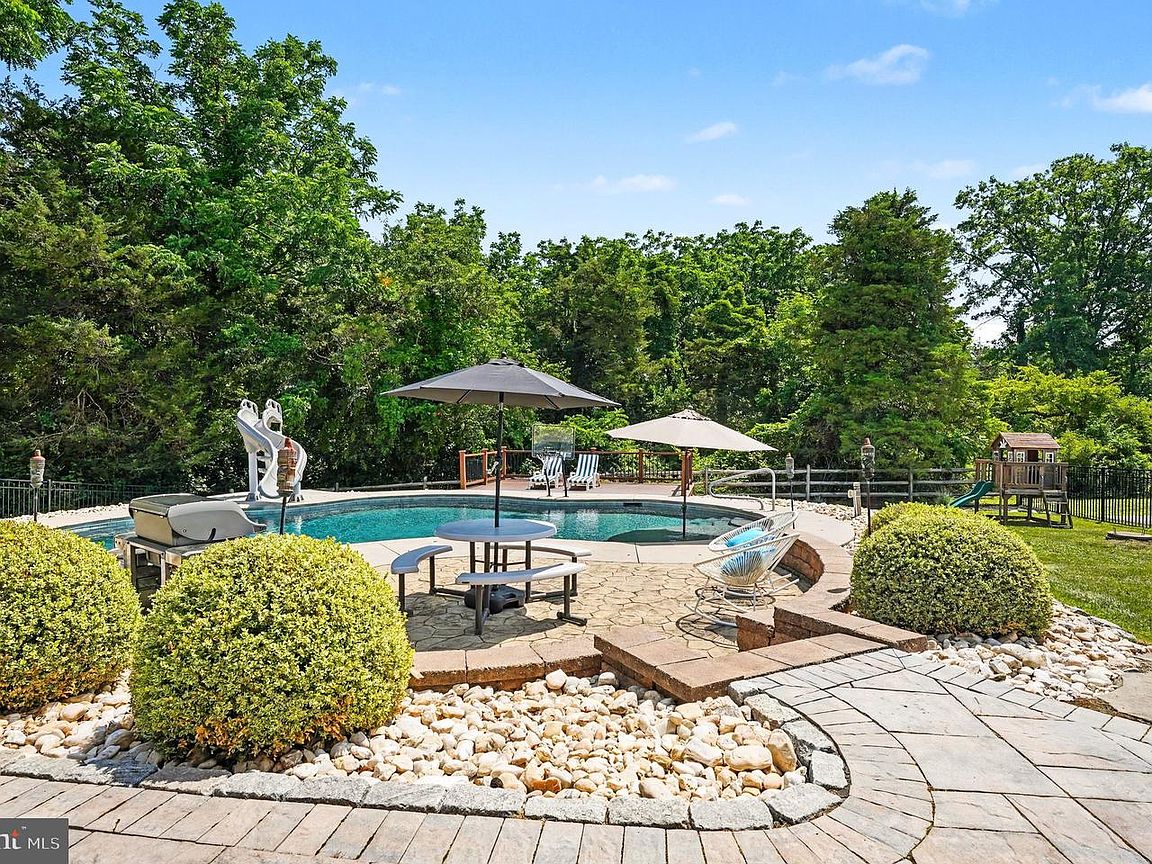
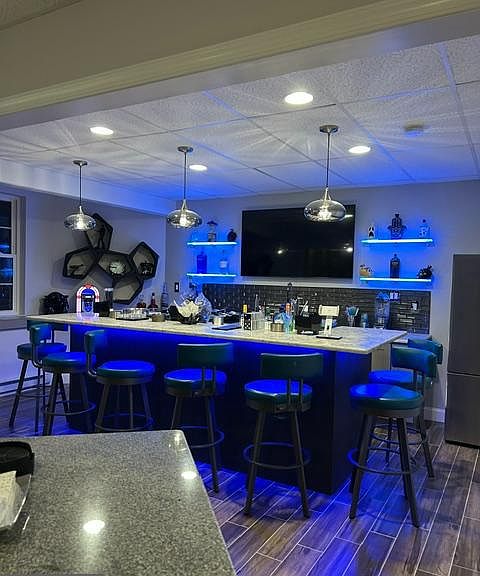
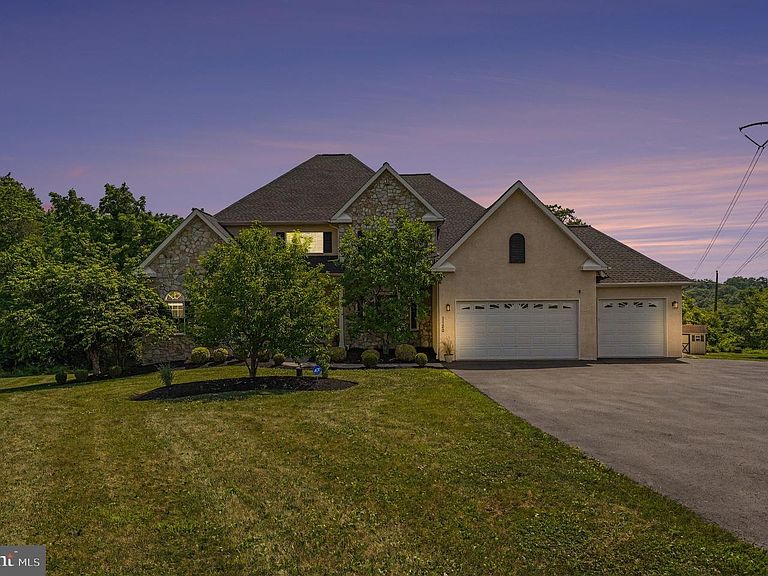
A Private Estate Designed for Exceptional Living tucked away on 2.53 private acres at the end of an exclusive cul-de-sac of only six homes. This extraordinary estate offers a rare combination of luxury, privacy, and resort-style living. Backing directly to the natural beauty of Evansburg State Park, you’ll enjoy peaceful wooded views and a setting that feels like a private retreat while remaining just minutes from everyday conveniences. Designed with entertaining in mind, the main residence showcases beautiful hardwood flooring throughout, a thoughtfully updated kitchen featuring elegant quartzite countertops and a striking tile backsplash, remote-operated sun shades in the family room, and the majority of light fixtures have been tastefully updated. Flexibility continues throughout the main level with a front flex room that easily serves as a home office, library, an additional bedroom #4, or playroom. On this level there is also an updated powder room where it could be converted to a full bath for convenience. The upstairs bedroom area includes a Primary Bedroom with its own ensuite bathroom retreat. There are two other bedrooms and a full bath that round out this level. Just off the main living area, a spacious Trex Deck with a Sunseta Retractable Awning, and two sets of stairs that leads to your backyard oasis. Discover your own private resort. The saltwater pool complete with a Sundeck and umbrella is complemented by an inviting covered patio and a beautifully appointed pool house/changing area complete with a bar, mini-split air conditioning, and cable wiring – creating the perfect setting for unforgettable summer gatherings. The home's spectacular walkout lower level expands the entertaining capabilities even further, featuring a stunning new custom-built wet bar with quartz countertops and Dekton material on the sides and front, along with color changing accent lighting, a spacious recreation area, an additional bedroom/office/storage, full bath, abundant storage, and direct access to the covered patio. This level was designed for hosting family and friends year round. Car enthusiasts, hobbyists, or those needing exceptional storage will appreciate the impressive five-car garage capacity, including an attached three-car garage. One of this property’s most exceptional features is the detached two-car garage topped by a fully equipped Carriage House, offering a private one-bedroom suite complete with a full kitchen, living room, and full bath. This bed and bath are added to the total bedroom and bathroom count. Whether accommodating extended family, an au-pair, long-term guests, or creating a private home office, the possibilities are endless. Recent improvements provide tremendous peace of mind, including a brand-new 2024 roof with premium shingles and a transferable warranty, new 400-amp electrical service, replacement of the well bladder, a comprehensive alarm system protecting the entire property, and attractive dusk-to-dawn exterior lighting. Despite the peaceful setting, this remarkable home is conveniently located just minutes from the charming village of Skippack, where you’ll enjoy boutique shopping, award-winning restaurants, seasonal events, and easy access to major commuting routes, including the PA Turnpike. Combined with very low HOA fees this is a rare opportunity to own an exceptional estate that truly offers the best of luxury, comfort, privacy, and convenience. Take a Look, Fall in Love, Make an Offer.
Getting Around
 Car-Dependent
 Very Limited Transit
 Somewhat Bikeable
Schools
Construction
Condition
- Property condition: Excellent
- Year built: 2006
Materials
- Foundation: Block,Concrete Perimeter
- Roof: Architectural Shingle
- Construction materials: Stucco,Stone
Type & Style
- Home type: SingleFamily
- Architectural style: Traditional
- Property subType: Single Family Residence
Interior
Appliances
- Appliances included: Microwave,Built-In Range,Disposal,ENERGY STAR Qualified Washer,ENERGY STAR Qualified Dishwasher,Dryer,Energy Efficient Appliances,Oven/Range - Gas,Six Burner Stove,Stainless Steel Appliance(s),Water Heater
- Laundry features: Main Level
Basement
- Has basement: Yes
- Basement: Full,Connecting Stairway,Exterior Entry,Partially Finished,Rear Entrance,Shelving,Sump Pump,Walk-Out Access,Windows
Bedrooms & Bathrooms
- Bedrooms: 4
- Bathrooms: 5
- Full bathrooms: 4
- 1/2 bathrooms: 1
- Main level bathrooms: 1
Features
- Bar,Soaking Tub,Bathroom - Stall Shower,Bathroom - Tub Shower,Bathroom - Walk-In Shower,Breakfast Area,Ceiling Fan(s),Crown Molding,Dining Area,Efficiency,Family Room Off Kitchen,Open Floorplan,Formal/Separate Dining Room,Kitchen - Gourmet,Kitchen Island,Kitchen - Table Space,Pantry,Store/Office,Upgraded Countertops,Wainscotting,Walk-In Closet(s)
- Door features: Sliding Glass
- Flooring: Ceramic Tile,Hardwood,Wood
- Number of fireplaces: 1
- Fireplace features: Gas/Propane,Mantel(s),Stone
- Fireplace: Yes
- Finished area below ground: 1,000
- Finished area above ground: 3,600
Heating & Cooling
- Heating features: Heat Pump,Forced Air,Natural Gas
- Cooling features: Central Air,Electric
Interior Area
- Total structure area: 4,600
- Total interior livable area: 4,600 sqft
Other
- Features: Wet Bar
- Level: Lower
Property
Accessibility
- Accessibility features: None
Details
- Parcel number: 510003993042
- Zoning: R1
- Zoning description: Residential
- Special condition: Standard
- Exclusions: Kitchen Stools (always Negotiable),Bar Stools,Dart Board
Features
- Levels: Two
- Stories: 2
- Private pool: Yes
- Pool features: Gunite,Heated,In Ground,Salt Water,Private
- Patio & porch: Deck,Patio
- Exterior features: Awning(s),Lighting,Play Area
- Fencing: Wrought Iron
- Has view: Yes
- View description: Trees/Woods,Garden
Lot
- Lot size: 2.53 Acres
- Features: Backs to Trees,Cul-De-Sac,No Thru Street,Poolside,Private,Suburban
- Lot size dimensions: 102.00 x 0.00
Parking
- Total spaces: 15
- Parking features: Garage Faces Front,Garage Door Opener,Inside Entrance,Storage,Asphalt,Attached,Detached,Driveway,On Street
- Has garage: Yes
- Attached garage spaces: 5
- Covered spaces: 5
- Has uncovered spaces: Yes
- Uncovered spaces: 10
Climate Risk is Financial Risk
Every home has a financial story beyond the listing price. Below, you’ll see the climate risks that could affect this property — and in Bills & Affordability, how those risks may influence repairs, insurance, utilities, and long-term value.
Biggest Threats for This Home
- Winter Weather

- Cold Wave

- Heat Wave

- Inland Flooding

- Strong Wind

- Tornado

How This Home’s Risks Compare
FEMA Declared Disasters Across Pennsylvania Counties
Understanding the Costs
Financial advisors generally recommend spending no more than 30% of your gross household income on housing costs. In practice, many households stretch to 35% or beyond — especially in high-cost markets.
Estimated Costs Today
| Monthly | Annual | |
|---|---|---|
| Mortgage | $6,320 | $75,840 |
| Home Insurance * | $311 | $3,732 |
| Property Taxes | $1,343 | $16,116 |
| Electricity | $504 | $6,056 |
| Total | $8,478 | $101,736 |
Income You'd Need if You Spent...
Pennsylvania FAIR Plan Programs
Insurance Placement Facility of Pennsylvania/FAIR Plan
 Wildfire
 HailWind
How Costs Could Change Over Time
Climate risk is quickly impacting all of the major home ownership costs. Adjust the growth rates and percentage of income spent on housing below to see how your housing costs could change over the next 10 years — and what income you'd need to keep up.
Comparing Against the Market
Price Per Sq Ft
vs Other Active Listings
Avg $/sqft
vs Homes Sold Last Month
Median $/sqft
Current Market Trends
Median Price Per Square Foot
The median price per square foot of homes sold in this area each month. Compare this to this listing's price per square foot to gauge whether the home is priced in line with recent sales.
Historicals for This Listing
Zestimate History ($/sqft)
Price History
| Date | Event | Price |
|---|---|---|
| 2026-08-16 | Contingent | $1,250,000 |
| 2026-07-11 | Listed for sale | $1,250,000 |
| 2023-07-31 | Listing removed | -- |
| 2021-07-30 | Sold | $845,000 |
| 2021-06-22 | Pending sale | $845,000 |
| 2021-05-28 | Listed for sale | $845,000 |
| 2012-08-01 | Sold | $450,000 |
| 2012-05-11 | Listed for sale | $450,000 |
| 2008-08-11 | Sold | $435,000 |
| 2008-05-04 | Listing removed | $499,900 |
| 2008-04-23 | Listed for sale | $499,900 |
| 2006-06-15 | Sold | $570,388 |
 View on Zillow