


985 Detwiler Dr, York, PA, 17404
About This Home
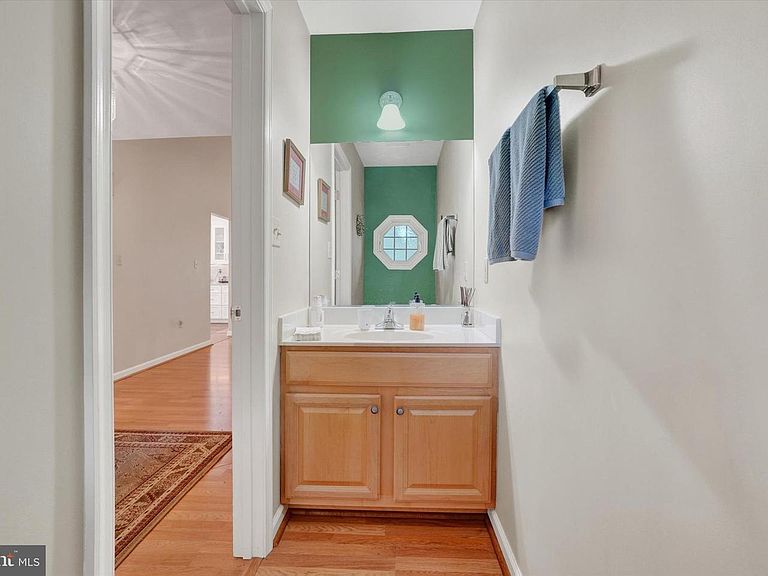
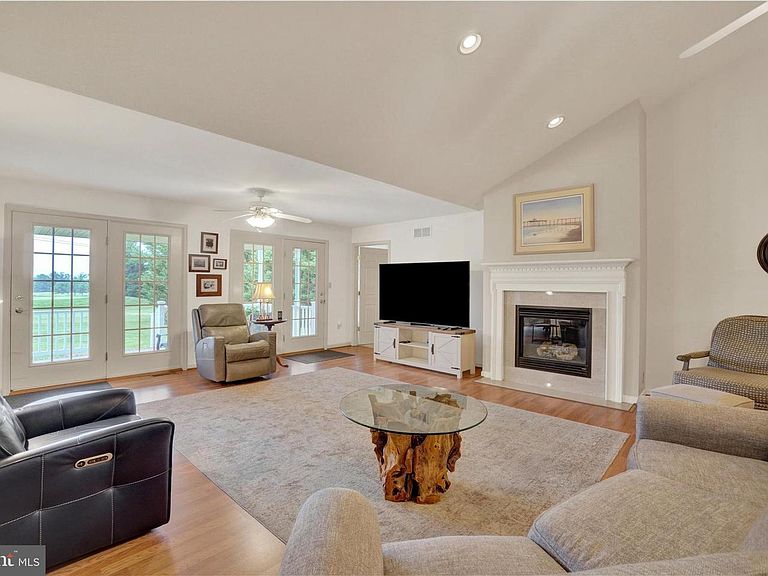
Have you been dreaming of owning a home on the golf course at the Outdoor Country Club? Here's your opportunity to make that dream a reality. This exceptional ranch home features over 2,200 square feet of thoughtfully designed living space with breathtaking panoramic views of the golf course. At its heart is a stunning great room with soaring vaulted ceilings and an open-concept design that extends from the front foyer to the french doors opening onto your covered back porch, creating an abundance of natural light while showcasing the beautifully landscaped backyard and sweeping golf course views. Or enjoy the golf course view from your gas fueled firepit. The inside and outside layout is perfectly suited for today's lifestyle, offering both spaciousness and comfort. The home has been thoughtfully updated with a beautiful white custom kitchen featuring a large quartz topped center island, quality finishes with Stainless steele appilances including a 6 burner gas stove. Creating the perfect space for gathering or entertaining with family and friends. The generously sized formal dining room is highlighted by a beautiful bay window overlooking the backyard and golf course. The spacious primary suite offers a large closet and newly renovated bright white private bath. Two additional well-sized bedrooms, main bath and laudry complete the main level. Custom blinds were added for additional privacy. Step outside through either of the two sets of French doors from the great room to a covered concrete porch and adjoining gas fueled fire pit area—an ideal setting for relaxing, entertaining, or simply taking in the peaceful surroundings and spectacular golf course views. The finished lower level provides even more flexible living space with a comfortable recreation room and a fourth bedroom or private home office. Car enthusiasts, hobbyists, and gardeners will appreciate the oversized garage with an additional side garage door providing convenient access to the 12' x 24' storage shed with electric service. Additional recent improvements include a new roof and new central air conditioning, providing added value. Peace of mind for the next owner has been accomplished through the removal of 4 trees. Beautifully landscaped grounds enhance the home's curb appeal from every angle, and every detail reflects the exceptional care it has received over the years. All square footage figures are approximate and should be independently verified by the buyer and/or buyer's agent if deemed important. Don't miss this rare opportunity to own a beautifully updated golf course home.
Getting Around
 Car-Dependent
 No Nearby Transit
 Somewhat Bikeable
Schools
Construction
Condition
- Property condition: Very Good
- Year built: 2006
Materials
- Foundation: Block
- Roof: Architectural Shingle
- Construction materials: Brick,Vinyl Siding
Type & Style
- Home type: SingleFamily
- Architectural style: Ranch/Rambler
- Property subType: Single Family Residence
Interior
Appliances
- Appliances included: Microwave,Dishwasher,Gas Water Heater
- Laundry features: Main Level,Laundry Room
Basement
- Has basement: Yes
- Basement: Heated,Improved,Exterior Entry,Partial,Partially Finished,Sump Pump
Bathroom1
- Features: Flooring - Vinyl
- Level: Main
Bedroom2
- Features: Flooring - Carpet,Ceiling Fan(s)
- Level: Main
Bedroom3
- Features: Ceiling Fan(s),Flooring - Carpet
- Level: Main
Bedroom4
- Features: Flooring - Carpet
- Level: Lower
Bedrooms & Bathrooms
- Bedrooms: 4
- Bathrooms: 3
- Full bathrooms: 2
- 1/2 bathrooms: 1
- Main level bathrooms: 3
- Main level bedrooms: 3
Dining Room
- Features: Chair Rail,Flooring - Laminated
- Level: Main
Features
- Window features: Bay/Bow
- Number of fireplaces: 1
- Fireplace features: Gas/Propane,Marble,Mantel(s)
- Fireplace: Yes
- Finished area below ground: 1,000
- Finished area above ground: 2,273
Great Room
- Features: Flooring - Laminate Plank,Fireplace - Gas,Cathedral/Vaulted Ceiling,Ceiling Fan(s)
- Level: Main
Heating & Cooling
- Heating features: Forced Air,Natural Gas
- Cooling features: Central Air,Electric
Interior Area
- Total structure area: 3,573
- Total interior livable area: 3,273 sqft
Kitchen
- Features: Flooring - Luxury Vinyl Tile,Eat-in Kitchen,Breakfast Bar,Chair Rail,Countertop(s) - Solid Surface
- Level: Main
Laundry
- Features: Flooring - Vinyl
- Level: Main
Primary Bathroom
- Features: Flooring - Vinyl
- Level: Main
Primary Bedroom
- Features: Flooring - Carpet,Ceiling Fan(s),Walk-In Closet(s)
- Level: Main
Recreation Room
- Features: Flooring - Carpet
- Level: Lower
Property
Accessibility
- Accessibility features: None
Details
- Parcel number: 360000900580000000
- Zoning: RESIDENTIAL LOW DENSITY
- Special condition: Standard
- Exclusions: Refrigerator And Freezer In Garage
Features
- Levels: One
- Stories: 1
- Pool features: None
- Patio & porch: Patio,Porch
- Has view: Yes
- View description: Golf Course
- Frontage type: Road Frontage
Lot
- Lot size: 0.55 Acres
- Features: Front Yard,Level,Premium,Rear Yard,Adjoins Golf Course
Parking
- Total spaces: 6
- Parking features: Storage,Garage Faces Front,Garage Door Opener,Oversized,Concrete,Attached,Driveway
- Has garage: Yes
- Attached garage spaces: 2
- Covered spaces: 2
- Has uncovered spaces: Yes
- Uncovered spaces: 4
Climate Risk is Financial Risk
Every home has a financial story beyond the listing price. Below, you’ll see the climate risks that could affect this property — and in Bills & Affordability, how those risks may influence repairs, insurance, utilities, and long-term value.
Biggest Threats for This Home
- Inland Flooding

- Winter Weather

How This Home’s Risks Compare
FEMA Declared Disasters Across Pennsylvania Counties
Understanding the Costs
Financial advisors generally recommend spending no more than 30% of your gross household income on housing costs. In practice, many households stretch to 35% or beyond — especially in high-cost markets.
Estimated Costs Today
| Monthly | Annual | |
|---|---|---|
| Mortgage | $3,033 | $36,396 |
| Home Insurance * | $184 | $2,208 |
| Property Taxes | $769 | $9,228 |
| Electricity | $359 | $4,309 |
| Total | $4,345 | $52,140 |
Income You'd Need if You Spent...
Pennsylvania FAIR Plan Programs
Insurance Placement Facility of Pennsylvania/FAIR Plan
 Wildfire
 Hail
Hail Wind
WindHow Costs Could Change Over Time
Climate risk is quickly impacting all of the major home ownership costs. Adjust the growth rates and percentage of income spent on housing below to see how your housing costs could change over the next 10 years — and what income you'd need to keep up.
Comparing Against the Market
Price Per Sq Ft
vs Other Active Listings
Avg $/sqft
vs Homes Sold Last Month
Median $/sqft
Current Market Trends
Median Price Per Square Foot
The median price per square foot of homes sold in this area each month. Compare this to this listing's price per square foot to gauge whether the home is priced in line with recent sales.
Historicals for This Listing
Zestimate History ($/sqft)
No zestimate history available
Price History
| Date | Event | Price |
|---|---|---|
| 2026-08-08 | Pending sale | $599,900 |
| 2026-07-12 | Listed for sale | $599,900 |
| 2024-06-17 | Sold | $525,000 |
| 2024-05-24 | Pending sale | $534,900 |
| 2024-05-10 | Listed for sale | $534,900 |
| 2006-09-14 | Sold | $389,900 |
| 2005-11-03 | Sold | $109,900 |
 View on Zillow