


340 Bobcat Rd, Leesville, SC, 29070
About This Home
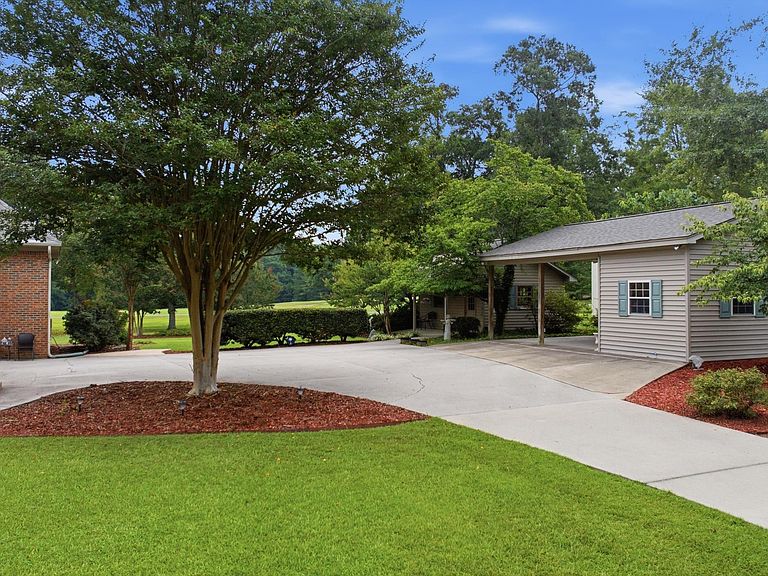
This isn't just a home, it's a lifestyle! 340 Bobcat Rd boasts 3 bedrooms, 2.5 baths in almost 2600 sq ft all on one level, with room to grow, on 2.6 peaceful acres in this popular Golf Course community! This custom all brick ranch has picturesque views of Hole #3 fairway from all the large windows with plantation shutters, the large screened back porch and the outdoor pavilion! Home has been lovingly rejuvenated by current owners. Major updates include all wallpaper removed and entire home painted, the second full bath has gotten a full remodel and all bathrooms have quartz or granite counters and comfort height toilets. The remodeled kitchen in 2021 is sure to impress the cook in the family with exotic granite counters, tiled backsplash, custom painted shaker style cabinetry with soft close features, extra drawer storage added, and all new appliances to include an induction cooktop with separate wall oven. All cabinetry/vanities have been remodeled in the home to match the shaker style kitchen. Many lights and fixtures have also been replaced throughout the home. System updates include entire HVAC system with ductwork installed in 2021, roofs on home and all outbuildings were new in 2024, and a whole home water softener/conditioner system was installed in 2022. There is a FROG space over the garage, currently used for storage, or could be finished to add over 600 sq ft of living space. As great as the inside is, the outside is a SHOW STOPPER! The beautifully landscaped lot has 2 small workshops with electric that border the driveway and right property line, offering additional 2 car parking in the covered overhang. That's a total of 4 covered parking spots for cars! You can't beat the outdoor 430 sq ft Pavilion with large extended patio for entertaining that would also make a great backdrop for a future pool. The adjoining lot was purchased in 2022 to complete the 2.6 acre lot and could remain wooded for serene green space or offers future expansion possibilities. Homes like this don't come on the market often and with ALL these updates, the only thing really left to do is for you to move in. Come see why this needs to be the next place you call home! D
Getting Around
 Car-Dependent
 Very Limited Transit
 Somewhat Bikeable
Schools
Construction
Condition
- Year built: 1993
Materials
- Construction materials: Brick-All Sides-AbvFound
Type & Style
- Home type: SingleFamily
- Architectural style: Traditional
- Property subType: Single Family Residence
Interior
Appliances
- Appliances included: Built-In Range,Counter Cooktop,Smooth Surface,Dishwasher,Disposal,Water Softener Owned,Microwave Above Stove,Tankless Water Heater,Gas Water Heater
- Laundry features: Electric,Heated Space,Main Level
Basement
- Basement: Crawl Space
Bedroom2
- Features: Double Vanity,Walk-In Closet(s),Tub-Shower,High Ceilings,Ceiling Fan(s),Floors-Hardwood
- Level: Main
Bedroom3
- Features: Double Vanity,Walk-In Closet(s),Tub-Shower,High Ceilings,Ceiling Fan(s),Floors-Hardwood
- Level: Main
Bedrooms & Bathrooms
- Bedrooms: 3
- Bathrooms: 3
- Full bathrooms: 2
- 1/2 bathrooms: 1
- Partial bathrooms: 1
- Main level bathrooms: 3
Dining Room
- Features: Area,Floors-Hardwood,High Ceilings,Recessed Lighting
- Level: Main
Features
- Ceiling Fan(s)
- Door features: Storm Door(s),French Doors
- Flooring: Hardwood
- Number of fireplaces: 1
- Fireplace features: Gas Log-Propane
- Fireplace: Yes
- Attic: Pull Down Stairs
Great Room
- Level: Main
Heating & Cooling
- Heating features: Central
- Cooling features: Central Air
Interior Area
- Total structure area: 2,597
- Total interior livable area: 2,597 sqft
Kitchen
- Features: Bar,Eat-in Kitchen,Floors-Hardwood,Kitchen Island,Granite Counters,Backsplash-Tiled,Cabinets-Painted,Ceiling Fan(s)
- Level: Main
Master Bedroom
- Features: Double Vanity,Bath-Private,Separate Shower,Walk-In Closet(s),Whirlpool,High Ceilings,Tray Ceiling(s),Ceiling Fan(s),Closet-Private,Floors-Hardwood,Separate Water Closet
- Level: Main
Property
Details
- Parcel number: 1840000032
Features
- Stories: 1
- Exterior features: Gutters - Full
Lot
- Lot size: 2.60 Acres
- Features: On Golf Course
Parking
- Total spaces: 6
- Parking features: Garage Door Opener
- Has garage: Yes
- Attached garage spaces: 2
- Covered spaces: 2
Climate Risk is Financial Risk
Every home has a financial story beyond the listing price. Below, you’ll see the climate risks that could affect this property — and in Bills & Affordability, how those risks may influence repairs, insurance, utilities, and long-term value.
Biggest Threats for This Home
- Strong Wind

- Tornado

- Cold Wave

- Hail

- Hurricane

- Inland Flooding

- Ice Storm

- Lightning

How This Home’s Risks Compare
FEMA Declared Disasters in Saluda County and South Carolina
Understanding the Costs
Financial advisors generally recommend spending no more than 30% of your gross household income on housing costs. In practice, many households stretch to 35% or beyond — especially in high-cost markets.
Estimated Costs Today
| Monthly | Annual | |
|---|---|---|
| Mortgage | $2,781 | $33,372 |
| Home Insurance * | $141 | $1,692 |
| Property Taxes | $197 | $2,364 |
| Electricity | $249 | $2,996 |
| Total | $3,368 | $40,416 |
Income You'd Need if You Spent...
South Carolina FAIR Plan Programs
How Costs Could Change Over Time
Climate risk is quickly impacting all of the major home ownership costs. Adjust the growth rates and percentage of income spent on housing below to see how your housing costs could change over the next 10 years — and what income you'd need to keep up.
Comparing Against the Market
Price Per Sq Ft
vs Other Active Listings
Avg $/sqft
vs Homes Sold Last Month
Median $/sqft
Current Market Trends
No market data available for this area
Historicals for This Listing
Zestimate History ($/sqft)
Price History
| Date | Event | Price |
|---|---|---|
| 2026-07-30 | Listed for sale | $550,000 |
| 2021-09-28 | Sold | $390,000 |
For Sale by Agent
 View on Zillow