



577 Mountain Links Dr, Henderson, NV, 89012
About This Home
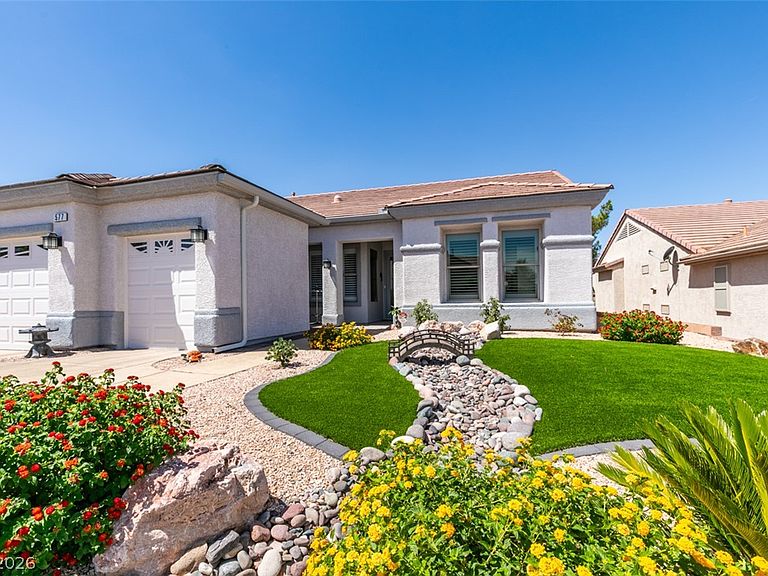
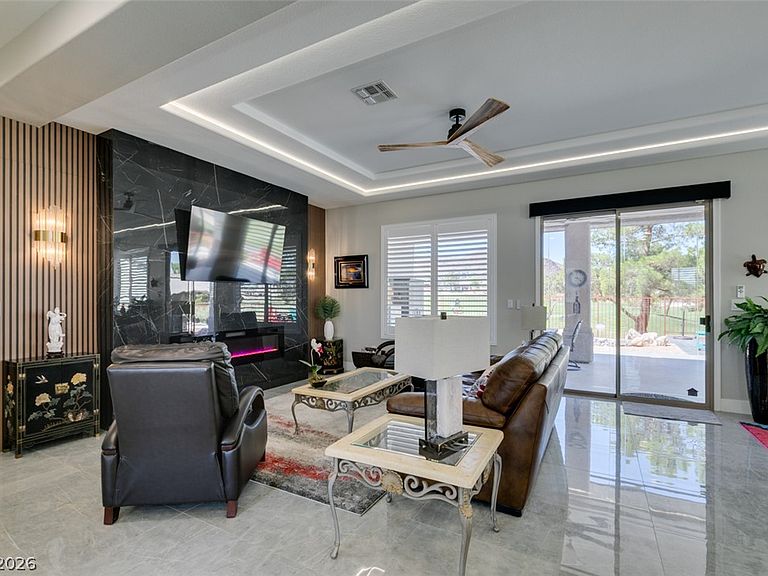
This property has got it all! Highly upgraded throught this Golf Course forntage property with serene views of the surround foothills* Located on just off the 14th tee box makes it a great location to enjoy the fabulous tranquil sunsets* Beautiful custom front door and sidelight as you enter* Great open room room concept with gorgeous entertainment set-up with big screen TV surrounded by marble stone accent wall with fireplace, coffered ceiling with recessed lighting* Gourmet kitchen layout that boasts Quartz countertops, designer backsplash, center island and breakfast bar, upgraded stainless appliances, partry and large naturally lit breakfast nook* Huge main bedroom with sitting area and a paito door the leads to the covered back patio with tiled surface* Large walk-in closet with built-in organizers* Main bathroom has been remodeled with upgraded cabinets, granite counter top, duel vanities and tiled stall shower* Guest bathroom has also been remodeled with upgraded cabinet, faucet, and tiled tub/shower* Laundry room with countertop space and cabinets* Gorgeous marble flooring in most rooms* Shutter window coverings* Ceiling fans with lights* Raised panel interior doors* Custom lighting fixtures* Electric drop down canopys blinds (2) across the back patio* Recently painted interior and exterior* New high efficient air conditioning and heating system* Drop down rolladen shutters across the back windows* Garage storage cabinets, overhead racks, workbench, epoxyed floors and insulated garage door* Water softener* R.O. water filtering system* Sun screens* Gas stub-out for barbecue* Fully fenced backyard* Alarm system, ring doorbell and security cameras included*
Getting Around
 Car-Dependent
 Minimal Transit
 Somewhat Bikeable
Schools
Construction
Condition
- Property condition: Resale
- Year built: 2000
Materials
- Roof: Pitched,Tile
- Construction materials: Frame,Stucco
Other
- Builder model: Terravita
- Builder name: Del Webb
Type & Style
- Home type: SingleFamily
- Architectural style: One Story
- Property subType: Single Family Residence
Interior
Appliances
- Appliances included: Dryer,Dishwasher,Disposal,Gas Range,Gas Water Heater,Microwave,Refrigerator,Water Softener Owned,Water Heater,Water Purifier,Washer
- Laundry features: Gas Dryer Hookup,Laundry Room
Bedroom2
- Dimensions: 11x10
Bedrooms & Bathrooms
- Bedrooms: 2
- Bathrooms: 2
- Full bathrooms: 2
Den
- Dimensions: 10x12
Dining Room
- Dimensions: 12x13
Features
- Bedroom on Main Level,Ceiling Fan(s),Primary Downstairs,Window Treatments
- Window features: Double Pane Windows,Low-Emissivity Windows,Plantation Shutters,Window Treatments
- Flooring: Marble
- Number of fireplaces: 1
- Fireplace features: Electric,Great Room
- Fireplace: Yes
Great Room
- Dimensions: 15x13
Heating & Cooling
- Heating features: Central,Gas
- Cooling features: Central Air,Electric,High Efficiency,Refrigerated
Interior Area
- Total structure area: 1,865
- Total interior livable area: 1,865 sqft
Kitchen
- Dimensions: 12x12
Master Bedroom
- Dimensions: 22x13
Property
Details
- Parcel number: 17829712038
- Zoning description: Single Family
- Horse amenities: None
Features
- Stories: 1
- Pool features: Association,Community
- Patio & porch: Covered,Deck,Patio
- Exterior features: Barbecue,Burglar Bar,Deck,Patio,Private Yard,Storm/Security Shutters,Sprinkler/Irrigation
- Fencing: Back Yard,Wrought Iron
- Has view: Yes
- View description: Golf Course,Mountain(s)
- Frontage type: Golf Course
Lot
- Lot size: 7,840 sqft
- Features: 5-10 Acres,Drip Irrigation/Bubblers,Sprinklers In Rear,Sprinklers In Front,Landscaped,No Rear Neighbors,On Golf Course,Sprinklers Timer,< 1/4 Acre
Parking
- Total spaces: 3
- Parking features: Attached,Garage,Garage Door Opener,Guest,Open,Private,Shelves,Storage,Workshop in Garage
- Has garage: Yes
- Attached garage spaces: 3
- Covered spaces: 3
- Has uncovered spaces: Yes
Climate Risk is Financial Risk
Every home has a financial story beyond the listing price. Below, you’ll see the climate risks that could affect this property — and in Bills & Affordability, how those risks may influence repairs, insurance, utilities, and long-term value.
Biggest Threats for This Home
- Heat Wave

- Inland Flooding

- Wildfire

How This Home’s Risks Compare
FEMA Declared Disasters Across Nevada Counties
Understanding the Costs
Financial advisors generally recommend spending no more than 30% of your gross household income on housing costs. In practice, many households stretch to 35% or beyond — especially in high-cost markets.
Estimated Costs Today
| Monthly | Annual | |
|---|---|---|
| Mortgage | $3,787 | $45,444 |
| Home Insurance | $173 | $2,076 |
| Property Taxes | $1,418 | $17,016 |
| Electricity | $192 | $2,306 |
| Total | $5,570 | $66,840 |
Income You'd Need if You Spent...
How Costs Could Change Over Time
Climate risk is quickly impacting all of the major home ownership costs. Adjust the growth rates and percentage of income spent on housing below to see how your housing costs could change over the next 10 years — and what income you'd need to keep up.
Comparing Against the Market
Price Per Sq Ft
vs Other Active Listings
Avg $/sqft
vs Homes Sold Last Month
Median $/sqft
Current Market Trends
Median Price Per Square Foot
The median price per square foot of homes sold in this area each month. Compare this to this listing's price per square foot to gauge whether the home is priced in line with recent sales.
Historicals for This Listing
Zestimate History ($/sqft)
No zestimate history available
Price History
| Date | Event | Price |
|---|---|---|
| 2026-08-06 | Pending sale | $749,000 |
| 2026-07-31 | Listed for sale | $749,000 |
| 2024-03-21 | Sold | $739,000 |
| 2024-03-01 | Pending sale | $739,000 |
| 2024-02-23 | Listed for sale | $739,000 |
| 2023-10-26 | Sold | $565,000 |
| 2023-10-16 | Pending sale | $589,999 |
| 2023-09-29 | Listed for sale | $589,999 |
| 2023-09-29 | Contingent | $589,999 |
| 2023-09-23 | Listed for sale | $589,999 |
| 2007-11-28 | Sold | $498,000 |
| 1999-11-03 | Sold | $224,500 |
 View on Zillow