



5437 Benjamin Street, Eau Claire, WI, 54703
About This Home
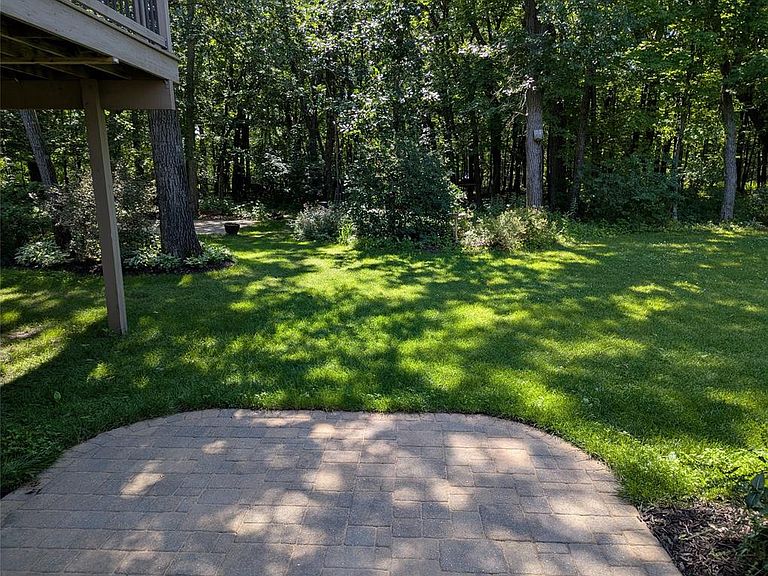
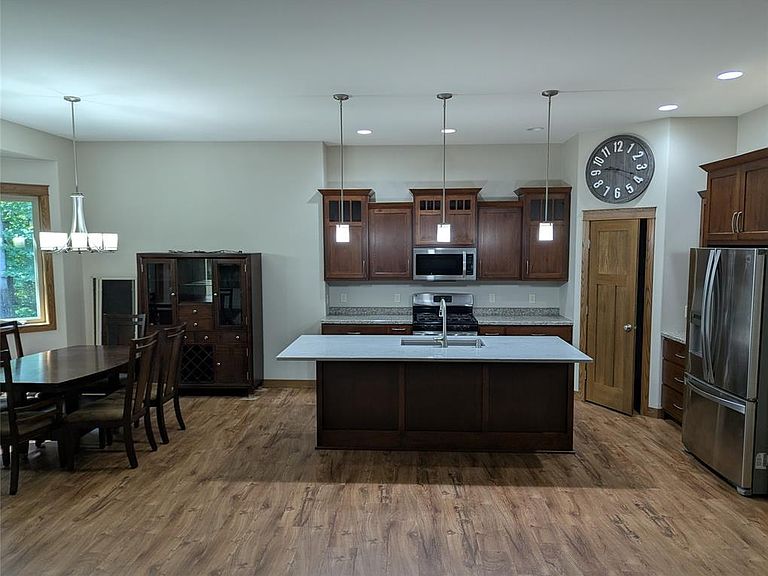
Prepare to be impressed by this exceptional 5-bedroom, 3-bathroom residence nestled on a private 3/4-acre wooded lot. Step through the welcoming foyer into an expansive main level defined by grand 10-foot ceilings that carry seamlessly through the great room, dining area, and kitchen. This striking volume creates an incredibly bright and airy atmosphere. The gourmet chef?s kitchen serves as the heart of the home, featuring premium quartz center island, a large walk-in pantry, and exquisite custom cabinetry. Continuous upscale craftsmanship flows into the main floor bedroom wing, where the bedrooms, walk-in closets, bathrooms, and laundry room all boast impressive 9-foot ceilings.The primary bedroom serves as a true retreat, highlighting an elegant, custom-lighted tray ceiling and a luxury ensuite bathroom with a standalone walk-in shower and deep jacuzzi soaking tub. Storage is unparalleled, as four of the generous bedrooms feature massive, oversized walk-in closets. Organization is effortless with a built-in bench and cubbies entry directly off the garage. Transition to outdoor relaxation through the beautiful 3-season porch, opening onto an expansive 240-sq-ft attached deck overlooking your peaceful, tree-lined acreage. Below, a gorgeous custom paver firepit patio offers the perfect setting for evening gatherings, kept lush all season by an automated lawn sprinkler system.Downstairs, a fully finished lower level expands your living space with a sprawling recreation room centered around a cozy freestanding wood fireplace. The property features an incredible setup with an attached garage that comes fully finished and heated, complete with an integrated laundry tub, dedicated floor drain, and an outdoor faucet supplying both hot and cold water. Located close to schools and parks, this pristine home is an absolute must-see. Contact your Realtor for a private tour today!
Getting Around
 Car-Dependent
 Very Limited Transit
 Somewhat Bikeable
Schools
Construction
Condition
- Property condition: 11-20 Years
- Year built: 2012
Materials
- Construction materials: Stone,Vinyl Siding
Type & Style
- Home type: SingleFamily
- Property subType: Single Family Residence
Interior
Appliances
- Appliances included: Dishwasher,Dryer,Microwave,Range/Oven,Refrigerator,Washer
Basement
- Has basement: Yes
- Basement: Full,Finished,Walk-Out Access,Concrete
Bedroom2
- Level: Main
- Area: 121
Bedroom3
- Level: Main
- Area: 121
Bedroom4
- Level: Lower
- Area: 132
Bedrooms & Bathrooms
- Bedrooms: 5
- Bathrooms: 3
- Full bathrooms: 3
- Main level bedrooms: 3
Family Room
- Level: Lower
- Area: 450
Features
- Ceiling Fan(s),High Speed Internet
- Window features: Some window coverings
- Finished area below ground: 1,212
- Finished area above ground: 1,878
Heating & Cooling
- Heating features: Electric,Natural Gas,Wood,Forced Air
- Cooling features: Central Air
Interior Area
- Total structure area: 3,090
- Total interior livable area: 3,090 sqft
Kitchen
- Level: Main
- Area: 182
Living Room
- Level: Main
- Area: 204
Master Bedroom
- Level: Main
- Area: 196
Property
Details
- Parcel number: 142522
- Zoning: Residential
- Exclusions: Excluded:other-See Remarks
Features
- Levels: One
- Stories: 1
- Patio & porch: Deck,Patio,Patio-Brick,Screened porch
- Exterior features: Irrigation system
- Living area range: 3001-3500
Lot
- Lot size: 0.75 Acres
- Lot size dimensions: 0 x 0 x
Parking
- Total spaces: 3
- Parking features: 3 Car,Attached,Garage Door Opener
- Has garage: Yes
- Attached garage spaces: 3
- Covered spaces: 3
Climate Risk is Financial Risk
Every home has a financial story beyond the listing price. Below, you’ll see the climate risks that could affect this property — and in Bills & Affordability, how those risks may influence repairs, insurance, utilities, and long-term value.
Biggest Threats for This Home
- Cold Wave

- Hail

- Inland Flooding

- Strong Wind

- Tornado

- Lightning

- Winter Weather

How This Home’s Risks Compare
FEMA Declared Disasters Across Wisconsin Counties
Understanding the Costs
Financial advisors generally recommend spending no more than 30% of your gross household income on housing costs. In practice, many households stretch to 35% or beyond — especially in high-cost markets.
Estimated Costs Today
| Monthly | Annual | |
|---|---|---|
| Mortgage | $3,235 | $38,820 |
| Home Insurance * | $268 | $3,216 |
| Property Taxes | $1,014 | $12,168 |
| Electricity | $290 | $3,484 |
| Total | $4,807 | $57,684 |
Income You'd Need if You Spent...
Wisconsin FAIR Plan Programs

How Costs Could Change Over Time
Climate risk is quickly impacting all of the major home ownership costs. Adjust the growth rates and percentage of income spent on housing below to see how your housing costs could change over the next 10 years — and what income you'd need to keep up.
Comparing Against the Market
Price Per Sq Ft
vs Other Active Listings
Avg $/sqft
vs Homes Sold Last Month
Median $/sqft
Current Market Trends
Median Price Per Square Foot
The median price per square foot of homes sold in this area each month. Compare this to this listing's price per square foot to gauge whether the home is priced in line with recent sales.
Historicals for This Listing
Zestimate History ($/sqft)
Price History
| Date | Event | Price |
|---|---|---|
| 2026-07-07 | Listed for sale | $639,900 |
| 2012-06-21 | Sold | $45,000 |
| 2007-08-28 | Sold | $55,000 |
 View on Zillow