
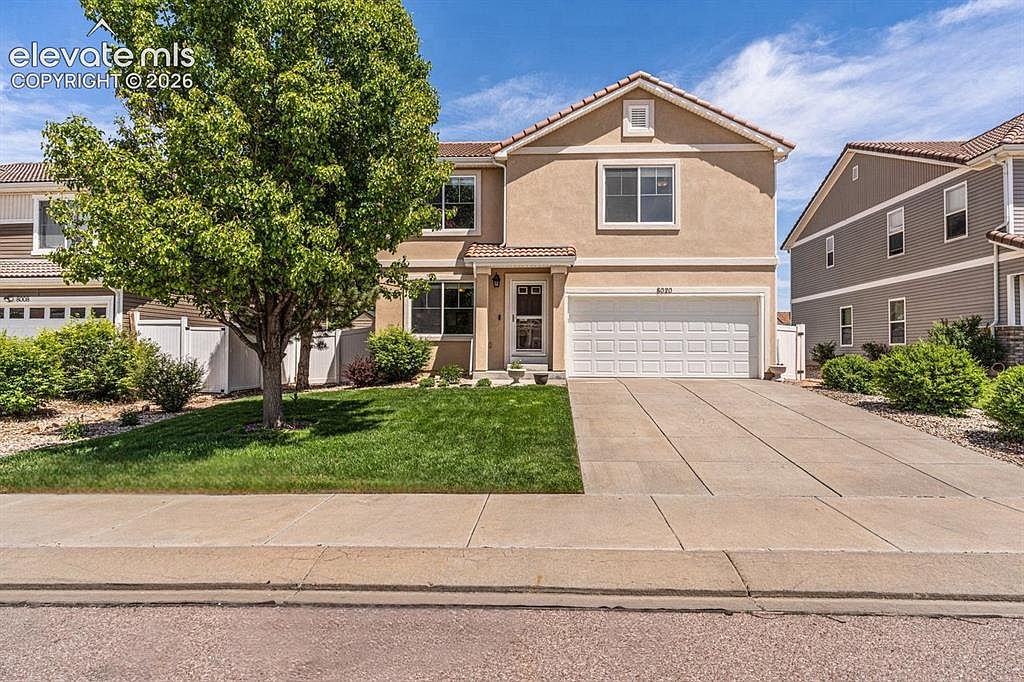


8020 Firecracker Trl, Fountain, CO, 80817
About This Home
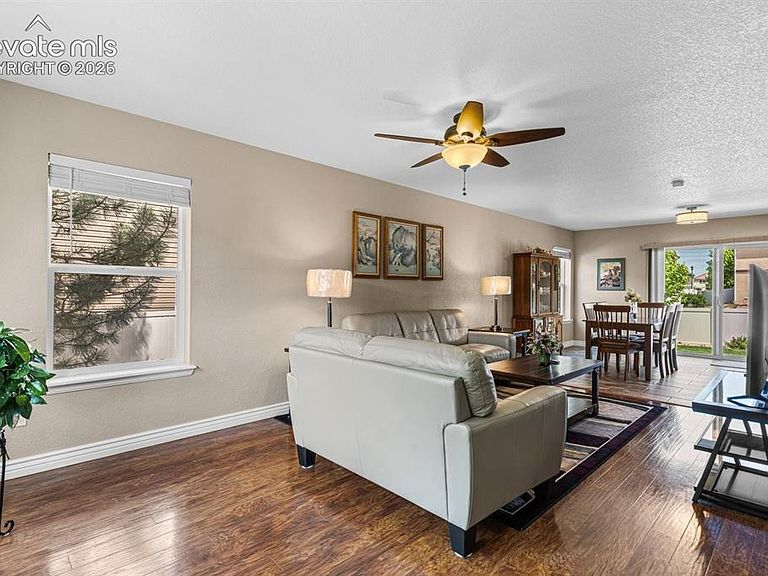
Elevate your lifestyle in this exquisite, upgraded 2-story residence, ideally situated in the highly coveted community of Cumberland Green, where comfort, style, and accessibility converge in perfect harmony. The main level boasts an open-concept floor plan featuring the Living Room that greets you with luxury vinyl plank flooring and 9-foot ceilings with plenty of natural light. The living area flows effortlessly into a walk-out Dining Area featuring bone ceramic tile, and an eat-in Kitchen complete with a center island, a custom rough edge concrete counter that is sure to catch the eye, bar seating, a breakfast bar, and top of the line stainless steel appliances with deep farm sink! The Laundry area with plenty of built in shelving and storage includes the front-loading stainless-steel washer and dryer! A remodeled half bath completes this level. After a long day escape to a generous Primary Suite with plenty of room for a King Size bedroom set, huge walk-in closet and a spacious ensuite bath with large garden soaking tub, dual vanity sinks with plenty of storage and a huge linen closet. Two additional Bedrooms; one including a large walk-in closet and sitting area and a completely remodeled full Bath are just down the hall. The unfinished basement awaits your personal touch, offering endless opportunities to make your mark. The backyard is an oasis with garden area, beautiful trees, shrubs, flowers and a meticulous lawn. Enjoy privacy with the easy to keep clean white vinyl privacy fence and a 26’ X 18’ stamped concrete patio for summer evenings and weekend gatherings. A Rubbermaid storage shed is perfect for keeping your outdoor entertainment and lawn care items. Enjoy mechanical upgrades like the tankless water heater, newer furnace (2023), tiled roof and stucco. Conveniently located near military bases, this residence offers the perfect blend of comfort, style, and accessibility, all without the burden of HOA fees, empowering you to live life to the fullest.
Getting Around
 Car-Dependent
 Very Limited Transit
 Somewhat Bikeable
Schools
Construction
Condition
- Property condition: Existing Home
- Year built: 2007
Materials
- Roof: Tile
- Construction materials: Stucco,Concrete,Frame
Type & Style
- Home type: SingleFamily
- Property subType: Single Family Residence
Interior
Appliances
- Appliances included: Dishwasher,Disposal,Dryer,Indoor Grill,Exhaust Fan,Microwave,Refrigerator,Smart Home Appliances,Washer
- Laundry features: Electric Hook-up,Main Level
Basement
- Has basement: Yes
- Basement: Full,Unfinished
Bedrooms & Bathrooms
- Bedrooms: 3
- Bathrooms: 3
- Full bathrooms: 2
- 1/2 bathrooms: 1
Features
- 6-Panel Doors,9Ft + Ceilings,Vaulted Ceiling(s),Other,See Prop Desc Remarks,Breakfast Bar,High Speed Internet,Pantry,Smart Home Media,Smart Thermostat
- Window features: Window Coverings
- Flooring: Carpet,Ceramic Tile,Plank,Luxury Vinyl
- Fireplace features: None
- Finished area below ground: 755
- Finished area above ground: 1,887
Heating & Cooling
- Heating features: Forced Air,Natural Gas
- Cooling features: Ceiling Fan(s),Central Air
Interior Area
- Total structure area: 2,642
- Total interior livable area: 2,642 sqft
Other
- Level: Upper
- Area: 165
Property
Accessibility
- Accessibility features: Bathroom Access,Hand Rails,Accessible Kitchen,Stairs to back entrance,Stairs to front entrance,Stairs to garage
Details
- Parcel number: 5604203025
- Other equipment: Home Theater,Sump Pump
Features
- Levels: Two
- Stories: 2
- Patio & porch: Concrete,See Prop Desc Remarks
- Exterior features: Auto Sprinkler System
- Fencing: Back Yard
- Has view: Yes
- View description: Mountain(s),View of Pikes Peak
Lot
- Lot size: 6,002 sqft
- Features: Level,See Remarks,Hiking Trail,Near Fire Station,Near Hospital,Near Park,Near Public Transit,Near Schools,Near Shopping Center,Landscaped
Parking
- Total spaces: 2
- Parking features: Attached,Even with Main Level,Garage Door Opener,Oversized,See Remarks,Concrete Driveway
- Has garage: Yes
- Attached garage spaces: 2
- Covered spaces: 2
Climate Risk is Financial Risk
Every home has a financial story beyond the listing price. Below, you’ll see the climate risks that could affect this property — and in Bills & Affordability, how those risks may influence repairs, insurance, utilities, and long-term value.
Biggest Threats for This Home
- Inland Flooding

- Winter Weather

- Hail

- Lightning

- Wildfire

- Strong Wind

- Tornado

How This Home’s Risks Compare
FEMA Declared Disasters Across Colorado Counties
Understanding the Costs
Financial advisors generally recommend spending no more than 30% of your gross household income on housing costs. In practice, many households stretch to 35% or beyond — especially in high-cost markets.
Estimated Costs Today
| Monthly | Annual | |
|---|---|---|
| Mortgage | $2,300 | $27,600 |
| Home Insurance * | $278 | $3,336 |
| Property Taxes | $170 | $2,040 |
| Electricity | $199 | $2,393 |
| Total | $2,947 | $35,364 |
Income You'd Need if You Spent...
Colorado FAIR Plan Programs
How Costs Could Change Over Time
Climate risk is quickly impacting all of the major home ownership costs. Adjust the growth rates and percentage of income spent on housing below to see how your housing costs could change over the next 10 years — and what income you'd need to keep up.
Comparing Against the Market
Price Per Sq Ft
vs Other Active Listings
Avg $/sqft
vs Homes Sold Last Month
Median $/sqft
Current Market Trends
No market data available for this area
Historicals for This Listing
Zestimate History ($/sqft)
Price History
| Date | Event | Price |
|---|---|---|
| 2026-07-11 | Price change | $455,000 |
| 2026-06-18 | Listed for sale | $465,000 |
| 2025-09-23 | Listing removed | $465,000 |
| 2025-07-11 | Price change | $465,000 |
| 2025-06-12 | Price change | $470,000 |
| 2025-05-25 | Listed for sale | $480,000 |
| 2021-08-23 | Sold | $431,000 |
| 2009-10-20 | Sold | $210,000 |
| 2009-09-18 | Price change | $210,000 |
| 2009-08-08 | Listed for sale | $220,000 |
| 2008-12-30 | Sold | $185,000 |
| 2008-09-21 | Price change | $185,000 |
| 2008-09-15 | Listed for sale | $190,000 |
| 2007-06-14 | Sold | $222,900 |
 View on Zillow