


236 E Country Club Dr, Henderson, NV, 89015
About This Home
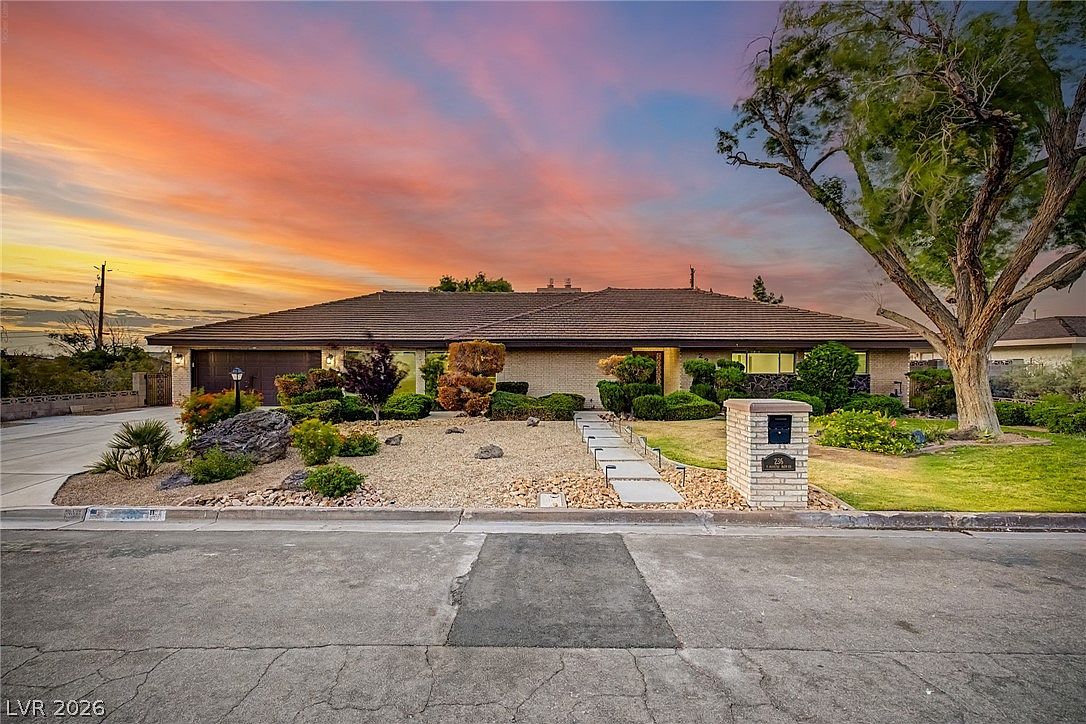
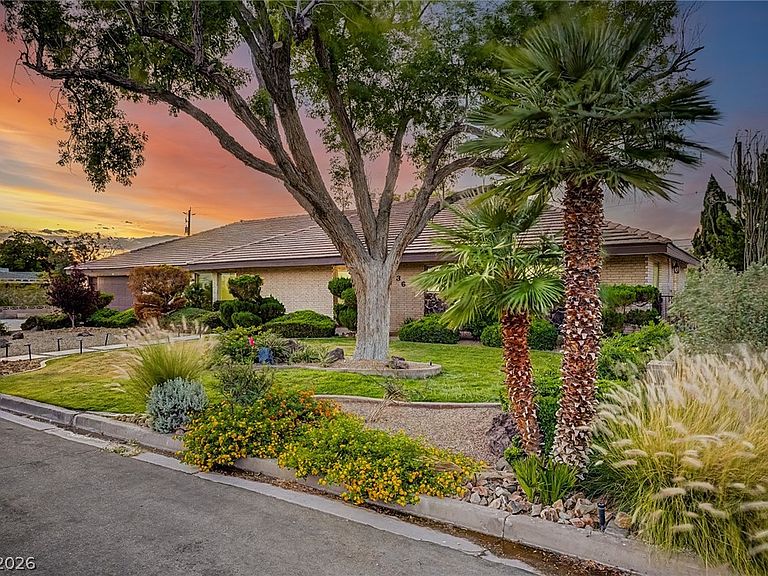
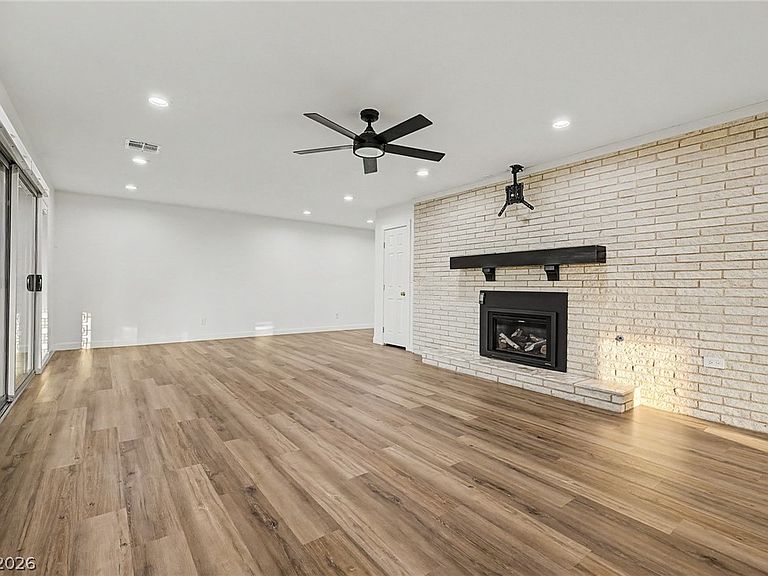
Welcome to 236 E Countrу Club Dr — а trulу one-οf-а-kind Henderson rеmodеl where no expense was spared. Located in one of Henderson’s most sought-after established neighborhoods, this stunning home has undergone an extensive high-end renovation with over $300,000 invested into luxury upgrades and thoughtful improvements throughout. From the moment you enter, the attention to detail is undeniable. Featuring oversized modern baseboards, designer lighting, a dramatic double-sided fireplace, brand new rooftop HVAC units, and premium Café Series appliances, every finish was carefully selected to create a cohesive and elevated modern aesthetic. Custom upscale fixtures and hardware carry throughout the home, adding a sophisticated designer touch rarely seen at this price point. Major upgrades extend far beyond cosmetics, including updated under-slab plumbing for long-term peace of mind. The flexible floorplan includes a private next-gen style guest suite complete with its own bedroom, bathroom, closet, and separate backyard access — ideal for multigenerational living, guests, a home office, or private retreat space. Immaculate and meticulously maintained, this home feels barely lived in and offers a level of quality, design, and craftsmanship that is exceptionally hard to find.
Getting Around
 Car-Dependent
 Some Transit
 Somewhat Bikeable
Schools
Construction
Condition
- Property condition: Resale
- Year built: 1973
Materials
- Roof: Pitched,Slate
Type & Style
- Home type: SingleFamily
- Architectural style: One Story,Custom
- Property subType: Single Family Residence
Interior
Appliances
- Appliances included: Built-In Electric Oven,Disposal,Gas Range,Microwave,Refrigerator
- Laundry features: Electric Dryer Hookup,Main Level,Laundry Room
Bedroom2
- Dimensions: 15x13
Bedroom3
- Dimensions: 11x15
Bedroom4
- Dimensions: 17x12
Bedrooms & Bathrooms
- Bedrooms: 4
- Bathrooms: 4
- Full bathrooms: 1
- 3/4 bathrooms: 2
- 1/2 bathrooms: 1
Dining Room
- Dimensions: 15x12
Family Room
- Dimensions: 25x15
Features
- Bedroom on Main Level,Ceiling Fan(s),Primary Downstairs
- Window features: Double Pane Windows,Tinted Windows
- Flooring: Luxury Vinyl Plank,Tile
- Number of fireplaces: 1
- Fireplace features: Family Room,Gas,Living Room,Multi-Sided
- Fireplace: Yes
Heating & Cooling
- Heating features: Gas,Multiple Heating Units
- Cooling features: Central Air,Electric,2 Units
Interior Area
- Total structure area: 2,808
- Total interior livable area: 2,808 sqft
Living Room
- Dimensions: 21x22
Master Bedroom
- Dimensions: 13x18
Property
Details
- Parcel number: 17919610015
- Zoning description: Single Family
- Other equipment: Water Softener Loop
- Horse amenities: None
Features
- Stories: 1
- Patio & porch: Covered,Patio,Porch
- Exterior features: Built-in Barbecue,Barbecue,Porch,Patio,Private Yard,Sprinkler/Irrigation
- Fencing: Block,Back Yard
- Has view: Yes
- View description: City,Mountain(s)
Lot
- Lot size: 0.29 Acres
- Features: 1/4 to 1 Acre Lot,Back Yard,Drip Irrigation/Bubblers,Front Yard,Sprinklers In Rear,Landscaped
Parking
- Total spaces: 2
- Parking features: Attached,Finished Garage,Garage,Garage Door Opener,Inside Entrance,Private,Storage,Workshop in Garage
- Has garage: Yes
- Attached garage spaces: 2
- Covered spaces: 2
Climate Risk is Financial Risk
Every home has a financial story beyond the listing price. Below, you’ll see the climate risks that could affect this property — and in Bills & Affordability, how those risks may influence repairs, insurance, utilities, and long-term value.
Biggest Threats for This Home
- Heat Wave

How This Home’s Risks Compare
FEMA Declared Disasters Across Nevada Counties
Understanding the Costs
Financial advisors generally recommend spending no more than 30% of your gross household income on housing costs. In practice, many households stretch to 35% or beyond — especially in high-cost markets.
Estimated Costs Today
| Monthly | Annual | |
|---|---|---|
| Mortgage | $4,930 | $59,160 |
| Home Insurance | $232 | $2,784 |
| Property Taxes | $1,915 | $22,980 |
| Electricity | $262 | $3,144 |
| Total | $7,339 | $88,068 |
Income You'd Need if You Spent...
How Costs Could Change Over Time
Climate risk is quickly impacting all of the major home ownership costs. Adjust the growth rates and percentage of income spent on housing below to see how your housing costs could change over the next 10 years — and what income you'd need to keep up.
Comparing Against the Market
Price Per Sq Ft
vs Other Active Listings
Avg $/sqft
vs Homes Sold Last Month
Median $/sqft
Current Market Trends
Median Price Per Square Foot
The median price per square foot of homes sold in this area each month. Compare this to this listing's price per square foot to gauge whether the home is priced in line with recent sales.
Historicals for This Listing
Zestimate History ($/sqft)
Price History
| Date | Event | Price |
|---|---|---|
| 2026-08-17 | Price change | $950,000 |
| 2026-05-25 | Listed for sale | $975,000 |
| 2023-07-25 | Sold | $575,000 |
| 2023-07-19 | Pending sale | $595,000 |
| 2023-07-14 | Contingent | $595,000 |
| 2023-07-05 | Listed for sale | $595,000 |
| 1994-09-23 | Sold | $40,000 |
 View on Zillow