


11101 Cypress Falls Ave, Bakersfield, CA, 93312
About This Home
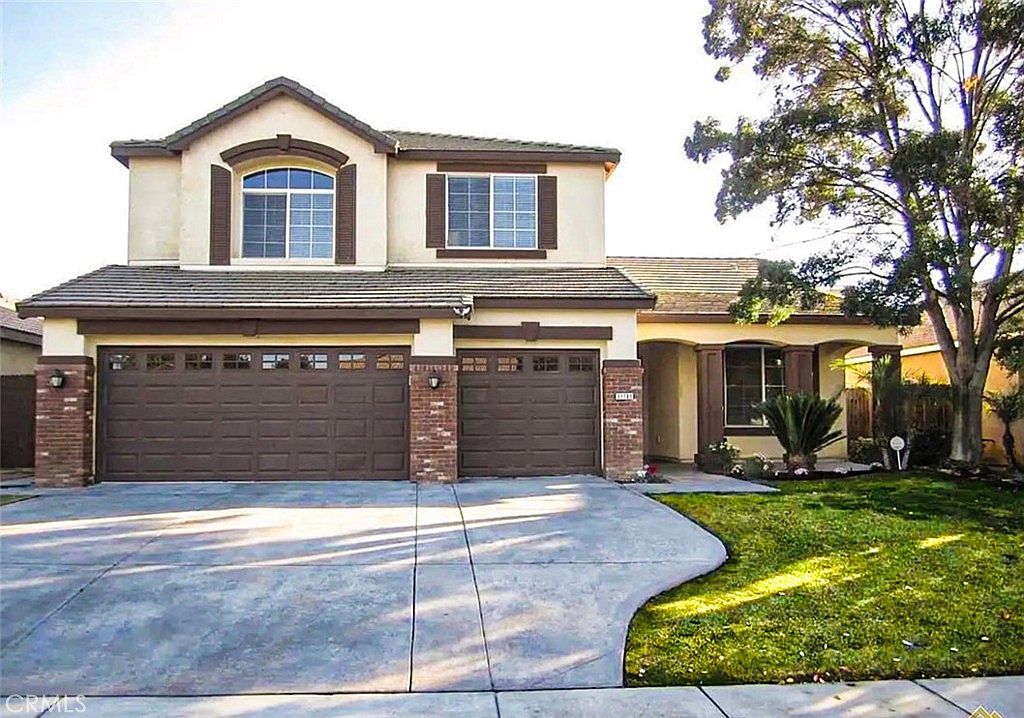
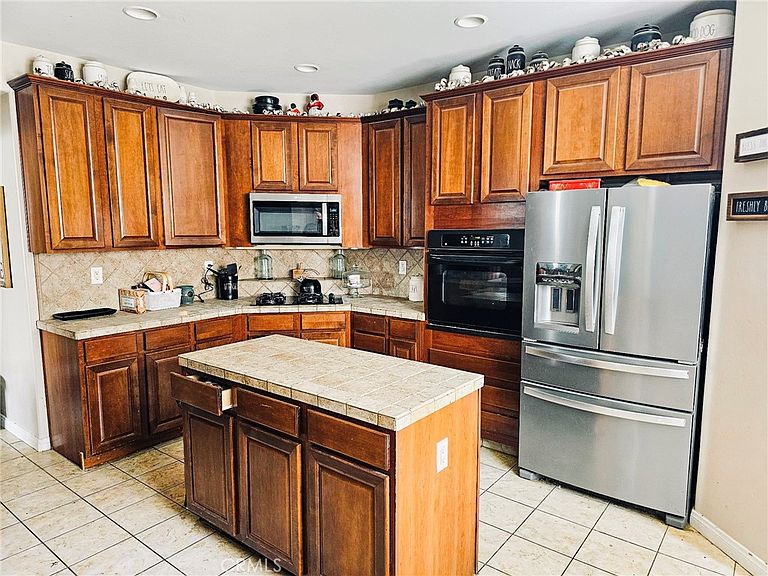
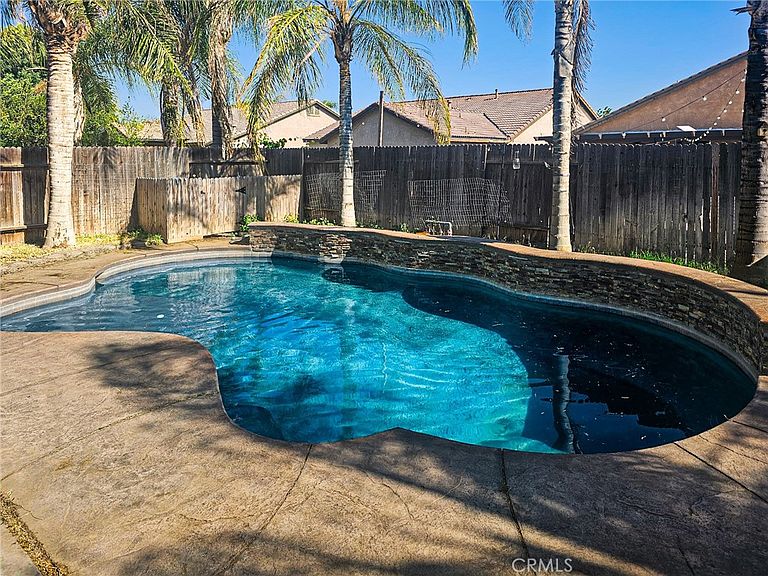
Take advantage of this newly adjusted price point, strategically lowered to offer the best value in the neighborhood. This expansive two-story residence is the perfect "sweat equity" opportunity for a buyer looking to build instant value through interior TLC. While you plan your cosmetic updates, you can immediately enjoy the home's standout feature: a private backyard retreat complete with a heated waterfall pool and a large covered patio—perfect for summer relaxation and outdoor dining. Inside, the floor plan is exceptionally functional, featuring five spacious bedrooms plus a dedicated office. The main floor includes a coveted downstairs bedroom and full bath, ideal for guests or multi-generational living, while separate living and family rooms provide ample space for everyone. Practicality meets efficiency with a PPA Tesla solar setup designed to provide predictable energy costs, a finished 3-car epoxy garage, a whole-home Rain Soft water system, and a Vivint alarm system. If you’ve been looking for a spacious home with a pool at a bargain price, this is your chance to move in and modernize it to your exact taste. Sold as-is—bring your vision and seize this opportunity!
Getting Around
 Car-Dependent
 Minimal Transit
 Somewhat Bikeable
Schools
Construction
Condition
- Year built: 2007
Materials
- Foundation: Slab
- Roof: Tile
- Construction materials: Drywall,Concrete,Stucco
Type & Style
- Home type: SingleFamily
- Architectural style: Contemporary
- Property subType: Single Family Residence
Interior
Appliances
- Appliances included: 6 Burner Stove,Barbecue,Gas Oven,Gas Range,Water Softener,Vented Exhaust Fan
- Laundry features: Electric Dryer Hookup,Gas Dryer Hookup
Bathroom
- Features: Bathtub,Dual Sinks
Bedroom
- Features: Bedroom on Main Level
Bedrooms & Bathrooms
- Bedrooms: 5
- Bathrooms: 3
- Full bathrooms: 3
- Main level bathrooms: 1
- Main level bedrooms: 1
Features
- Breakfast Area,Eat-in Kitchen,High Ceilings,Recessed Lighting,Bedroom on Main Level,Main Level Primary,Walk-In Pantry,Walk-In Closet(s)
- Window features: Double Pane Windows
- Flooring: Carpet,Tile
- Fireplace features: Gas
- Fireplace: Yes
- Common walls with other units/homes: No Common Walls
Heating & Cooling
- Heating features: Forced Air
- Cooling features: Central Air
Interior Area
- Total interior livable area: 3,016 sqft
Kitchen
- Features: Kitchen/Family Room Combo
Master Bedroom
- Features: Main Level Primary
Other
- Features: Walk-In Closet(s)
Pantry
- Features: Walk-In Pantry
Property
Accessibility
- Accessibility features: Safe Emergency Egress from Home
Details
- Parcel number: 52560317001
- Zoning: R-1
- Special condition: Standard
Features
- Levels: Two
- Stories: 2
- Entry location: Front Door
- Private pool: Yes
- Pool features: Electric Heat,Gas Heat,In Ground,Private,Solar Heat,Waterfall
- Patio & porch: Concrete,Patio
- Spa features: None
- Fencing: Wood
- Has view: Yes
- View description: Neighborhood
Lot
- Lot size: 7,405 sqft
- Features: 0-1 Unit/Acre,Sprinkler System
Parking
- Total spaces: 3
- Parking features: Concrete,Door-Multi,Driveway,Garage Faces Front,Garage,Garage Door Opener
- Has garage: Yes
- Attached garage spaces: 3
- Covered spaces: 3
Climate Risk is Financial Risk
Every home has a financial story beyond the listing price. Below, you’ll see the climate risks that could affect this property — and in Bills & Affordability, how those risks may influence repairs, insurance, utilities, and long-term value.
Biggest Threats for This Home
- Heat Wave

- Earthquake

- Inland Flooding

How This Home’s Risks Compare
FEMA Declared Disasters in Kern County and California
Understanding the Costs
Financial advisors generally recommend spending no more than 30% of your gross household income on housing costs. In practice, many households stretch to 35% or beyond — especially in high-cost markets.
Estimated Costs Today
| Monthly | Annual | |
|---|---|---|
| Mortgage | $2,927 | $35,124 |
| Home Insurance * | $183 | $2,196 |
| Property Taxes | $720 | $8,640 |
| Electricity | $646 | $7,760 |
| Total | $4,476 | $53,712 |
Income You'd Need if You Spent...
California FAIR Plan Programs

How Costs Could Change Over Time
Climate risk is quickly impacting all of the major home ownership costs. Adjust the growth rates and percentage of income spent on housing below to see how your housing costs could change over the next 10 years — and what income you'd need to keep up.
Comparing Against the Market
Price Per Sq Ft
vs Other Active Listings
Avg $/sqft
vs Homes Sold Last Month
Median $/sqft
Current Market Trends
Median Price Per Square Foot
The median price per square foot of homes sold in this area each month. Compare this to this listing's price per square foot to gauge whether the home is priced in line with recent sales.
Historicals for This Listing
Zestimate History ($/sqft)
Price History
| Date | Event | Price |
|---|---|---|
| 2026-05-12 | Price change | $564,990 |
| 2026-05-07 | Price change | $579,000 |
| 2026-05-06 | Price change | $589,000 |
| 2026-04-14 | Listed for sale | $595,000 |
| 2020-02-13 | Sold | $375,000 |
| 2020-01-11 | Price change | $379,000 |
| 2019-12-27 | Price change | $379,900 |
| 2019-11-08 | Price change | $384,900 |
| 2019-10-26 | Listed for sale | $389,900 |
| 2019-09-30 | Sold | $300,000 |
| 2019-08-31 | Price change | $329,900 |
| 2019-08-21 | Price change | $349,900 |
| 2019-08-16 | Listed for sale | $384,900 |
| 2009-01-30 | Sold | $275,000 |
| 2008-07-28 | Sold | $245,000 |
| 2006-10-26 | Sold | $400,000 |
 View on Zillow