


970 S Bayonne Dr, Pueblo West, CO, 81007
About This Home
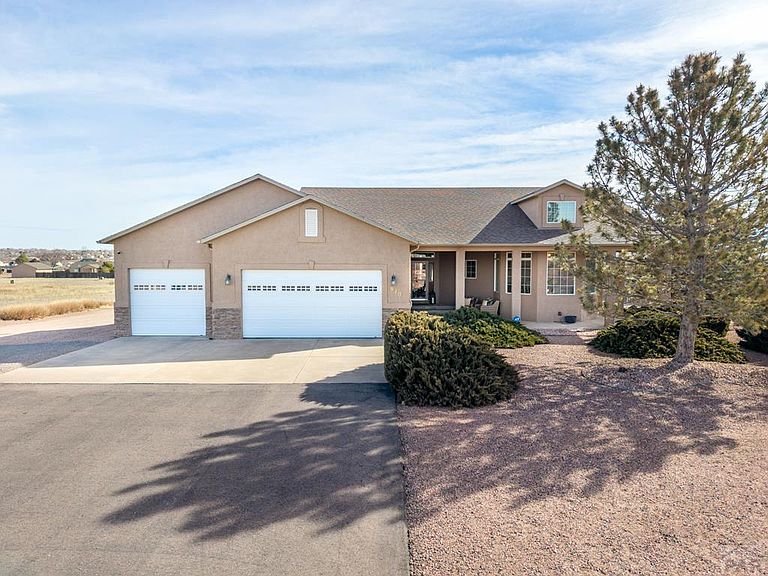
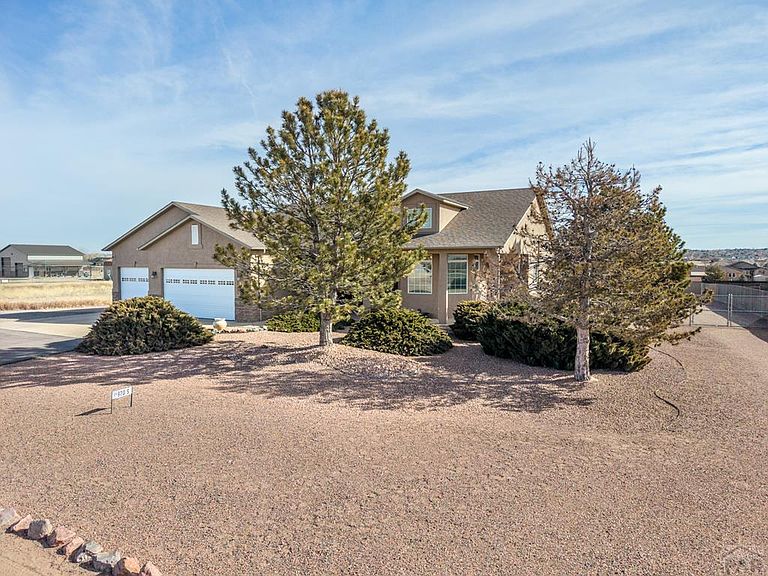
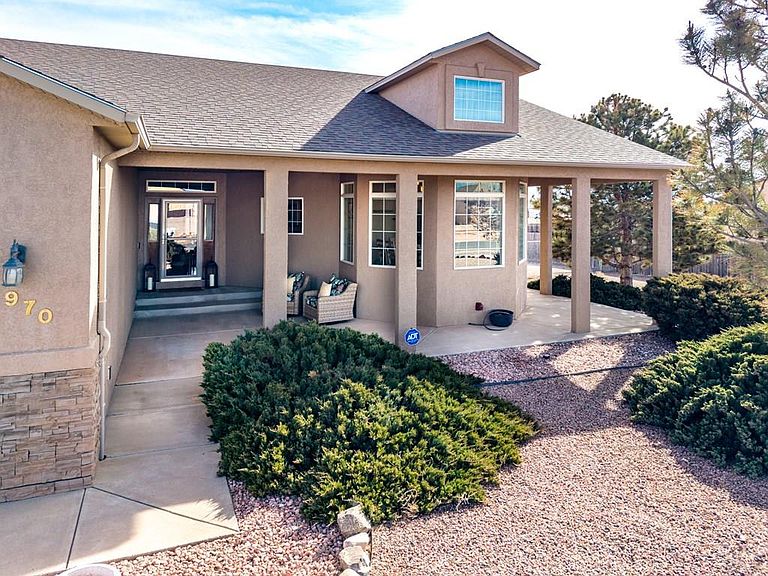
Welcome home to this immaculate, move-in-ready rancher offering space, storage ,and functionality complete with a 3-car attached garage AND a 2-car detached garage!Step inside the spacious entryway that flows to a bright, open layout featuring BRAND NEW carpets, taller cabinets, jetted tub, and a large walk-in closet. The thoughtful split floor plan provides privacy, with two addt'l main level bedrooms each with their own walk-in closet. True wood interior doors, linen closets, dedicated food storage, and an unfinished storage area for even more organization. The main level laundry room includes tile flooring and built-in cabinetry for added convenience. Downstairs, the finished basement expands your living space with a cozy family room: a pellet stove, a full bath, a large additional bedroom with walk-in closet, and a versatile study/flex room. This home is packed with upgrades and practical amenities like: Reverse osmosis, system at the kitchen sink, water softener, furnace humidifier, insulated detached garage, chip-and-seal driveway extending to the detached garage, RV parking with 50-amp srvc, new fence. Buyer has first right to purchase the adjacent 1 acre lot at good value: 962 S BAYONNE DR
Getting Around
 Car-Dependent
 Very Limited Transit
 Somewhat Bikeable
Schools
Construction
Condition
- Year built: 2006
Type & Style
- Home type: SingleFamily
- Architectural style: Ranch
- Property subType: Single Family Residence
Interior
Basement
- Has basement: Yes
- Basement: Full
Bedroom2
- Level: Main
- Area: 132
Bedroom3
- Level: Main
- Area: 132
Bedroom4
- Level: Basement
- Area: 156
Bedrooms & Bathrooms
- Bedrooms: 4
- Bathrooms: 3
- Full bathrooms: 3
- Main level bedrooms: 3
Dining Room
- Level: Main
- Area: 195
Family Room
- Level: Basement
- Area: 238
Features
- Vaulted Ceiling(s),Walk-In Closet(s),Hard Surface Counter Top
- Window features: Window Coverings
- Flooring: New Floor Coverings,Hardwood
- Number of fireplaces: 1
- Fireplace: Yes
Interior Area
- Total structure area: 3,400
- Total interior livable area: 3,400 sqft
Kitchen
- Level: Main
- Area: 120
Living Room
- Level: Main
- Area: 266
Master Bedroom
- Level: Main
- Area: 240
Property
Details
- Parcel number: 616022001
- Zoning: A-3
- Special condition: Standard
Features
- Patio & porch: Patio-Covered-Front,Deck-Covered-Rear
- Has spa: Yes
- Spa features: Bath
- Has view: Yes
- View description: Mountain(s)
- Horses can be raised: Yes
Lot
- Lot size: 1.08 Acres
- Features: Horses Allowed,Rock-Front,Rock-Rear
- Lot size dimensions: 150 x 315
Parking
- Total spaces: 5
- Parking features: RV Access/Parking,3 Car Garage Attached,2 Car Garage Detached,Garage Door Opener
- Has garage: Yes
- Covered spaces: 5
Climate Risk is Financial Risk
Every home has a financial story beyond the listing price. Below, you’ll see the climate risks that could affect this property — and in Bills & Affordability, how those risks may influence repairs, insurance, utilities, and long-term value.
Biggest Threats for This Home
- Lightning

- Winter Weather

- Cold Wave

- Hail

- Wildfire

How This Home’s Risks Compare
FEMA Declared Disasters Across Colorado Counties
Understanding the Costs
Financial advisors generally recommend spending no more than 30% of your gross household income on housing costs. In practice, many households stretch to 35% or beyond — especially in high-cost markets.
Estimated Costs Today
| Monthly | Annual | |
|---|---|---|
| Mortgage | $3,028 | $36,336 |
| Home Insurance * | $415 | $4,980 |
| Property Taxes | $259 | $3,108 |
| Electricity | $256 | $3,080 |
| Total | $3,958 | $47,496 |
Income You'd Need if You Spent...
Colorado FAIR Plan Programs

How Costs Could Change Over Time
Climate risk is quickly impacting all of the major home ownership costs. Adjust the growth rates and percentage of income spent on housing below to see how your housing costs could change over the next 10 years — and what income you'd need to keep up.
Comparing Against the Market
Price Per Sq Ft
vs Other Active Listings
Avg $/sqft
vs Homes Sold Last Month
Median $/sqft
Current Market Trends
Median Price Per Square Foot
The median price per square foot of homes sold in this area each month. Compare this to this listing's price per square foot to gauge whether the home is priced in line with recent sales.
Historicals for This Listing
Zestimate History ($/sqft)
Price History
| Date | Event | Price |
|---|---|---|
| 2026-05-04 | Price change | $619,000 |
| 2026-04-08 | Price change | $639,000 |
| 2026-03-20 | Price change | $649,000 |
| 2026-03-11 | Price change | $664,000 |
| 2026-02-18 | Listed for sale | $675,000 |
| 2022-06-10 | Sold | $576,000 |
| 2022-05-10 | Pending sale | $550,000 |
| 2022-05-02 | Listed for sale | $550,000 |
| 2006-08-31 | Sold | $301,850 |
| 2005-07-29 | Sold | $25,000 |
 View on Zillow