


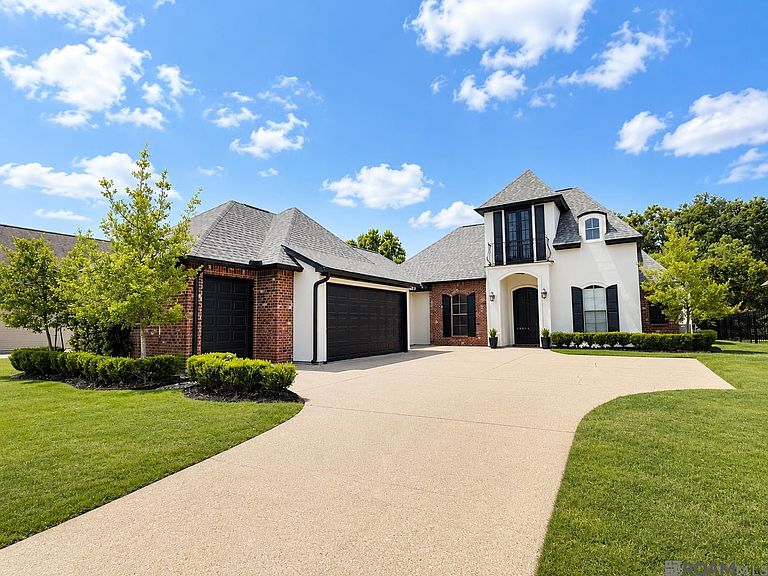


12457 Legacy Hills Dr, Geismar, LA, 70734
About This Home
Now Available! Luxury living meets peaceful tranquility in this stunning, move-in-ready French Traditional estate. Situated on a prime lot featuring a serene water view, this home offers an expansive 4-bedroom, 3-bathroom layout designed perfectly for modern living, entertaining, and effortless comfort. From the moment you open the front door, you are greeted by an abundance of natural light, high-end architectural finishes, and an airy, sophisticated color palette. The Gourmet Kitchen, The heart of the home features rich, custom wood cabinetry, sleek granite countertops, an expansive angled eat-in island, and high-quality stainless-steel appliances. The Living Room, Anchored by a classic fireplace with an elegant marble surround, the living space boasts gleaming hardwood floors and massive floor-to-ceiling windows that frame beautiful views of the backyard and water. The Primary Suite is A true retreat featuring a soaring tray ceiling, a gorgeous bay window looking out to the water, and an en-suite bathroom that feels like a five star spa complete with separate dual vanities, a deep jetted soaking tub, a custom tile and marble shower, and a massive walk-in closet. Enjoy morning coffee or evening barbecues on your manicured lawn sloping gently toward the water, complete with a covered back patio area. Prime Location, Nestled in a highly desirable, family-friendly Geismar community with quick access to I-10, making commutes to both Baton Rouge and New Orleans a breeze. Located in an excellent school district. Just minutes away from major area employers (including Marathon, Honeywell, and Shell), local restaurants, and premier shopping. Schedule your private tour today!
Getting Around
 Car-Dependent
 Very Limited Transit
 Somewhat Bikeable
Schools
Construction
Condition
- Year built: 2007
Materials
- Foundation: Slab
- Roof: Shingle
- Construction materials: Block Siding,Stucco Siding,Block
Type & Style
- Home type: SingleFamily
- Architectural style: French
- Property subType: Single Family Residence,Residential
Interior
Appliances
- Appliances included: Gas Stove Con,Trash Compactor,Gas Cooktop,Dishwasher,Range/Oven,Oven
- Laundry features: Electric Dryer Hookup,Washer Hookup,Inside,Laundry Room
Bedroom1
- Level: First
- Area: 143.51
Bedroom2
- Level: First
- Area: 162
Bedroom3
- Level: First
- Area: 137.5
Bedrooms & Bathrooms
- Bedrooms: 4
- Bathrooms: 3
- Full bathrooms: 3
Dining Room
- Level: First
- Area: 144.9
Features
- Ceiling 9'+,Ceiling Varied Heights,Computer Nook,Crown Molding
- Flooring: Carpet,Ceramic Tile,Wood
- Number of fireplaces: 1
- Fireplace: Yes
Heating & Cooling
- Heating features: Central
- Cooling features: Central Air,Ceiling Fan(s)
Interior Area
- Total structure area: 3,559
- Total interior livable area: 2,665 sqft
Kitchen
- Features: Granite Counters, Pantry
- Level: First
- Area: 281.24
Living Room
- Level: First
- Area: 434.7
Master Bathroom
- Features: 2 Closets or More, Shower Combo
- Level: First
- Area: 151.41
Master Bedroom
- Features: En Suite Bath, 2 Closets or More, Ceiling 9ft Plus, Ceiling Fan(s), Walk-In Closet(s)
- Level: First
- Area: 340.2
Office
- Level: First
- Area: 25.97
Property
Details
- Parcel number: 20022760
- Special condition: Standard
Features
- Stories: 1
- Patio & porch: Covered,Patio
- Exterior features: Balcony
- Has spa: Yes
- Spa features: Bath
- On waterfront: Yes
- Waterfront features: Waterfront,Lake Front
Lot
- Lot size: 0.33 Acres
- Lot size dimensions: 73.92 x 80 x 150
Parking
- Parking features: Garage
- Has garage: Yes
Climate Risk is Financial Risk
Every home has a financial story beyond the listing price. Below, you’ll see the climate risks that could affect this property — and in Bills & Affordability, how those risks may influence repairs, insurance, utilities, and long-term value.
Biggest Threats for This Home
- Hurricane

- Cold Wave

- Lightning

- Tornado

How This Home’s Risks Compare
FEMA Declared Disasters Across Louisiana Counties
Understanding the Costs
Financial advisors generally recommend spending no more than 30% of your gross household income on housing costs. In practice, many households stretch to 35% or beyond — especially in high-cost markets.
Estimated Costs Today
| Monthly | Annual | |
|---|---|---|
| Mortgage | $2,477 | $29,724 |
| Home Insurance * | $313 | $3,756 |
| Property Taxes | $208 | $2,496 |
| Electricity | $201 | $2,418 |
| Total | $3,199 | $38,388 |
Income You'd Need if You Spent...
Louisiana FAIR Plan Programs

How Costs Could Change Over Time
Climate risk is quickly impacting all of the major home ownership costs. Adjust the growth rates and percentage of income spent on housing below to see how your housing costs could change over the next 10 years — and what income you'd need to keep up.
Comparing Against the Market
Price Per Sq Ft
vs Other Active Listings
Avg $/sqft
vs Homes Sold Last Month
Median $/sqft
Current Market Trends
Median Price Per Square Foot
The median price per square foot of homes sold in this area each month. Compare this to this listing's price per square foot to gauge whether the home is priced in line with recent sales.
Historicals for This Listing
Zestimate History ($/sqft)
Price History
| Date | Event | Price |
|---|---|---|
| 2026-07-25 | Price change | $489,900 |
| 2026-06-19 | Listed for sale | $499,900 |
| 2017-02-15 | Listing removed | $291,400 |
| 2017-02-09 | Pending sale | $291,400 |
| 2016-12-27 | Price change | $291,400 |
| 2016-12-20 | Price change | $276,900 |
| 2016-12-14 | Pending sale | $291,400 |
| 2016-11-22 | Price change | $291,400 |
| 2016-11-19 | Listed for sale | $306,700 |
| 2016-03-23 | Listing removed | $306,700 |
| 2016-03-10 | Pending sale | $306,700 |
| 2016-02-20 | Price change | $306,700 |
| 2016-01-23 | Price change | $322,800 |
| 2016-01-21 | Listed for sale | $339,700 |
| 2015-12-18 | Listing removed | $339,700 |
| 2015-12-03 | Pending sale | $339,700 |
| 2015-12-03 | Price change | $339,700 |
| 2015-10-22 | Price change | $385,000 |
| 2015-10-13 | Pending sale | $339,700 |
| 2015-09-20 | Price change | $339,700 |
| 2015-08-21 | Price change | $357,500 |
| 2015-07-24 | Price change | $376,300 |
| 2015-07-23 | Listed for sale | $385,000 |
| 2015-04-08 | Listing removed | $395,000 |
| 2015-02-25 | Listed for sale | $395,000 |
| 2006-11-13 | Sold | -- |
 View on Zillow