


231 Hickory St, Duluth, MN, 55811
About This Home
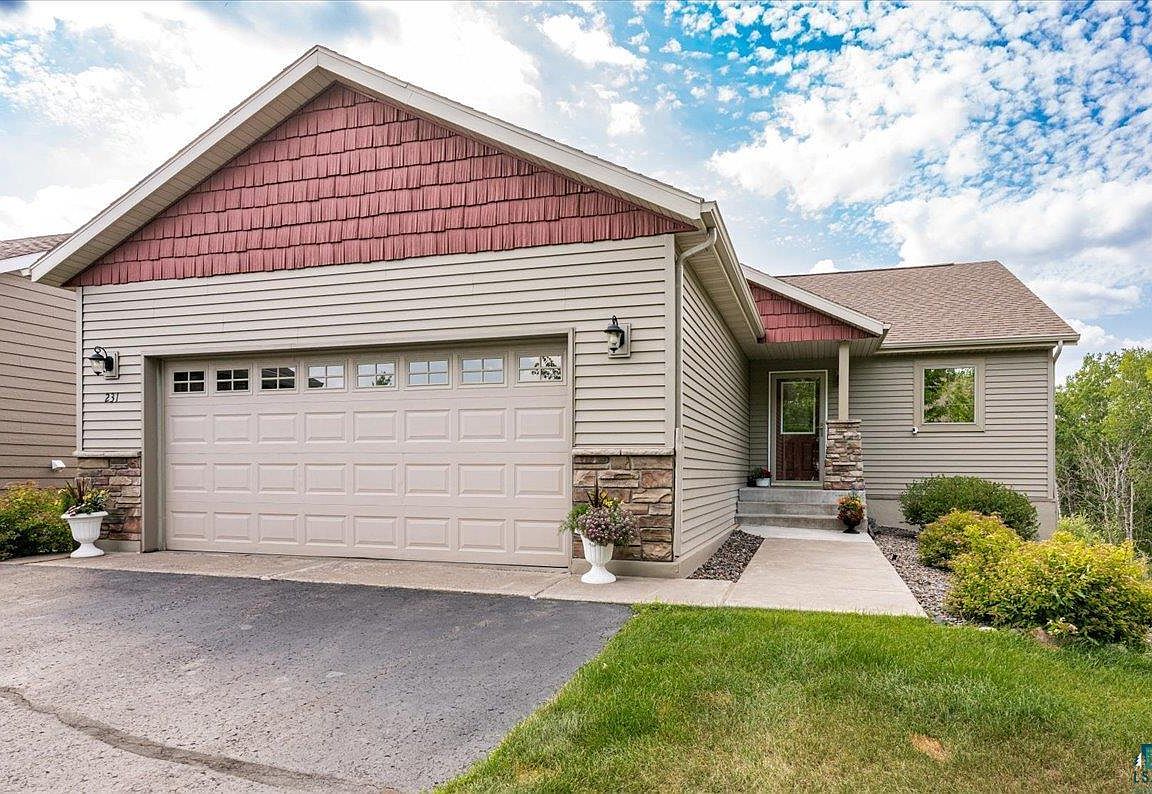
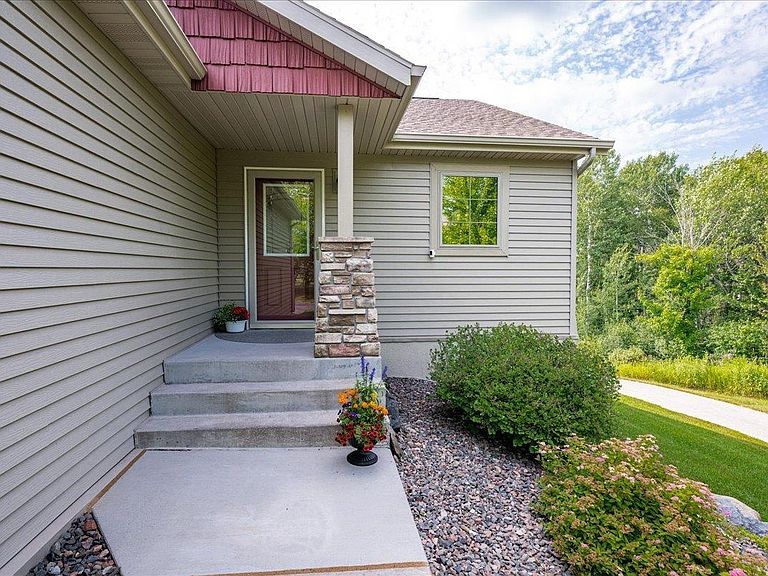
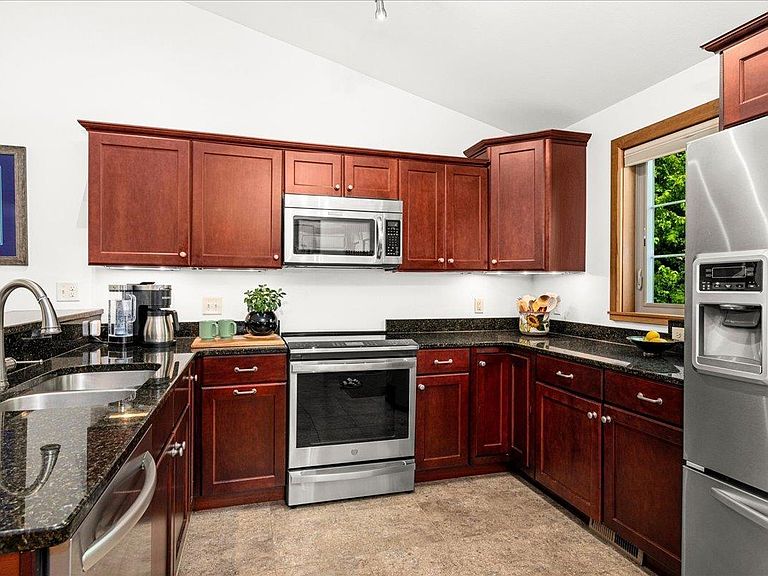
COMING SOON! Showings start 8/1. You truly have to experience this home in person! Meticulously maintained, this 4-bedroom, 3-bath townhome offers the ease of one-level living without sacrificing the space to comfortably host family and friends. Everyday essentials, including the primary suite, kitchen, dining, laundry, and main living areas with vaulted ceilings, are thoughtfully located on the main level, along with a guest bedroom and adjacent 3/4 bath. The light-filled walk-out lower level boasts 9-foot ceilings and seamlessly extends your living space with an expansive family room, two generous bedrooms, and a spacious ¾ bath, making it an ideal retreat for guests or entertaining. The true showstopper is the breathtaking Northwoods backdrop, best enjoyed from the sunroom which we've affectionately dubbed the "treehouse" for its immersive, year-round views among the treetops. Enjoying your morning coffee, afternoon reading or bird-watching among the mature woods surrounding Chester Creek, you'll quickly discover why this is the favorite room in the house. Step outside to a private paved walking trail, accessible just steps from both your front door and the fully-finished walk-out lower level, creating an effortless connection to nature. From the moment you step inside, the exceptional craftsmanship is unmistakable. Rich natural wood trim, substantial millwork, and classic six-panel doors lend timeless warmth and sophistication, reflecting the pride of ownership and thoughtful care that has defined this home. The beautiful kitchen features cherry cabinets, solid stone countertops, a NEW (2025) fingerprint resistant SS GE range w/ convection & air fry, and coordinating SS appliances. Additional highlights include fresh interior paint, central air conditioning, easy-care landscaping, durable low-maintenance siding, and two inviting outdoor living spaces: a spacious upper-level deck and an inviting walk-out patio below. Given its like-new feel and immaculate condition, your friends will ask how you found a townhome this pristine, and you'll appreciate having chosen the best that Bluff's Ridge has to offer. Book your private showing today and start packing!
Getting Around
 Car-Dependent
 Minimal Transit
 Somewhat Bikeable
Schools
Construction
Condition
- Property condition: Previously Owned
- Year built: 2013
Materials
- Foundation: Concrete Perimeter,Insulated Form
- Roof: Asphalt Shingle
- Construction materials: Steel Siding,Vinyl,Frame/Wood
Type & Style
- Home type: Condo
- Architectural style: Ranch
- Property subType: Condominium
Interior
Appliances
- Appliances included: Dishwasher,Freezer,Microwave,Range
- Laundry features: Main Level,Dryer Hook-Ups,Washer Hookup
Basement
- Has basement: Yes
- Basement: Full,Egress Windows,Finished,Walkout,Bath,Bedrooms,Family/Rec Room,Fireplace,Utility Room
Bedroom
- Level: Main
- Area: 143
- Dimensions: 11 x 13
Bedroom
- Level: Lower
- Area: 168
- Dimensions: 12 x 14
Bedroom
- Level: Lower
- Area: 168
- Dimensions: 12 x 14
Bedrooms & Bathrooms
- Bedrooms: 4
- Bathrooms: 3
- Full bathrooms: 1
- 3/4 bathrooms: 2
- Main level bedrooms: 1
Family Room
- Level: Lower
- Area: 529
- Dimensions: 23 x 23
Features
- Ceiling Fan(s),Vaulted Ceilings
- Door features: Patio Door
- Window features: Vinyl Windows
- Number of fireplaces: 1
- Fireplace features: Gas,Basement
- Fireplace: Yes
- Finished area below ground: 1,276
- Finished area above ground: 1,491
Heating & Cooling
- Heating features: Forced Air,Natural Gas
- Cooling features: Central Air
Interior Area
- Total interior livable area: 2,767 sqft
Kitchen
- Level: Main
- Area: 154
- Dimensions: 11 x 14
Laundry
- Level: Main
- Area: 63
- Dimensions: 7 x 9
Living Room
- Level: Main
- Area: 180
- Dimensions: 15 x 12
Master Bedroom
- Level: Main
- Area: 166.41
- Dimensions: 12.9 x 12.9
Sun Room
- Level: Main
- Area: 132
- Dimensions: 11 x 12
Utility Room
- Level: Lower
- Area: 184
- Dimensions: 8 x 23
Property
Details
- Parcel number: 010026800210
- Other equipment: Air to Air Exchange
- Foundation area: 1404
Features
- Patio & porch: Deck,Patio
- Exterior features: Rain Gutters
- Has view: Yes
- View description: Panoramic
Lot
- Lot size: 3,484 sqft
- Features: Corner Lot,Landscaped,Tree Coverage - Medium,Rolling Slope
- Lot size dimensions: 40' x 82'
Parking
- Total spaces: 2
- Parking features: Asphalt,Attached,Electrical Service,Insulation
- Has garage: Yes
- Attached garage spaces: 2
- Covered spaces: 2
Climate Risk is Financial Risk
Every home has a financial story beyond the listing price. Below, you’ll see the climate risks that could affect this property — and in Bills & Affordability, how those risks may influence repairs, insurance, utilities, and long-term value.
Biggest Threats for This Home
- Lightning

- Hail

- Inland Flooding

- Strong Wind

How This Home’s Risks Compare
FEMA Declared Disasters in St. Louis County and Minnesota
Understanding the Costs
Financial advisors generally recommend spending no more than 30% of your gross household income on housing costs. In practice, many households stretch to 35% or beyond — especially in high-cost markets.
Estimated Costs Today
| Monthly | Annual | |
|---|---|---|
| Mortgage | $3,336 | $40,032 |
| Home Insurance * | $177 | $2,124 |
| Property Taxes | $624 | $7,488 |
| Electricity | $233 | $2,800 |
| Total | $4,370 | $52,440 |
Income You'd Need if You Spent...
Minnesota FAIR Plan Programs

How Costs Could Change Over Time
Climate risk is quickly impacting all of the major home ownership costs. Adjust the growth rates and percentage of income spent on housing below to see how your housing costs could change over the next 10 years — and what income you'd need to keep up.
Comparing Against the Market
Price Per Sq Ft
vs Other Active Listings
Avg $/sqft
vs Homes Sold Last Month
Median $/sqft
Current Market Trends
No market data available for this area
Historicals for This Listing
Zestimate History ($/sqft)
No zestimate history available
Price History
| Date | Event | Price |
|---|---|---|
| 2026-08-16 | Pending sale | $659,900 |
| 2026-08-01 | Price change | $659,900 |
| 2026-07-24 | Listed for sale | $649,900 |
| 2024-12-03 | Sold | $625,500 |
| 2024-11-21 | Pending sale | $639,900 |
| 2024-11-15 | Contingent | $639,900 |
| 2024-10-21 | Price change | $639,900 |
| 2024-09-14 | Listed for sale | $649,900 |
| 2024-07-26 | Sold | $595,000 |
| 2024-06-17 | Pending sale | $595,000 |
| 2024-06-13 | Listed for sale | $595,000 |
| 2013-01-28 | Sold | $40,000 |
 View on Zillow